114 Dogwood Village Road, Jonesborough, TN 37659
Local realty services provided by:CENTURY 21 Legacy
114 Dogwood Village Road,Jonesborough, TN 37659
$273,755
- 3 Beds
- 2 Baths
- - sq. ft.
- Single family
- Sold
Listed by: danielle upshaw
Office: greater impact realty jonesborough
MLS#:9995782
Source:TNVA_MLS
Sorry, we are unable to map this address
Price summary
- Price:$273,755
About this home
Beautifully remodeled 3 bedroom, 2 bath ranch offering 1,504 square feet of move-in ready living space in a convenient Jonesborough location. Located outside the city limits, this property offers the benefit of no city taxes while still being just minutes from Historic Downtown Jonesborough and a short drive to Johnson City.
This home has been thoughtfully updated while still maintaining its original character and charm. The completely renovated kitchen features brand new appliances, new cabinetry, and quartz countertops, creating a modern and functional space that stands out throughout the home.
Inside, you'll find a spacious living room, a relaxing sunroom, and updated finishes throughout. Every detail has been carefully completed, making this home the definition of move-in ready.
The property has an oversized lot as well as a level, fenced backyard that provides plenty of usable outdoor space and includes a storage shed for added convenience.
If you are looking for a fully updated one level home with character, quality finishes, and a great location, this one is a must see!
Buyer/Buyer Agent to verify all information here within....
Contact an agent
Home facts
- Year built:1976
- Subdivision & Development:Dogwood Village
- Listing ID #:9995782
- Added:73 day(s) ago
- Updated:August 04, 2026 at 07:13 AM
Rooms and interior
- Bedrooms:3
- Total bathrooms:2
- Full bathrooms:2
- Rooms Total:8
- Flooring:Laminate
- Kitchen Description:Built-In Electric Oven, Dishwasher, Eat-in Kitchen, Electric Range, Kitchen/Dining Combo, Microwave, Refrigerator
- Bedroom Description:Primary Downstairs
Heating and cooling
- Cooling:Central Air, Heat Pump
- Heating:Baseboard, Central, Heat Pump
- Central air:Yes
Structure and exterior
- Year built:1976
- Architectural Style:Ranch
- Construction Materials:Brick, Vinyl Siding
- Exterior Features:Rear Patio
Schools
- High school:David Crockett
- Middle school:Lamar
- Elementary school:Lamar
Utilities
- Water:Public
- Sewer:Septic Tank
Finances and disclosures
- Price:$273,755
Features and amenities
- Appliances:Dishwasher, Electric Range, Microwave, Refrigerator
- Laundry features:Electric Dryer Hookup, Washer Hookup
- Amenities:Double Pane Windows, Eat-in Kitchen
Parking
- Parking description:Asphalt Driveway, Driveway, Parking Pad
New listings near 114 Dogwood Village Road
- New
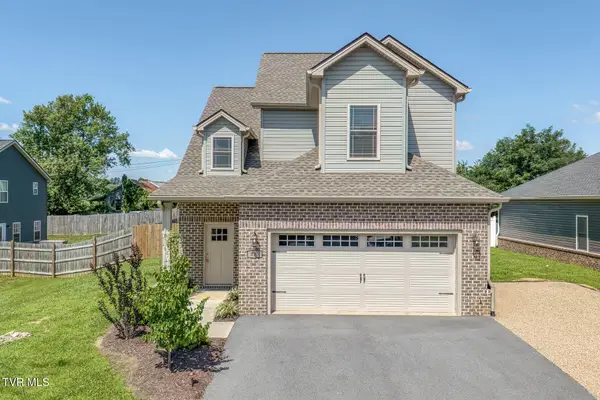
 $449,900Active3 beds 3 baths1,950 sq. ft.
933 Riddle Ridge Ridge, Jonesborough, TN 37659
MLS# 9999057Listed by: CENTURY 21 LEGACY - New
 $999,000Active5 beds 4 baths4,215 sq. ft.
186 Oliver Edwards Road, Jonesborough, TN 37659
MLS# 9999035Listed by: KW JOHNSON CITY - New
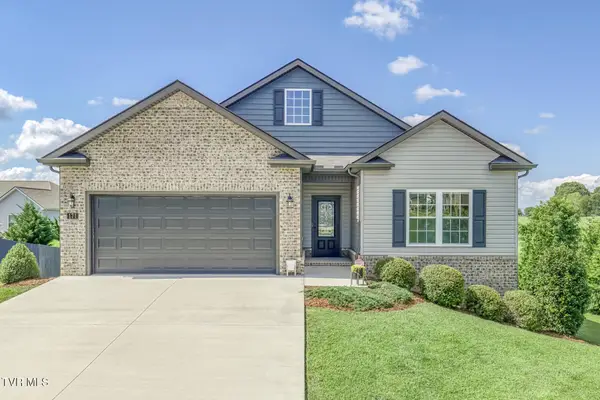 $635,000Active4 beds 3 baths2,870 sq. ft.
171 Anderson Road, Jonesborough, TN 37659
MLS# 9998999Listed by: CENTURY 21 LEGACY - New
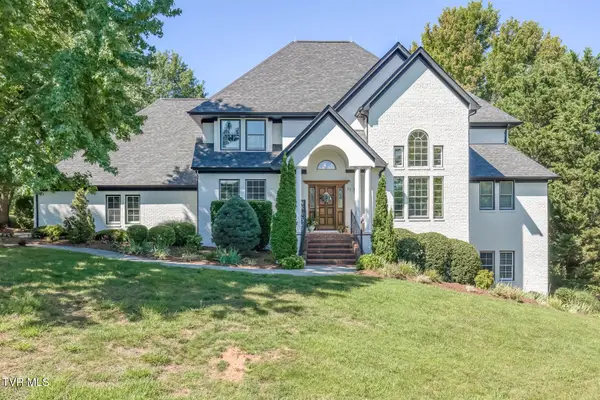 $1,399,000Active5 beds 5 baths4,963 sq. ft.
11 Dove Tree Lane, Jonesborough, TN 37659
MLS# 9998988Listed by: BERKSHIRE HATHAWAY GREG COX REAL ESTATE - New
 $676,800Active3 beds 2 baths1,760 sq. ft.
231 County Farm Road, Jonesborough, TN 37659
MLS# 9998972Listed by: REMAX CHECKMATE, INC. REALTORS - New
 $480,000Active4 beds 4 baths3,100 sq. ft.
263 Holland View Drive, Jonesborough, TN 37659
MLS# 9998959Listed by: KW KINGSPORT  $85,000Pending1.11 Acres
215 Hales Road, Jonesborough, TN 37659
MLS# 9998953Listed by: NEXTHOME MAGNOLIA REALTY- New
 $369,900Active3 beds 2 baths1,380 sq. ft.
653 Cherry Marie Drive, Jonesborough, TN 37659
MLS# 9998803Listed by: WOLFE DEVELOPMENT - New
 $2,975,000Active4 beds 5 baths7,476 sq. ft.
2644 N Highway 81, Jonesborough, TN 37659
MLS# 1350181Listed by: ALLIANCE SOTHEBY'S INTERNATIONAL - New
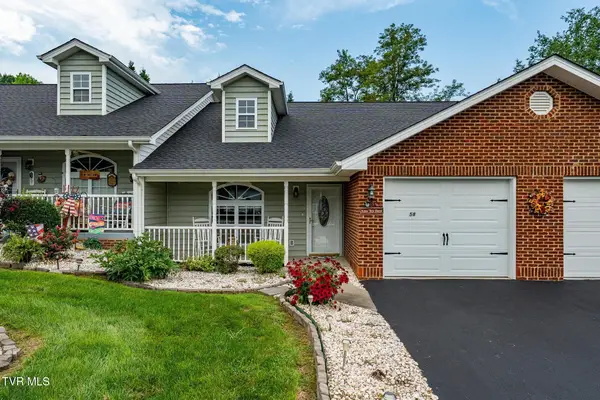 $268,808Active2 beds 2 baths1,056 sq. ft.
58 Sage Wood Court #58, Jonesborough, TN 37659
MLS# 9998909Listed by: WESTBROOK LEGACY REALTY


Protect your home and budget from life's surprises with an Assurant Home Warranty, backed by a partner that supports you through every step of homeownership. Explore Plans.
©2026 Century 21 Real Estate LLC. All rights reserved. CENTURY 21®, the CENTURY 21 Logo and C21® are service marks owned by Century 21 Real Estate LLC. Century 21 Real Estate LLC fully supports the principles of the Fair Housing Act and the Equal Opportunity Act. Each office is independently owned and operated. Listing information is deemed reliable but not guaranteed accurate.