119 Evergreen Road, Jonesborough, TN 37659
Local realty services provided by:CENTURY 21 Legacy
119 Evergreen Road,Jonesborough, TN 37659
$299,000
- 3 Beds
- 2 Baths
- 1,633 sq. ft.
- Single family
- Active
Listed by: mary miller shelton
Office: remax checkmate, inc. realtors
MLS#:10000982
Source:TNVA_MLS
Price summary
- Price:$299,000
- Price per sq. ft.:$116.89
About this home
Welcome home to this charming Brick Ranch on a spacious lot; 119 Evergreen Road, this adorable 3 bed, 1 & 1/2 bath brick ranch perfectly situated on a large, open lot in the county-offering peaceful surroundings with room to roam! Step inside to find a warm and inviting living space with a functional kitchen and comfortable bedrooms. All new interior paint and LVT flooring throughout the home. Enjoy outdoor living with a big backyard ideal for gardening, entertaining or relaxing under the trees. Enjoy sitting on the front porch watching the sunrise. With its low maintenance brick exterior and quiet country setting, this home combines charm, comfort and convenience. Don't miss this opportunity to own a slice of country living!!
Buyer/Buyer's agent to verify all information. (2114r)
Contact an agent
Home facts
- Year built:1969
- Subdivision & Development:Valley View Add
- Listing ID #:10000982
- Added:1 day(s) ago
- Updated:September 17, 2026 at 12:01 AM
Rooms and interior
- Bedrooms:3
- Total bathrooms:2
- Full bathrooms:1
- Half bathrooms:1
- Rooms Total:7
- Flooring:Carpet, Laminate, Luxury Vinyl
- Kitchen Description:Dishwasher, Electric Range, Microwave, Refrigerator
- Living area:1,633 sq. ft.
Heating and cooling
- Cooling:Wall Unit(s)
- Heating:Wall Furnace
Structure and exterior
- Year built:1969
- Building area:1,633 sq. ft.
- Architectural Style:Ranch
- Construction Materials:Brick, Vinyl Siding
- Exterior Features:Covered, Front porch, Porch
Schools
- High school:David Crockett
- Middle school:Jonesborough
- Elementary school:Jonesborough
Utilities
- Water:Public
- Sewer:Septic Tank
Finances and disclosures
- Price:$299,000
- Price per sq. ft.:$116.89
Features and amenities
- Appliances:Dishwasher, Electric Range, Microwave, Refrigerator, Water Softener Owned
- Amenities:Single Pane Windows
Parking
- Parking description:Attached, Carport, Garage Door Opener
- Garage spaces:1
- Carport spaces:1
New listings near 119 Evergreen Road
- New
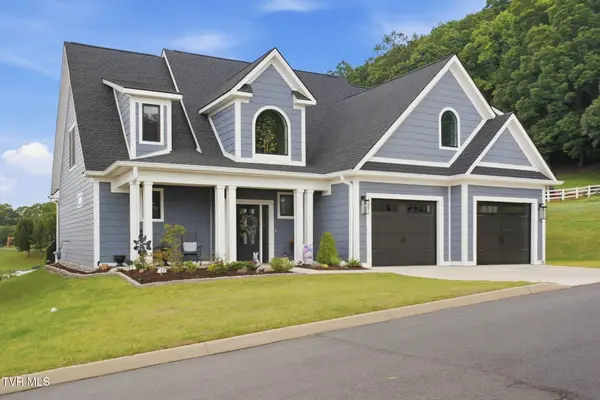 $649,500Active3 beds 3 baths2,553 sq. ft.
130 Slonaker Circle, Jonesborough, TN 37659
MLS# 10000998Listed by: CONSERVUS HOMES - New
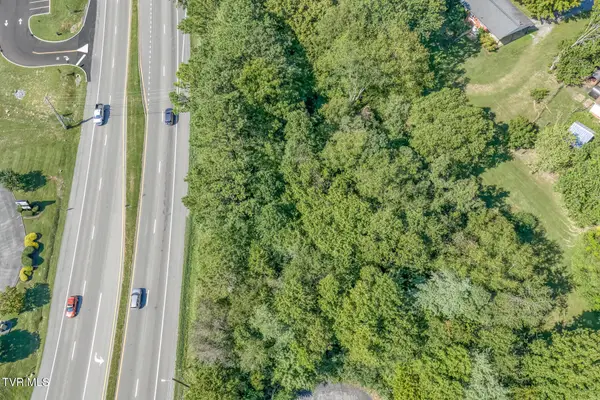 $125,000Active0.42 Acres
Tbd East Jackson Boulevard, Jonesborough, TN 37659
MLS# 10000968Listed by: THE ELITE TEAM AGENCY - New

 $645,000Active3 beds 2 baths3,003 sq. ft.
109 East Main Street #3, Jonesborough, TN 37659
MLS# 10000948Listed by: CENTURY 21 LEGACY FORT HENRY - New
 $439,900Active3 beds 2 baths1,920 sq. ft.
111 Woodland Circle, Jonesborough, TN 37659
MLS# 10000945Listed by: DALTON WADE, INC - New
 $379,500Active10.25 Acres
10.25Ac Jackson Road #11 & 12, Jonesborough, TN 37659
MLS# 10000925Listed by: GREENEVILLE REAL ESTATE & AUCTION TEAM - New
 $225,000Active2 beds 1 baths750 sq. ft.
223 1/2 Spring Street, Jonesborough, TN 37659
MLS# 10000932Listed by: REMAX CHECKMATE, INC. REALTORS - New
 $269,900Active3 beds 2 baths1,140 sq. ft.
1001 West Main Street, Jonesborough, TN 37659
MLS# 10000921Listed by: GREATER IMPACT REALTY KINGSPORT - Open Sat, 5 to 8pmNew
 $359,999Active4 beds 2 baths1,860 sq. ft.
1527 Gray Sta-sul Springs Road, Jonesborough, TN 37659
MLS# 10000913Listed by: PLATINUM PROPERTIES, POWELL, REALTORS 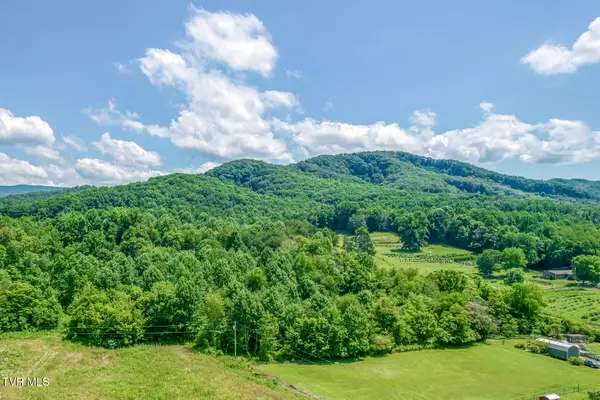 $262,655Active24.75 Acres
1685 Highway 107 - 24.75 Acres, Jonesborough, TN 37659
MLS# 9997423Listed by: CENTURY 21 LEGACY


Protect your home and budget from life's surprises with an Assurant Home Warranty, backed by a partner that supports you through every step of homeownership. Explore Plans.
©2026 Century 21 Real Estate LLC. All rights reserved. CENTURY 21®, the CENTURY 21 Logo and C21® are service marks owned by Century 21 Real Estate LLC. Century 21 Real Estate LLC fully supports the principles of the Fair Housing Act and the Equal Opportunity Act. Each office is independently owned and operated. Listing information is deemed reliable but not guaranteed accurate.