130 Slonaker Circle, Jonesborough, TN 37659
Local realty services provided by:CENTURY 21 Legacy
130 Slonaker Circle,Jonesborough, TN 37659
$649,500
- 3 Beds
- 3 Baths
- 2,553 sq. ft.
- Single family
- Active
Listed by: alisha brant
Office: conservus homes
MLS#:10000998
Source:TNVA_MLS
Price summary
- Price:$649,500
- Price per sq. ft.:$254.41
- Monthly HOA dues:$100
About this home
Nestled on a desirable corner lot in The Cottages at Boones Creek, this upgraded craftsman home was built with the entire family in mind. It is conveniently located minutes from historic downtown Jonesborough and approximately 15 minutes to Johnson City Medical Center and the James H. Quillen VA Medical Center.
Entering the grand 2 level foyer, the main living area is spacious with vaulted ceilings, 36'' doorways, and 9' luxury vinyl plank flooring throughout. The living room features beautiful natural light through large Pella windows, and is centered to a large gas-log stone fireplace. In the heart of the home, the kitchen is carefully designed with granite countertops, a large 8ft island, a farmhouse sink, and Kitchen-Aid appliances including a thoughtful downdraft gas range, and is equipped with a large walk in pantry. The sizable laundry room with butlers pantry and second sink allows for ample storage and workspace. Additionally on the main level, is the large primary suite with a private bathroom and large walk in closet.
On the second level, you find 2 additional bedrooms, a large bonus room with storage closet that can be utilized as a 4th bedroom or an office, and a full bathroom. Outside, this home is meticulously maintained with a beautiful, oversized, private back porch perfect for morning coffee, shaded evening dinner, and large enough for gatherings. The 2 car garage offers additional working space and adjacent to the home is a large green space that can be used for outdoor activities.
Other features unique to this home are full-sized access doors to the floored attic for storage and gas tankless water heater....
Contact an agent
Home facts
- Year built:2024
- Subdivision & Development:Cottages at Boones Creek
- Listing ID #:10000998
- Added:1 day(s) ago
- Updated:September 17, 2026 at 05:03 AM
Rooms and interior
- Bedrooms:3
- Total bathrooms:3
- Full bathrooms:2
- Half bathrooms:1
- Rooms Total:9
- Flooring:Luxury Vinyl
- Bathrooms Description:Soaking Tub
- Kitchen Description:Built-In Gas Oven, Dishwasher, Gas Range, Granite Counters, Kitchen Island, Pantry, Refrigerator
- Bedroom Description:Primary Downstairs
- Living area:2,553 sq. ft.
Heating and cooling
- Cooling:Ceiling Fan(s), Central Air
- Heating:Central, Fireplace(s), Heat Pump
- Central air:Yes
Structure and exterior
- Year built:2024
- Building area:2,553 sq. ft.
- Architectural Style:Craftsman
- Construction Materials:HardiPlank Type, Stone Veneer
- Exterior Features:Front porch, Rear Porch
- Foundation Description:Concrete Perimeter, Slab
Schools
- High school:David Crockett
- Middle school:Jonesborough
- Elementary school:Jonesborough
Utilities
- Water:Public
- Sewer:Public Sewer
Finances and disclosures
- Price:$649,500
- Price per sq. ft.:$254.41
Features and amenities
- Appliances:Dishwasher, Refrigerator
- Laundry features:Electric Dryer Hookup, Washer Hookup
- Amenities:Built-in Features, Double Pane Windows, Entrance Foyer, Insulated Windows, Open Floorplan, Soaking Tub, Walk-In Closet(s)
Parking
- Parking description:Attached, Concrete Driveway
- Garage spaces:2
New listings near 130 Slonaker Circle
- New
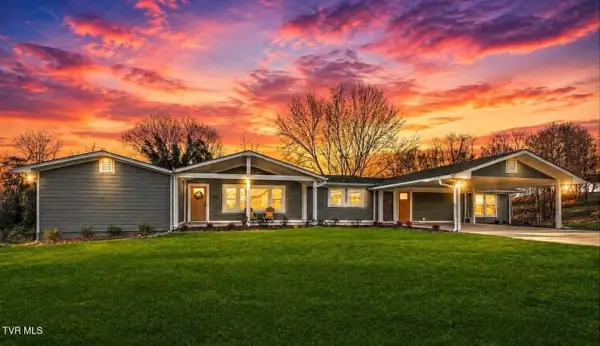 $574,900Active5 beds 5 baths4,726 sq. ft.
248 Dean Archer Road, Jonesborough, TN 37659
MLS# 10001007Listed by: EXP REALTY, LLC - Open Sun, 6 to 8pmNew
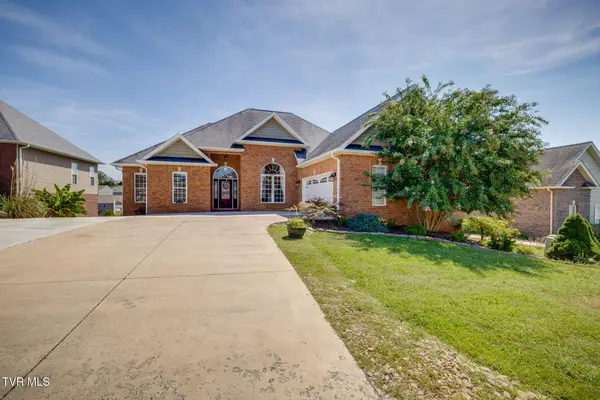 $565,000Active4 beds 4 baths3,075 sq. ft.
310 Sweetgrass Lane, Jonesborough, TN 37659
MLS# 10001001Listed by: KW KINGSPORT - New
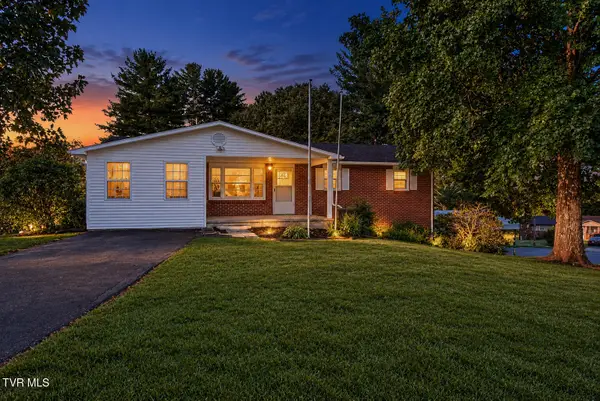 $299,000Active3 beds 2 baths1,633 sq. ft.
119 Evergreen Road, Jonesborough, TN 37659
MLS# 10000982Listed by: REMAX CHECKMATE, INC. REALTORS - New
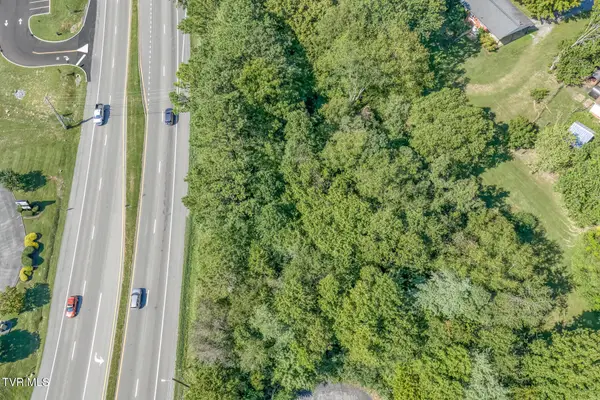 $125,000Active0.42 Acres
Tbd East Jackson Boulevard, Jonesborough, TN 37659
MLS# 10000968Listed by: THE ELITE TEAM AGENCY - New

 $645,000Active3 beds 2 baths3,003 sq. ft.
109 East Main Street #3, Jonesborough, TN 37659
MLS# 10000948Listed by: CENTURY 21 LEGACY FORT HENRY - New
 $439,900Active3 beds 2 baths1,920 sq. ft.
111 Woodland Circle, Jonesborough, TN 37659
MLS# 10000945Listed by: DALTON WADE, INC - New
 $379,500Active10.25 Acres
10.25Ac Jackson Road #11 & 12, Jonesborough, TN 37659
MLS# 10000925Listed by: GREENEVILLE REAL ESTATE & AUCTION TEAM - New
 $225,000Active2 beds 1 baths750 sq. ft.
223 1/2 Spring Street, Jonesborough, TN 37659
MLS# 10000932Listed by: REMAX CHECKMATE, INC. REALTORS - New
 $269,900Active3 beds 2 baths1,140 sq. ft.
1001 West Main Street, Jonesborough, TN 37659
MLS# 10000921Listed by: GREATER IMPACT REALTY KINGSPORT


Protect your home and budget from life's surprises with an Assurant Home Warranty, backed by a partner that supports you through every step of homeownership. Explore Plans.
©2026 Century 21 Real Estate LLC. All rights reserved. CENTURY 21®, the CENTURY 21 Logo and C21® are service marks owned by Century 21 Real Estate LLC. Century 21 Real Estate LLC fully supports the principles of the Fair Housing Act and the Equal Opportunity Act. Each office is independently owned and operated. Listing information is deemed reliable but not guaranteed accurate.