
123 Short Lane, Jonesborough, TN 37659
Local realty services provided by:CENTURY 21 Legacy
123 Short Lane,Jonesborough, TN 37659
$425,000
- 3 Beds
- 2 Baths
- 2,024 sq. ft.
- Single family
- Pending
Listed by: brittany reed
Office: selling stateline real estate group
MLS#:9999327
Source:TNVA_MLS
Price summary
- Price:$425,000
- Price per sq. ft.:$163.46
About this home
MULTIPLE OFFERS - HIGHEST AND BEST DUE BY 8/12 @ 7PM. It's easy to fall in love with Jonesborough, and just as easy to fall in love with this home! From the charming red exterior to the beautiful design and thoughtful layout inside, this one checks all kinds of boxes. Step through the welcoming foyer into a spacious dining room, followed by an open-concept living area with tall vaulted ceilings and a cozy gas fireplace. Natural light flows into the kitchen, complete with an additional breakfast nook perfect for casual mornings.
The layout is one you'll love, with all three bedrooms and bathrooms conveniently located on the main level. The primary suite has its own private section of the home and features tray ceilings, a double vanity, stand-up shower, and relaxing soaking tub. On the opposite side of the home, you'll find two additional bedrooms with a shared full bathroom. If a private laundry room with a wash sink is also high on your priority list, this one's got it.
Upstairs is such an awesome added bonus! This space could easily be finished into a 4th bedroom, bonus room, home office, or whatever fits your needs. Electric is already in place, leaving sheetrock and flooring to complete the space. Prefer storage? There's plenty of room for that too!
Sitting on nearly half an acre, the fully fenced backyard is ready for pups, kiddos, entertaining, or simply enjoying the outdoors from the relaxing covered back porch. Add in a convenient location just a short drive from everything Jonesborough has to offer and approximately 20 minutes from Johnson City, and this home is easy to love. Don't miss this one!...
Contact an agent
Home facts
- Year built:2007
- Subdivision & Development:Mulberry Hill Manor
- Listing ID #:9999327
- Added:10 day(s) ago
- Updated:August 21, 2026 at 07:42 AM
Rooms and interior
- Bedrooms:3
- Total bathrooms:2
- Full bathrooms:2
- Rooms Total:8
- Flooring:Carpet, Ceramic Tile, Hardwood
- Bathrooms Description:2+ Person Tub
- Kitchen Description:Dishwasher, Eat-in Kitchen, Electric Range, Kitchen Island, Microwave, Pantry, Refrigerator, Solid Surface Counters
- Bedroom Description:Primary Downstairs
- Living area:2,024 sq. ft.
Heating and cooling
- Cooling:Ceiling Fan(s), Central Air, Heat Pump
- Heating:Central, Heat Pump
- Central air:Yes
Structure and exterior
- Year built:2007
- Building area:2,024 sq. ft.
- Lot area:0.46 Acres
- Architectural Style:Traditional
- Construction Materials:Brick, Vinyl Siding
- Exterior Features:Back, Deck, Front Patio, Front porch, Porch
- Foundation Description:Slab
Schools
- High school:David Crockett
- Middle school:Jonesborough
- Elementary school:Jonesborough
Utilities
- Water:Public
- Sewer:Septic Tank
Finances and disclosures
- Price:$425,000
- Price per sq. ft.:$163.46
Features and amenities
- Appliances:Dishwasher, Electric Range, Microwave, Refrigerator
- Laundry features:Electric Dryer Hookup, Washer Hookup
- Amenities:Double Pane Windows, Eat-in Kitchen, Utility Sink
Parking
- Parking description:Attached, Concrete Driveway
- Garage spaces:2
New listings near 123 Short Lane
- Open Sun, 6 to 8pmNew
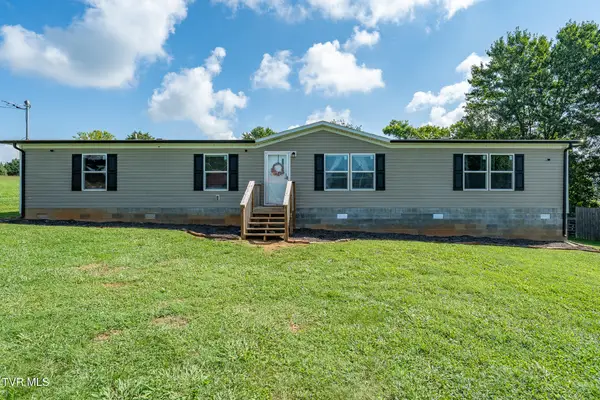 $279,000Active4 beds 2 baths1,904 sq. ft.
447 Sand Valley Road, Jonesborough, TN 37659
MLS# 9999780Listed by: GREATER IMPACT REALTY KINGSPORT - New
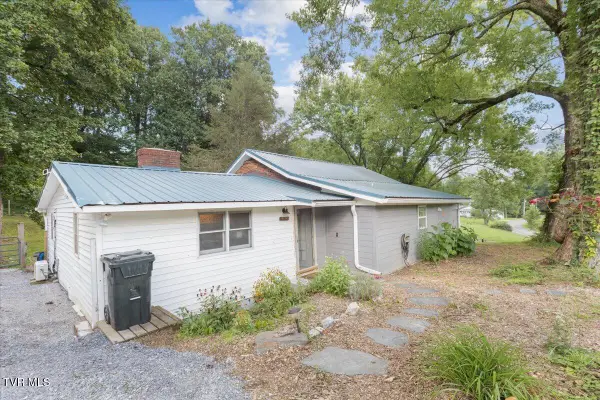 $185,000Active3 beds 2 baths1,568 sq. ft.
160 Sycamore Drive, Jonesborough, TN 37659
MLS# 9999742Listed by: EXP REALTY, LLC - New
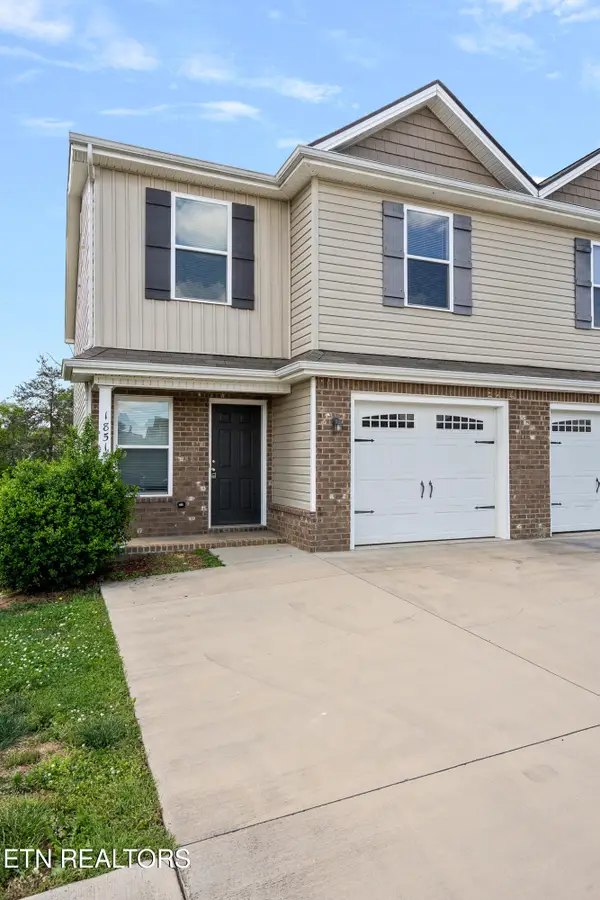 $269,900Active4 beds 3 baths1,766 sq. ft.
1851 Ida Sue Drive, Jonesborough, TN 37659
MLS# 1352389Listed by: PROPERTY ADVISORS - New
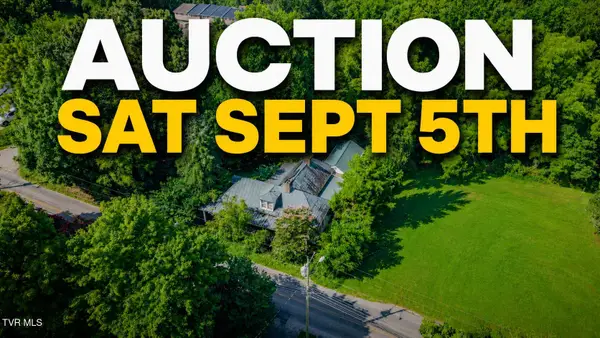 $10,000Active4 beds 2 baths1,760 sq. ft.
316 South Cherokee Street, Jonesborough, TN 37659
MLS# 9999714Listed by: COLLINS & CO. REALTORS & AUCTIONEERS - New
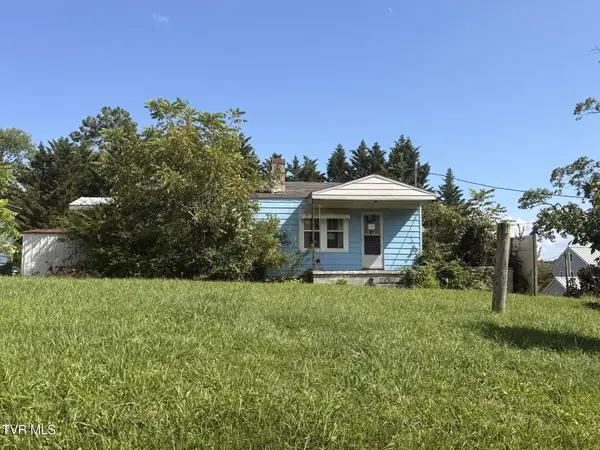 $135,000Active2 beds 1 baths884 sq. ft.
216 Angle Street, Jonesborough, TN 37659
MLS# 9999692Listed by: BLACKWELL REALTY & AUCTION - New
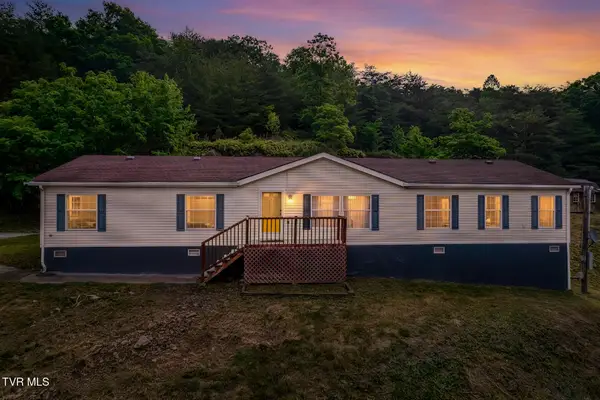 $225,000Active4 beds 2 baths1,814 sq. ft.
158 West Ridge Road, Jonesborough, TN 37659
MLS# 9999636Listed by: THE ADDINGTON AGENCY BRISTOL - New
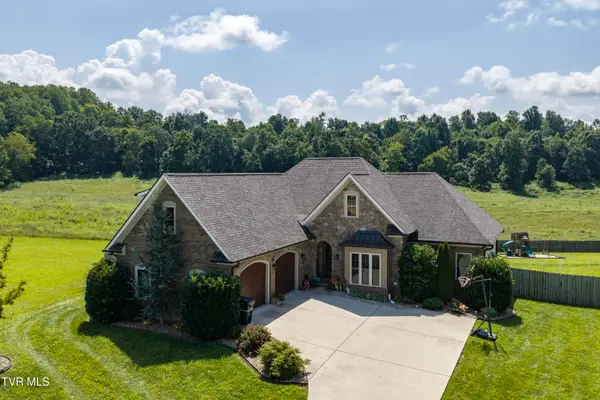 $850,000Active4 beds 3 baths3,974 sq. ft.
152 Rhetts Way, Jonesborough, TN 37659
MLS# 9999618Listed by: SUMMIT PROPERTIES 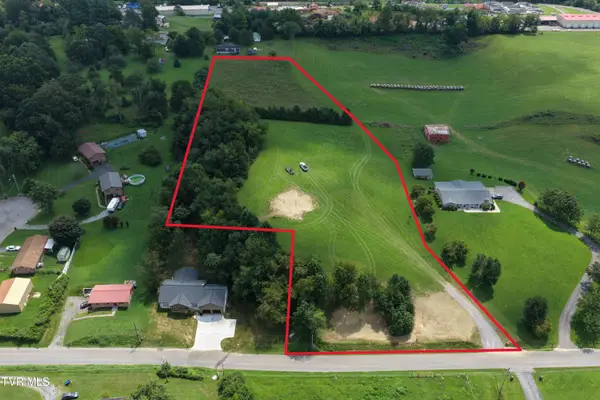 $247,500Pending4.88 Acres
1221 Shell Road, Jonesborough, TN 37659
MLS# 9999586Listed by: LIST WITH FREEDOM- New
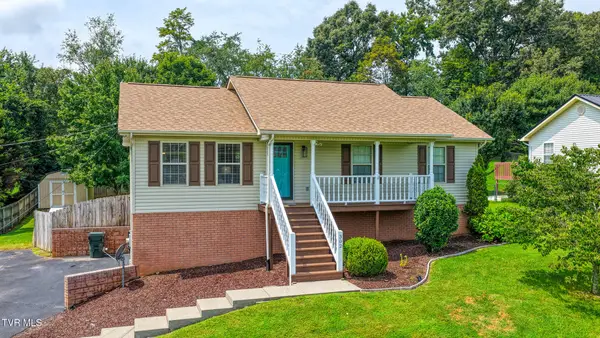 $399,000Active3 beds 2 baths1,716 sq. ft.
302 Maple Ridge Drive, Jonesborough, TN 37659
MLS# 9999578Listed by: KW KINGSPORT - New
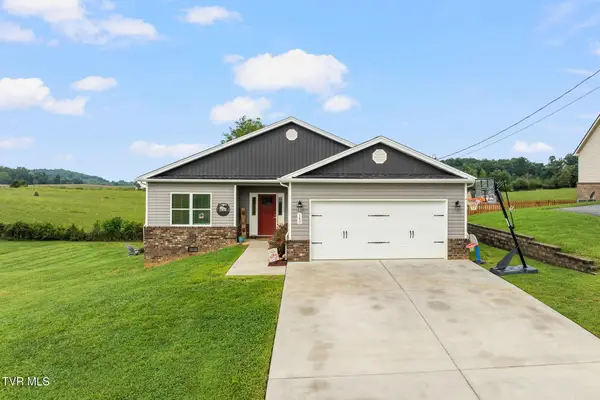 $374,800Active3 beds 2 baths1,400 sq. ft.
142 Mystic Lane, Jonesborough, TN 37659
MLS# 9999552Listed by: WESTBROOK LEGACY REALTY


Protect your home and budget from life's surprises with an Assurant Home Warranty, backed by a partner that supports you through every step of homeownership. Explore Plans.
©2026 Century 21 Real Estate LLC. All rights reserved. CENTURY 21®, the CENTURY 21 Logo and C21® are service marks owned by Century 21 Real Estate LLC. Century 21 Real Estate LLC fully supports the principles of the Fair Housing Act and the Equal Opportunity Act. Each office is independently owned and operated. Listing information is deemed reliable but not guaranteed accurate.