1410 Ben Gamble Road, Jonesborough, TN 37659
Local realty services provided by:CENTURY 21 Legacy
1410 Ben Gamble Road,Jonesborough, TN 37659
$280,000
- 3 Beds
- 2 Baths
- 1,570 sq. ft.
- Single family
- Active
Listed by: debby gibson
Office: debby gibson real estate
MLS#:10003452
Source:TNVA_MLS
Price summary
- Price:$280,000
- Price per sq. ft.:$178.34
About this home
**Open House** Saturday, 11/21 1-3pm. This home features 3 bedrooms, 2 baths and a lovely heated sunroom that opens to a back deck area where you can enjoy your morning coffee. The partially finished basement area allows you to have more living space as well as extra storage. You are minutes away from Main St in Jonesborough with easy access to all the local shopping, dining, walking and hiking trails and all the amenities this charming town has to offer. Information taken from third party sources. Buyers and buyers agents to verify all info.
Contact an agent
Home facts
- Year built:1972
- Subdivision & Development:Not In Subdivision
- Listing ID #:10003452
- Added:2 day(s) ago
- Updated:November 22, 2026 at 04:55 PM
Rooms and interior
- Bedrooms:3
- Total bathrooms:2
- Full bathrooms:2
- Rooms Total:7
- Flooring:Carpet, Luxury Vinyl, Tile
- Kitchen Description:Electric Range, Kitchen/Dining Combo, Laminate Counters, Refrigerator
- Basement Description:Block, Partial Heat, Partially Finished, Walk-Out Access, Workshop
- Living area:1,570 sq. ft.
Heating and cooling
- Cooling:Ceiling Fan(s), Central Air
- Heating:Heat Pump
- Central air:Yes
Structure and exterior
- Year built:1972
- Building area:1,570 sq. ft.
- Lot area:0.34 Acres
- Architectural Style:Raised Ranch, Ranch
- Construction Materials:Brick
- Exterior Features:Deck
Schools
- High school:David Crockett
- Middle school:Jonesborough
- Elementary school:Jonesborough
Utilities
- Water:Public
- Sewer:Public Sewer
Finances and disclosures
- Price:$280,000
- Price per sq. ft.:$178.34
Features and amenities
- Appliances:Electric Range, Refrigerator
- Laundry features:Electric Dryer Hookup, Washer Hookup
Parking
- Parking description:Asphalt Driveway, Carport
- Garage spaces:1
- Carport spaces:2
New listings near 1410 Ben Gamble Road
- New
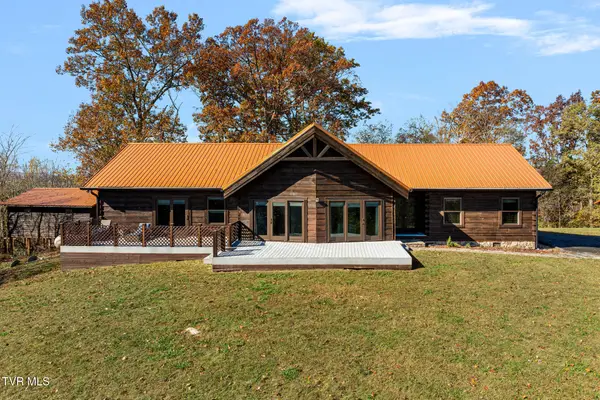 $699,900Active3 beds 2 baths2,530 sq. ft.
1025 Taylor Bridge Road, Jonesborough, TN 37659
MLS# 10003545Listed by: PROPERTY EXECUTIVES JOHNSON CITY - New
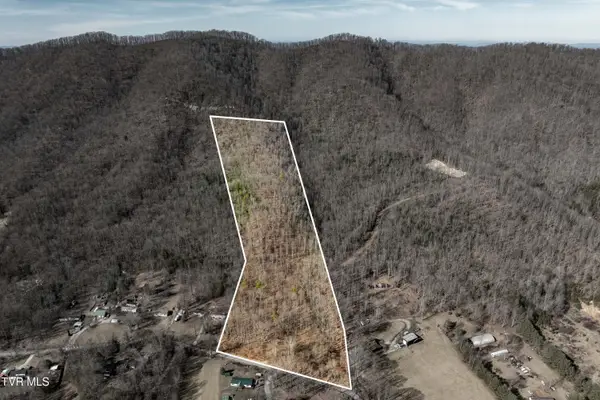 $290,000Active18 Acres
Tbd Buchanan Road, Jonesborough, TN 37659
MLS# 10003514Listed by: WESTBROOK LEGACY REALTY - New
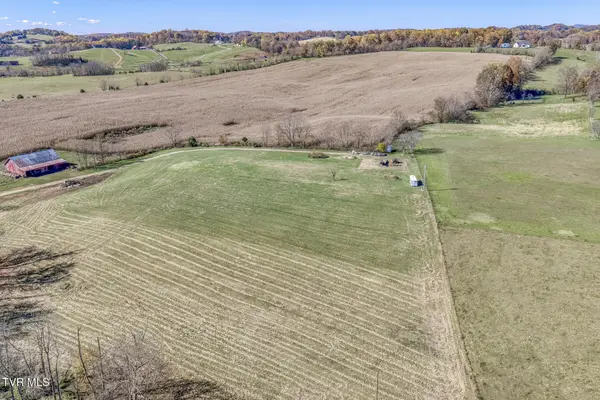 $600,000Active16.76 Acres
712 Pleasant Grove Road, Jonesborough, TN 37659
MLS# 10003500Listed by: THE ADDINGTON AGENCY BRISTOL 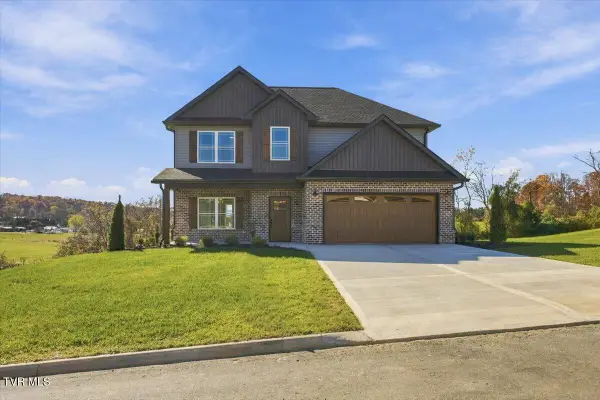 $534,900Pending4 beds 3 baths2,320 sq. ft.
321 Parker Court, Jonesborough, TN 37659
MLS# 10003474Listed by: FOUNDATION REALTY GROUP- New
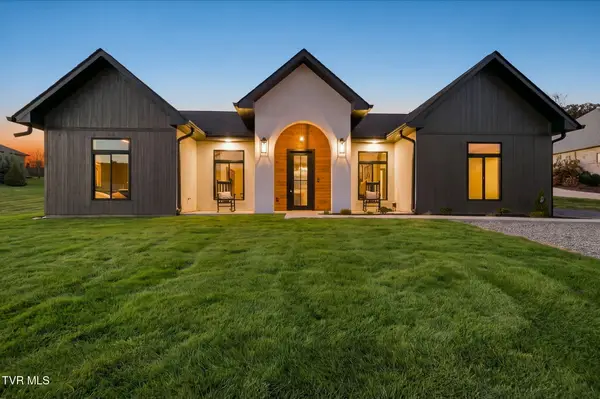 $684,900Active3 beds 3 baths2,098 sq. ft.
125 Olde Farm Drive, Jonesborough, TN 37659
MLS# 10003430Listed by: FATHOM REALTY - New
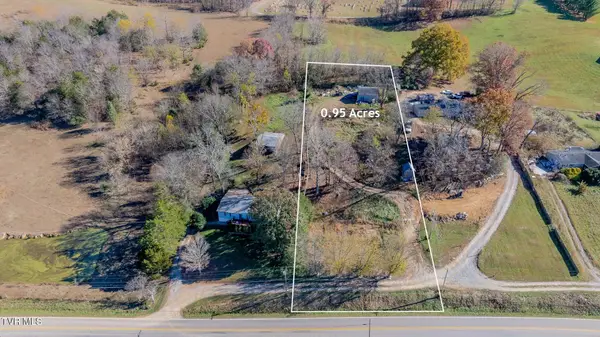 $59,900Active0.95 Acres
1016 Conklin Road, Jonesborough, TN 37659
MLS# 10003429Listed by: LPT REALTY - GRIFFIN HOME GROUP - New
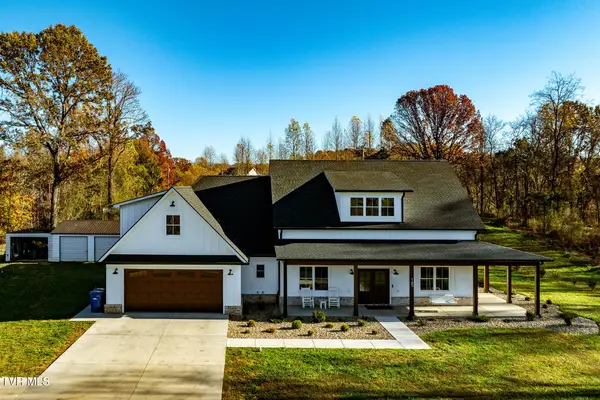 $1,100,000Active4 beds 5 baths3,025 sq. ft.
165 Old State Route 34, Jonesborough, TN 37659
MLS# 10003416Listed by: KW JOHNSON CITY - New
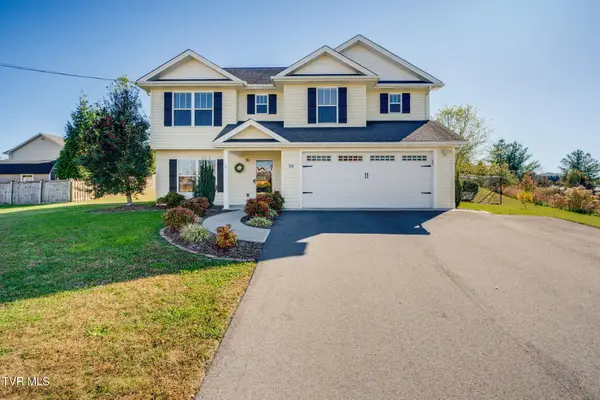
 $479,900Active3 beds 3 baths2,195 sq. ft.
58 Harvest Glen Court, Jonesborough, TN 37659
MLS# 10003385Listed by: CENTURY 21 LEGACY FORT HENRY - New
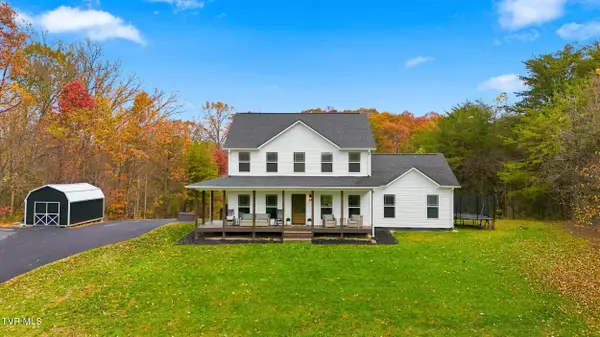 $734,900Active5 beds 4 baths2,678 sq. ft.
599 Aa Deakins Road, Jonesborough, TN 37659
MLS# 10003348Listed by: FOUNDATION REALTY GROUP


Protect your home and budget from life's surprises with an Assurant Home Warranty, backed by a partner that supports you through every step of homeownership. Explore Plans.
©2026 Century 21 Real Estate LLC. All rights reserved. CENTURY 21®, the CENTURY 21 Logo and C21® are service marks owned by Century 21 Real Estate LLC. Century 21 Real Estate LLC fully supports the principles of the Fair Housing Act and the Equal Opportunity Act. Each office is independently owned and operated. Listing information is deemed reliable but not guaranteed accurate.