321 Parker Court, Jonesborough, TN 37659
Local realty services provided by:CENTURY 21 Legacy
321 Parker Court,Jonesborough, TN 37659
$534,900
- 4 Beds
- 3 Baths
- 2,320 sq. ft.
- Single family
- Pending
Listed by: caitlin buckingham
Office: foundation realty group
MLS#:10003474
Source:TNVA_MLS
Price summary
- Price:$534,900
- Price per sq. ft.:$230.56
- Monthly HOA dues:$12.5
About this home
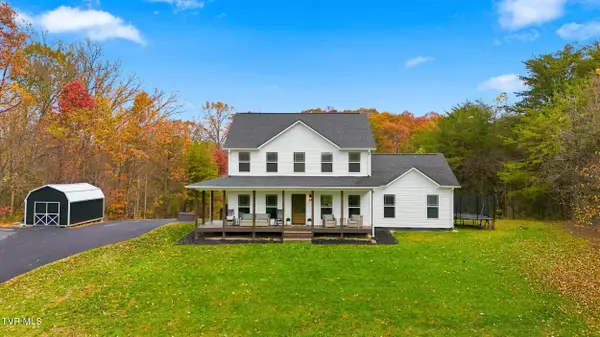
Mountain views, a spacious yard, a peaceful neighborhood, and a beautiful new home--it's all calling you home to Saylor's Ridge! Nestled in one of Jonesborough's newest and most inviting communities, this stunning new construction by Buckingham Development offers the perfect blend of scenic surroundings, modern finishes, and room to spread out. Featuring one of our most spacious floor plans, this home boasts over 2,300 square feet of beautifully finished living space, 4 bedrooms and 3 full bathrooms.
From the moment you step inside, you'll appreciate the inviting atmosphere and attention to detail throughout. The main level welcomes you with a spacious foyer, a formal dining area accented with beautiful wainscoting, and an expansive open-concept living space designed for both entertaining and comfortable everyday living. You'll also find a generously sized bedroom that could easily serve as a home office or guest suite, a full bathroom, and convenient access to the covered back patio--perfect for enjoying your morning coffee, relaxing in the evenings, or taking in the peaceful surroundings.
The kitchen is truly the heart of this home! Designed with both style and functionality in mind, this impressive space features beautiful shaker-style soft-close cabinetry, gorgeous quartz countertops, an eye-catching tile backsplash, stainless steel Whirlpool appliances and a pantry complete with ample shelving. The spacious center island overlooks the living area, creating the perfect gathering place for family and friends while keeping everyone connected.
Upstairs, you'll discover even more room to spread out! A second living area offers endless possibilities as a media room, playroom, homework space, or cozy family retreat. Two additional spacious bedrooms feature generously sized closets, while the conveniently located upstairs laundry room comes complete with cabinetry and shelving for extra storage and organization.
The primary suite is a retreat of its own, offering a spacious bedroom and bathroom featuring dual vanities, a tiled walk-in shower, a separate bathtub, and an enormous walk-in closet. One of the most convenient features of this floor plan is the direct connection between the primary closet and laundry room--a thoughtful touch that makes everyday living just a little easier!
Throughout the home, you'll find durable luxury vinyl plank flooring and tile flooring in the upstairs bathrooms. Every space has been thoughtfully designed to balance beauty, comfort, and practicality.
Beyond the home itself, Saylor's Ridge offers the perfect combination of peaceful surroundings, spacious homesites, and everyday convenience! This brand-new subdivision is tucked away just off Hairetown Road in beautiful Jonesborough, offering generously sized lots and a welcoming setting with room to spread out. Enjoy the charm of small-town living while remaining just a short drive from historic downtown Jonesborough, approximately 15 minutes from Johnson City or Gray, and 25 minutes from Kingsport. The neighborhood is zoned for Jonesborough Elementary and David Crockett High School.
With exceptional space, beautiful finishes, a versatile floor plan and quality craftsmanship, this home offers so much more than meets the eye. Come discover the charm of Saylor's Ridge and see why this beautiful new construction home could be the perfect place to call your own!
A one-year builder's limited warranty is included. HOA dues are $150 annually, with a $50 transfer fee. Property taxes are to be assessed. All information is deemed reliable but is subject to buyer/buyer's agent verification. Some photographs have been virtually staged for illustrative purposes only....
Contact an agent
Home facts
- Year built:2026
- Subdivision & Development:Saylors Ridge
- Listing ID #:10003474
- Added:2 day(s) ago
- Updated:November 22, 2026 at 09:38 AM
Rooms and interior
- Bedrooms:4
- Total bathrooms:3
- Full bathrooms:3
- Rooms Total:6
- Flooring:Luxury Vinyl, Tile
- Bathrooms Description:Soaking Tub
- Kitchen Description:Dishwasher, Disposal, Electric Range, Kitchen Island, Microwave, Pantry
- Living area:2,320 sq. ft.
Heating and cooling
- Cooling:Ceiling Fan(s), Central Air, Heat Pump
- Heating:Central, Electric, Fireplace(s), Heat Pump
- Central air:Yes
Structure and exterior
- Year built:2026
- Building area:2,320 sq. ft.
- Lot area:0.54 Acres
- Architectural Style:Traditional
- Construction Materials:Brick, Vinyl Siding
- Exterior Features:Covered, Rear Porch
- Foundation Description:Block, Slab
Schools
- High school:David Crockett
- Middle school:Jonesborough
- Elementary school:Jonesborough
Utilities
- Water:Public
- Sewer:Septic Tank
Finances and disclosures
- Price:$534,900
- Price per sq. ft.:$230.56
Features and amenities
- Appliances:Dishwasher, Electric Range, Microwave
- Laundry features:Electric Dryer Hookup, Washer Hookup
- Amenities:Double Pane Windows, Entrance Foyer, Open Floorplan, Soaking Tub, Walk-In Closet(s)
Parking
- Parking description:Attached, Driveway, Garage Door Opener
- Garage spaces:2
New listings near 321 Parker Court
- New
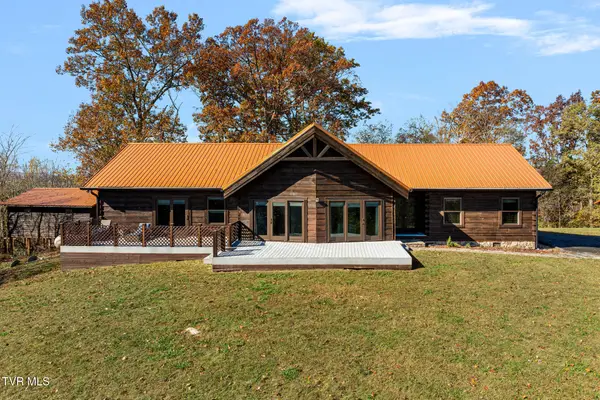 $699,900Active3 beds 2 baths2,530 sq. ft.
1025 Taylor Bridge Road, Jonesborough, TN 37659
MLS# 10003545Listed by: PROPERTY EXECUTIVES JOHNSON CITY - New
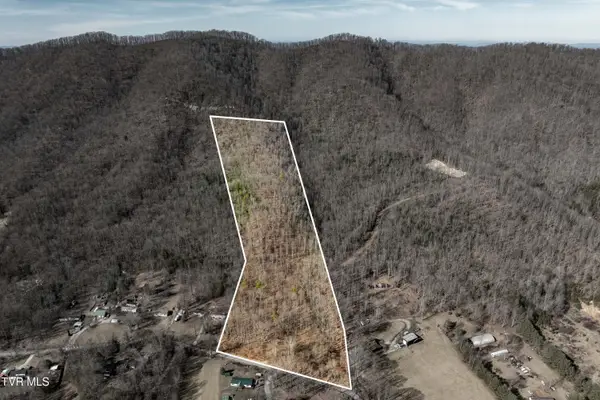 $290,000Active18 Acres
Tbd Buchanan Road, Jonesborough, TN 37659
MLS# 10003514Listed by: WESTBROOK LEGACY REALTY - New
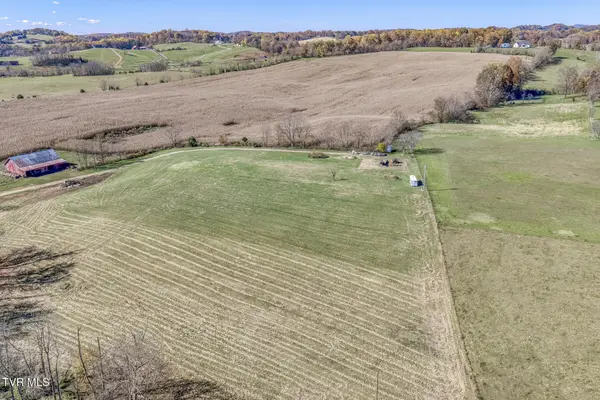 $600,000Active16.76 Acres
712 Pleasant Grove Road, Jonesborough, TN 37659
MLS# 10003500Listed by: THE ADDINGTON AGENCY BRISTOL - New
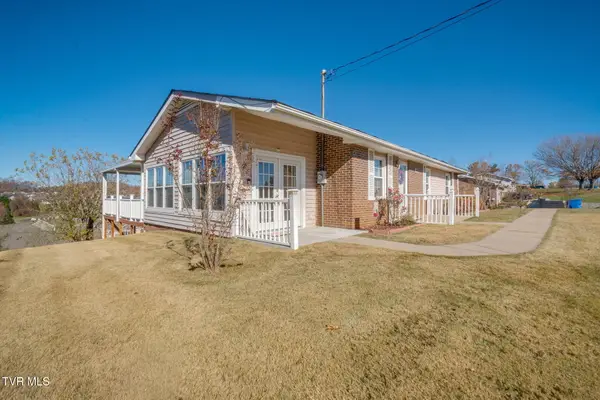 $280,000Active3 beds 2 baths1,570 sq. ft.
1410 Ben Gamble Road, Jonesborough, TN 37659
MLS# 10003452Listed by: DEBBY GIBSON REAL ESTATE - New
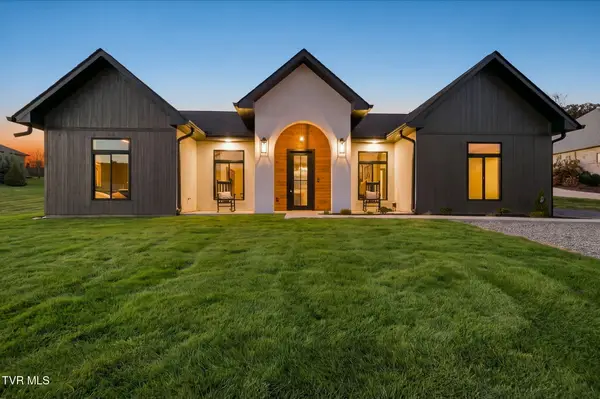 $684,900Active3 beds 3 baths2,098 sq. ft.
125 Olde Farm Drive, Jonesborough, TN 37659
MLS# 10003430Listed by: FATHOM REALTY - New
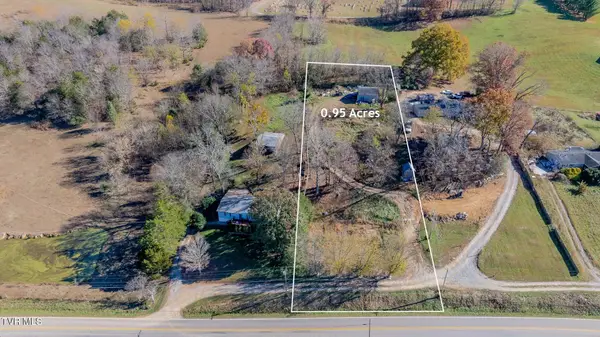 $59,900Active0.95 Acres
1016 Conklin Road, Jonesborough, TN 37659
MLS# 10003429Listed by: LPT REALTY - GRIFFIN HOME GROUP - New
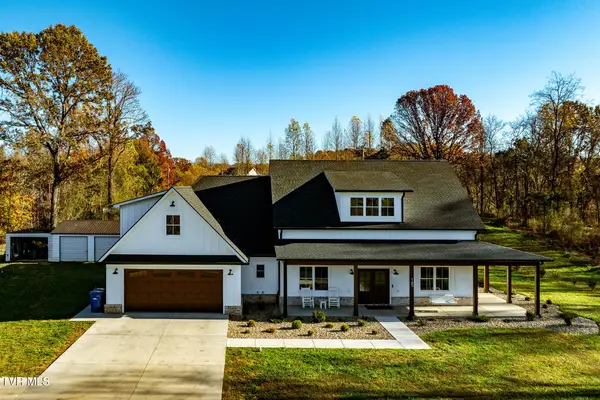 $1,100,000Active4 beds 5 baths3,025 sq. ft.
165 Old State Route 34, Jonesborough, TN 37659
MLS# 10003416Listed by: KW JOHNSON CITY - New
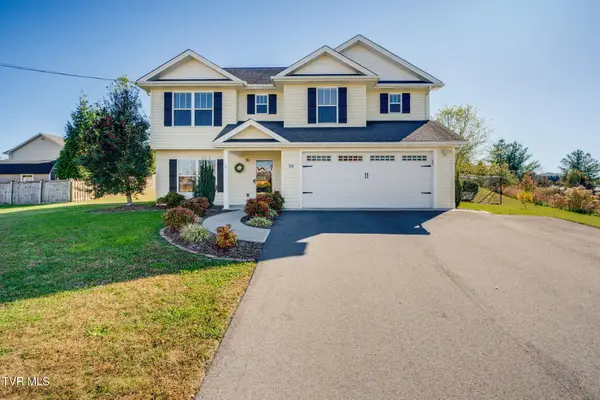
 $479,900Active3 beds 3 baths2,195 sq. ft.
58 Harvest Glen Court, Jonesborough, TN 37659
MLS# 10003385Listed by: CENTURY 21 LEGACY FORT HENRY - New
 $734,900Active5 beds 4 baths2,678 sq. ft.
599 Aa Deakins Road, Jonesborough, TN 37659
MLS# 10003348Listed by: FOUNDATION REALTY GROUP


Protect your home and budget from life's surprises with an Assurant Home Warranty, backed by a partner that supports you through every step of homeownership. Explore Plans.
©2026 Century 21 Real Estate LLC. All rights reserved. CENTURY 21®, the CENTURY 21 Logo and C21® are service marks owned by Century 21 Real Estate LLC. Century 21 Real Estate LLC fully supports the principles of the Fair Housing Act and the Equal Opportunity Act. Each office is independently owned and operated. Listing information is deemed reliable but not guaranteed accurate.