165 Old State Route 34, Jonesborough, TN 37659
Local realty services provided by:CENTURY 21 Legacy
Listed by: corey tittle
Office: kw johnson city
MLS#:10003416
Source:TNVA_MLS
Price summary
- Price:$1,100,000
- Price per sq. ft.:$363.64
About this home
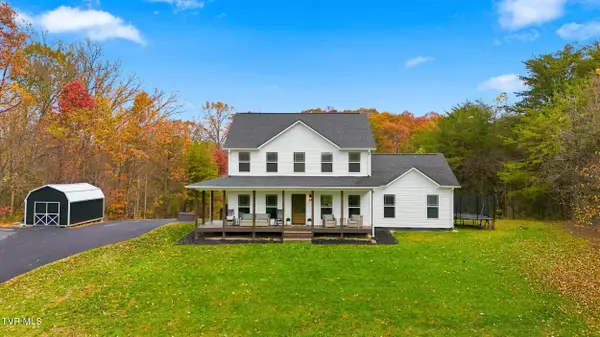
Luxury Custom Home, Exceptional Craftsmanship, and Room to Breathe in Beautiful Jonesborough, TN!
Welcome to 165 Old State Route 34, where luxury, comfort, and thoughtful design come together in this stunning custom-built home! From the impressive finishes to the incredible garage and workshop space, this property offers features you simply won't find in your average home!
Step inside and immediately notice the attention to detail! Soaring 10-foot ceilings, oversized 8-foot interior doors, luxury vinyl plank flooring, and a gorgeous 60-inch gas fireplace with customizable lighting create an inviting atmosphere perfect for everyday living and entertaining.
The kitchen is an absolute showstopper! Featuring beautiful quartz countertops, premium custom cabinetry, brick accent backsplash, and an oversized island with built-in storage and electrical outlets. You'll also love the gas range, pot filler, motion-activated range hood, and spacious walk-in pantry complete with its own sink and additional freezer hookup!
One of this home's most impressive features is that every bedroom includes its own private en-suite bathroom and walk-in closet! Motion-activated closet lighting, bidet toilets, LED-ready bathroom mirrors, and thoughtful upgrades provide comfort and convenience throughout. One bedroom even features a beautiful bay window with additional seating and storage!
This home is loaded with premium upgrades, including a zoned HVAC system with three smart thermostats, tankless water heater, professional security and network system, recessed lighting with nightlight settings, premium window treatments, underground electrical service, and an owned 500-gallon propane tank.
Need garage space? This property delivers! The heated and cooled attached two-car garage features motion-activated lighting and a dedicated dog washing station! PLUS, an incredible approximately 25' x 40' detached two-car garage/workshop offers endless possibilities for car enthusiasts, hobbies, equipment, or additional storage. Complete with its own 125-amp electrical panel and 220-volt service! There's even a dedicated RV electrical hookup!
Outside, enjoy peaceful East Tennessee living with an inviting front porch, spacious back patio wired for TV, multiple outlets, and a propane grill hookup. Beautiful landscaping with river rock accents, peach trees, and blueberry bushes adds even more charm!
Nestled in the rolling hills of historic Jonesborough, this exceptional property offers the perfect combination of privacy, luxury, and convenience, with easy access to shopping, dining, and everything the Tri-Cities has to offer.
This isn't just another house. It's a custom home built with quality, comfort, and attention to detail at every turn!
Schedule your private showing today and experience everything this incredible property has to offer!
Buyer/buyer's agent to verify all information....
Contact an agent
Home facts
- Year built:2024
- Subdivision & Development:Replat Of Hull Prop
- Listing ID #:10003416
- Added:3 day(s) ago
- Updated:November 22, 2026 at 04:08 PM
Rooms and interior
- Bedrooms:4
- Total bathrooms:5
- Full bathrooms:4
- Half bathrooms:1
- Rooms Total:9
- Flooring:Luxury Vinyl
- Kitchen Description:Dishwasher, Eat-in Kitchen, Gas Range, Kitchen Island, Pantry, Refrigerator
- Bedroom Description:Primary Downstairs
- Living area:3,025 sq. ft.
Heating and cooling
- Cooling:Heat Pump
- Heating:Heat Pump, Natural Gas, Propane
Structure and exterior
- Year built:2024
- Building area:3,025 sq. ft.
- Lot area:5.55 Acres
- Construction Materials:HardiPlank Type
- Exterior Features:Front Patio, Rear Patio
- Foundation Description:Slab
Schools
- High school:David Crockett
- Middle school:Grandview
- Elementary school:Grandview
Utilities
- Water:Public
- Sewer:Septic Tank
Finances and disclosures
- Price:$1,100,000
- Price per sq. ft.:$363.64
Features and amenities
- Appliances:Dishwasher, Refrigerator
- Laundry features:Electric Dryer Hookup, Washer Hookup
- Amenities:Eat-in Kitchen, Insulated Windows, Open Floorplan, Radon Mitigation System, Walk-In Closet(s)
Parking
- Parking description:Asphalt Driveway, Concrete Driveway, Driveway
- Garage spaces:4
New listings near 165 Old State Route 34
- New
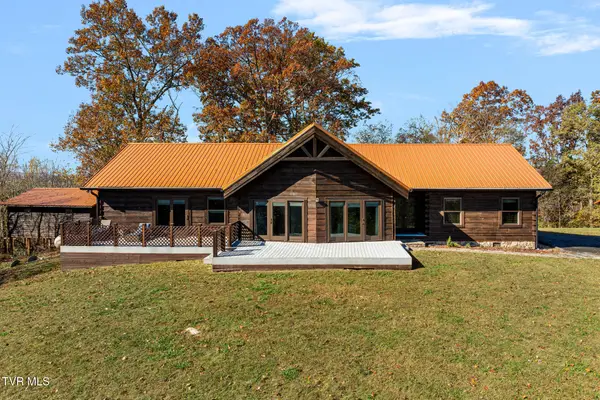 $699,900Active3 beds 2 baths2,530 sq. ft.
1025 Taylor Bridge Road, Jonesborough, TN 37659
MLS# 10003545Listed by: PROPERTY EXECUTIVES JOHNSON CITY - New
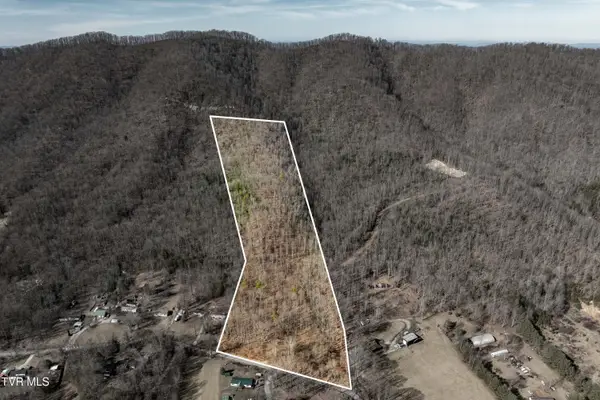 $290,000Active18 Acres
Tbd Buchanan Road, Jonesborough, TN 37659
MLS# 10003514Listed by: WESTBROOK LEGACY REALTY - New
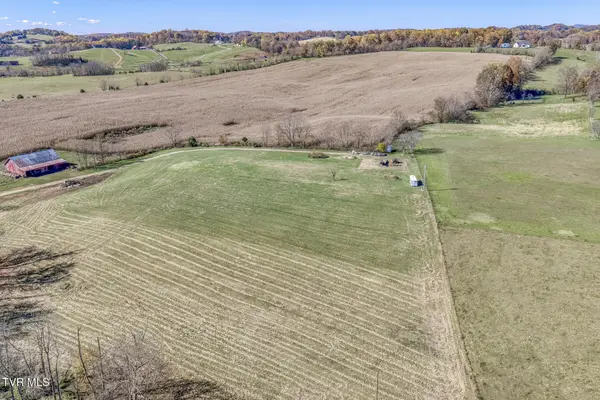 $600,000Active16.76 Acres
712 Pleasant Grove Road, Jonesborough, TN 37659
MLS# 10003500Listed by: THE ADDINGTON AGENCY BRISTOL 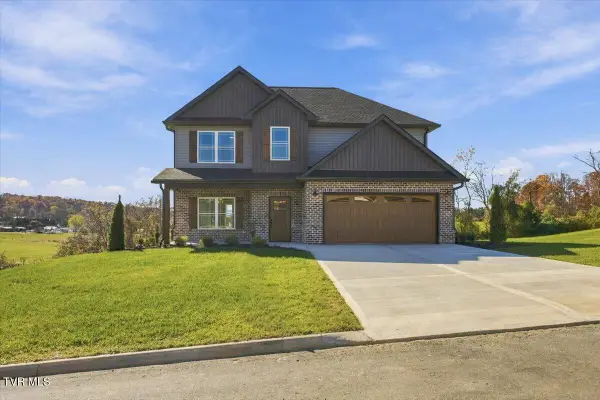 $534,900Pending4 beds 3 baths2,320 sq. ft.
321 Parker Court, Jonesborough, TN 37659
MLS# 10003474Listed by: FOUNDATION REALTY GROUP- New
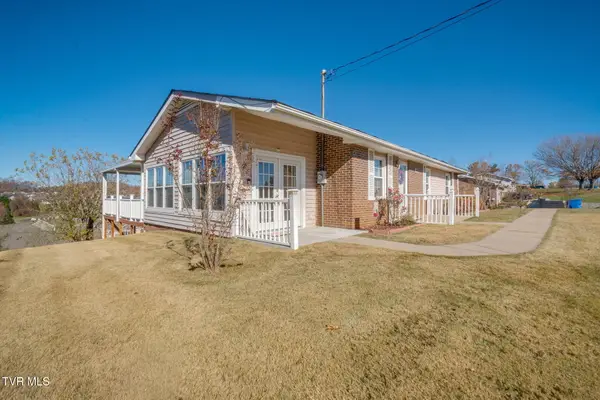 $280,000Active3 beds 2 baths1,570 sq. ft.
1410 Ben Gamble Road, Jonesborough, TN 37659
MLS# 10003452Listed by: DEBBY GIBSON REAL ESTATE - New
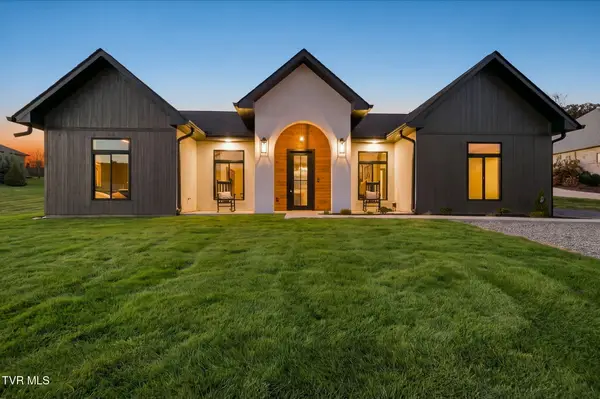 $684,900Active3 beds 3 baths2,098 sq. ft.
125 Olde Farm Drive, Jonesborough, TN 37659
MLS# 10003430Listed by: FATHOM REALTY - New
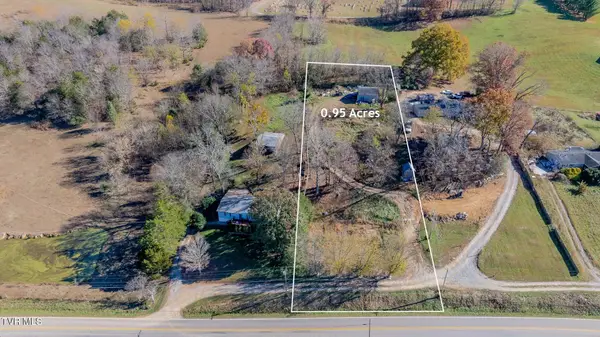 $59,900Active0.95 Acres
1016 Conklin Road, Jonesborough, TN 37659
MLS# 10003429Listed by: LPT REALTY - GRIFFIN HOME GROUP - New
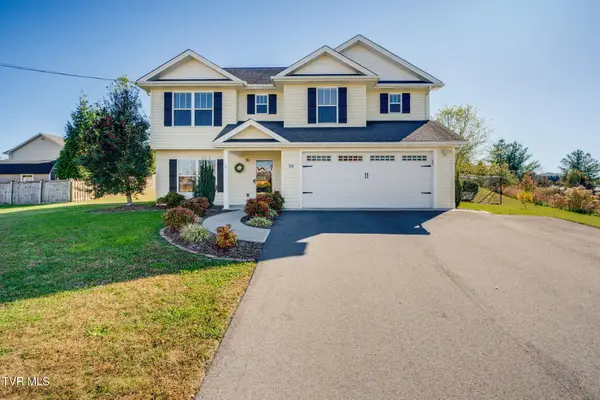
 $479,900Active3 beds 3 baths2,195 sq. ft.
58 Harvest Glen Court, Jonesborough, TN 37659
MLS# 10003385Listed by: CENTURY 21 LEGACY FORT HENRY - New
 $734,900Active5 beds 4 baths2,678 sq. ft.
599 Aa Deakins Road, Jonesborough, TN 37659
MLS# 10003348Listed by: FOUNDATION REALTY GROUP


Protect your home and budget from life's surprises with an Assurant Home Warranty, backed by a partner that supports you through every step of homeownership. Explore Plans.
©2026 Century 21 Real Estate LLC. All rights reserved. CENTURY 21®, the CENTURY 21 Logo and C21® are service marks owned by Century 21 Real Estate LLC. Century 21 Real Estate LLC fully supports the principles of the Fair Housing Act and the Equal Opportunity Act. Each office is independently owned and operated. Listing information is deemed reliable but not guaranteed accurate.