
158 West Ridge Road, Jonesborough, TN 37659
Local realty services provided by:CENTURY 21 Legacy
158 West Ridge Road,Jonesborough, TN 37659
$225,000
- 4 Beds
- 2 Baths
- 1,814 sq. ft.
- Single family
- Active
Listed by: elizabeth whittemore
Office: the addington agency bristol
MLS#:9995847
Source:TNVA_MLS
Price summary
- Price:$225,000
- Price per sq. ft.:$124.04
About this home
The house with the yellow door is a spacious 4 bedroom, 2 full bath home tucked away on over an acre in the peaceful Sulphur Springs area, just minutes from Jonesborough and convenient to local schools and churches. Built in 2004, this home offers an oversized open floor plan with multiple living spaces, giving everyone room to spread out and enjoy. The huge primary suite features a large private bath with soaking tub, separate shower, double vanities, and huge walk-in closet. You'll love the spacious kitchen and dining area that flows easily into the main living spaces, making this home perfect for gatherings and everyday living.
Outside, enjoy the large back deck plenty of yard space for kids, pets, plus a huge storage shed for all your tools, hobbies, or outdoor equipment. With no carpet throughout the home, low maintenance living is easy. If you're looking for space, privacy, and country charm while still being close to town, this one is a must see!
Home is being sold as-is, new water line added to the road and plumbing has been updated in the home. Passed VA appraisal, Agents see private remarks....
Contact an agent
Home facts
- Year built:2004
- Subdivision & Development:Not In Subdivision
- Listing ID #:9995847
- Added:86 day(s) ago
- Updated:August 17, 2026 at 08:00 PM
Rooms and interior
- Bedrooms:4
- Total bathrooms:2
- Full bathrooms:2
- Rooms Total:12
- Bathrooms Description:Soaking Tub
- Kitchen Description:Dishwasher, Eat-in Kitchen, Electric Range, Kitchen Island, Kitchen/Dining Combo, Pantry, Refrigerator
- Bedroom Description:Primary Downstairs
- Basement Description:Crawl Space
- Living area:1,814 sq. ft.
Heating and cooling
- Cooling:Central Air, Heat Pump
- Heating:Heat Pump
- Central air:Yes
Structure and exterior
- Year built:2004
- Building area:1,814 sq. ft.
- Lot area:1.38 Acres
- Architectural Style:Ranch, Traditional
- Construction Materials:Vinyl Siding
- Exterior Features:Back, Deck
Schools
- High school:Daniel Boone
- Middle school:Sulphur Springs
- Elementary school:Sulphur Springs
Utilities
- Water:Public
- Sewer:Septic Tank
Finances and disclosures
- Price:$225,000
- Price per sq. ft.:$124.04
Features and amenities
- Appliances:Dishwasher, Electric Range, Refrigerator
- Laundry features:Electric Dryer Hookup, Washer Hookup
- Amenities:Eat-in Kitchen, Insulated Windows, Soaking Tub, Walk-In Closet(s)
Parking
- Parking description:Driveway
New listings near 158 West Ridge Road
- New
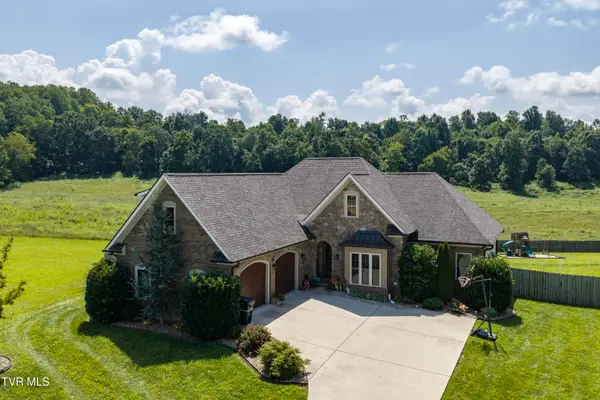 $850,000Active4 beds 3 baths3,974 sq. ft.
152 Rhetts Way, Jonesborough, TN 37659
MLS# 9999618Listed by: SUMMIT PROPERTIES - New
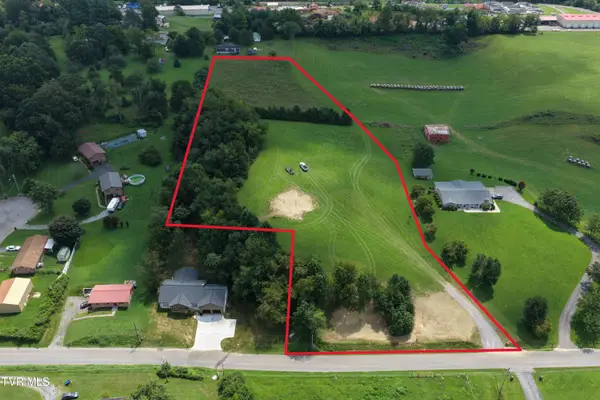 $247,500Active4.88 Acres
1221 Shell Road, Jonesborough, TN 37659
MLS# 9999586Listed by: LIST WITH FREEDOM - New
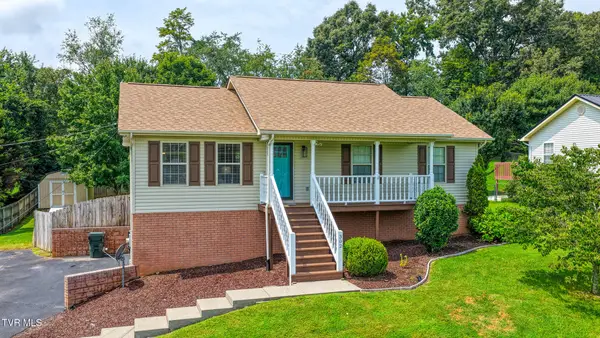 $399,000Active3 beds 2 baths1,716 sq. ft.
302 Maple Ridge Drive, Jonesborough, TN 37659
MLS# 9999578Listed by: KW KINGSPORT - New
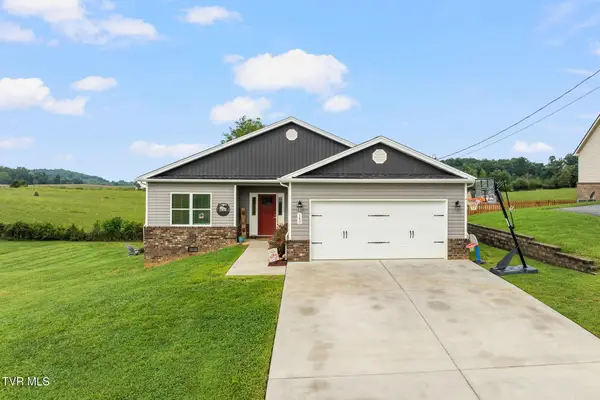 $374,800Active3 beds 2 baths1,400 sq. ft.
142 Mystic Lane, Jonesborough, TN 37659
MLS# 9999552Listed by: WESTBROOK LEGACY REALTY - New
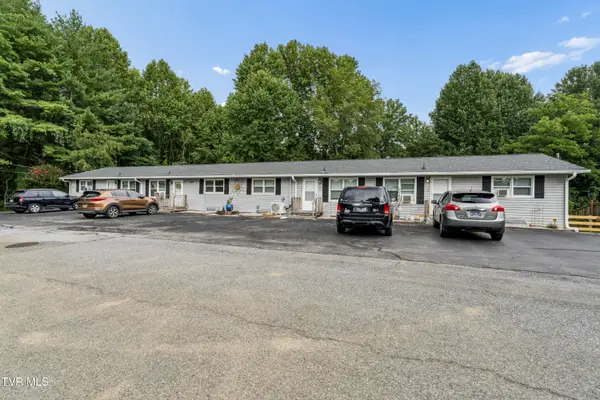 $1,750,000Active-- beds -- baths3,200 sq. ft.
210 Longview Avenue, Jonesborough, TN 37659
MLS# 9999527Listed by: COLDWELL BANKER SECURITY REAL ESTATE 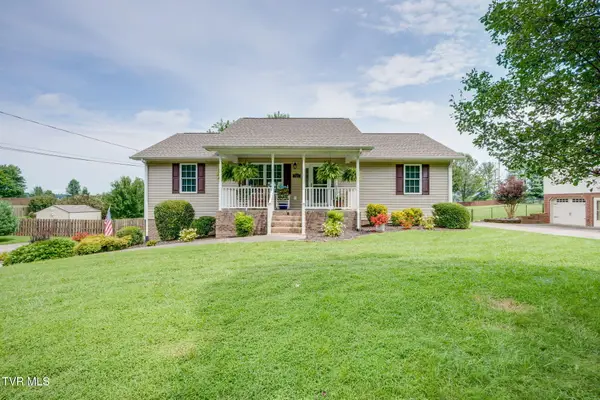 $355,000Pending3 beds 2 baths1,400 sq. ft.
521 Ridgecrest Road, Jonesborough, TN 37659
MLS# 9999510Listed by: REMAX CHECKMATE, INC. REALTORS- New
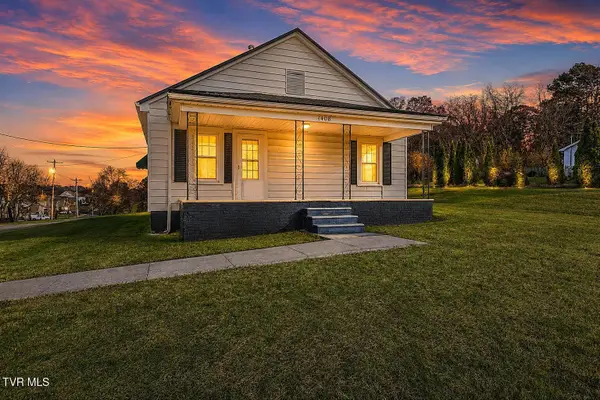 $219,900Active2 beds 1 baths1,064 sq. ft.
1408 West College Street, Jonesborough, TN 37659
MLS# 9999481Listed by: COLLINS & CO. REALTORS & AUCTIONEERS - New
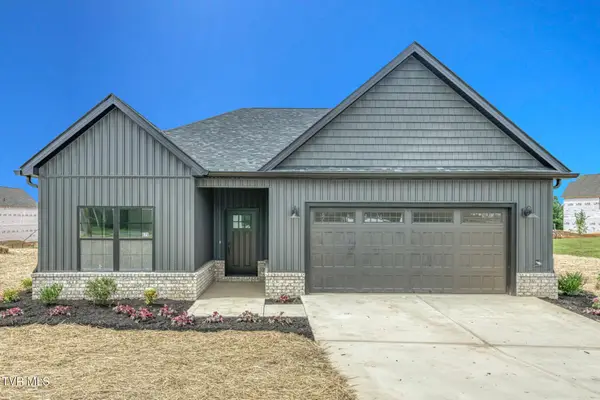 $475,000Active3 beds 2 baths1,659 sq. ft.
625 East Main Street, Jonesborough, TN 37659
MLS# 9999473Listed by: THE ELITE TEAM AGENCY 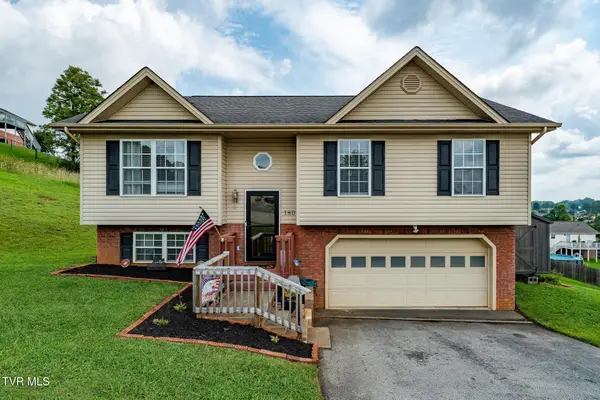 $329,000Pending4 beds 3 baths1,495 sq. ft.
180 Mountain Creek Court, Jonesborough, TN 37659
MLS# 9999468Listed by: GREATER IMPACT REALTY JONESBOROUGH- New
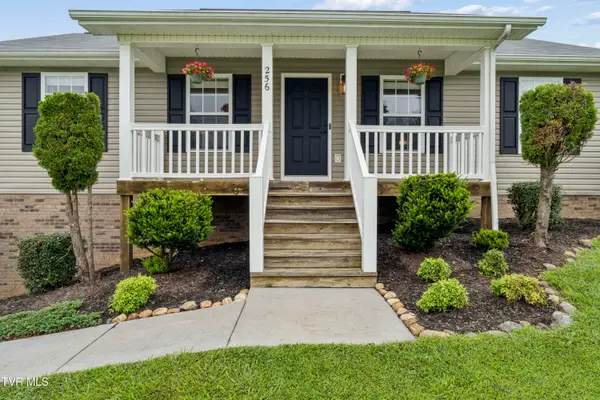 $385,000Active3 beds 3 baths1,820 sq. ft.
256 Cambridge Grove Way, Jonesborough, TN 37659
MLS# 9999453Listed by: GREATER IMPACT REALTY KINGSPORT


Protect your home and budget from life's surprises with an Assurant Home Warranty, backed by a partner that supports you through every step of homeownership. Explore Plans.
©2026 Century 21 Real Estate LLC. All rights reserved. CENTURY 21®, the CENTURY 21 Logo and C21® are service marks owned by Century 21 Real Estate LLC. Century 21 Real Estate LLC fully supports the principles of the Fair Housing Act and the Equal Opportunity Act. Each office is independently owned and operated. Listing information is deemed reliable but not guaranteed accurate.