
521 Ridgecrest Road, Jonesborough, TN 37659
Local realty services provided by:CENTURY 21 Legacy
521 Ridgecrest Road,Jonesborough, TN 37659
$355,000
- 3 Beds
- 2 Baths
- 1,400 sq. ft.
- Single family
- Pending
Listed by: gail oliver
Office: remax checkmate, inc. realtors
MLS#:9999510
Source:TNVA_MLS
Price summary
- Price:$355,000
- Price per sq. ft.:$253.57
About this home
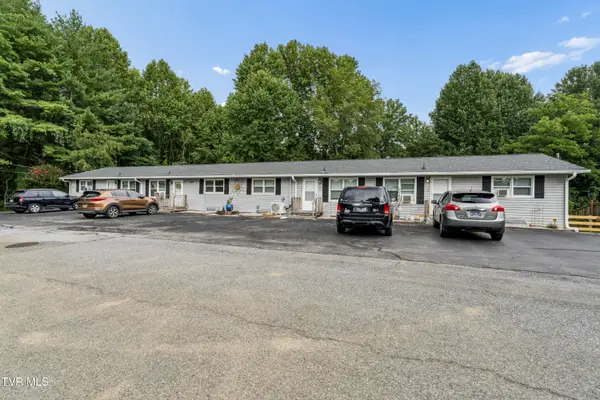
Lovely raised ranch with a rocking chair front porch. This one-owner home is ready for its new owner. Roof is 3 years old, HVAC is 2 years old. Featuring a split bedroom plan with primary suite on one side and the other 2 bedrooms and bath on the other side of the home. Primary closet has a built in safe. Main level laundry room. Nice hardwood floors in the living room/dining area. There is space in the basement that can be finished for hobbies or hanging out. (2 gas wall heaters are installed in the basement.) Enjoy the view from your back deck...back yard has plenty of room for a garden and room to play.. Refrigerator conveys, however the metal outbuilding DOES NOT convey.
R# 2084
Contact an agent
Home facts
- Year built:2009
- Subdivision & Development:Not In Subdivision
- Listing ID #:9999510
- Added:5 day(s) ago
- Updated:August 20, 2026 at 07:25 AM
Rooms and interior
- Bedrooms:3
- Total bathrooms:2
- Full bathrooms:2
- Rooms Total:7
- Flooring:Ceramic Tile, Hardwood
- Kitchen Description:Dishwasher, Kitchen/Dining Combo, Microwave, Range, Refrigerator
- Basement Description:Garage Door, Interior Entry, Unfinished
- Living area:1,400 sq. ft.
Heating and cooling
- Cooling:Heat Pump
- Heating:Heat Pump
Structure and exterior
- Year built:2009
- Building area:1,400 sq. ft.
- Lot area:0.5 Acres
- Architectural Style:Raised Ranch
- Construction Materials:Vinyl Siding
- Exterior Features:Back, Deck, Front porch
- Foundation Description:Block
Schools
- High school:David Crockett
- Middle school:Grandview
- Elementary school:Grandview
Utilities
- Water:Public
- Sewer:Septic Tank
Finances and disclosures
- Price:$355,000
- Price per sq. ft.:$253.57
Features and amenities
- Appliances:Dishwasher, Microwave, Range, Refrigerator
- Amenities:Built In Safe, Insulated Windows
Parking
- Parking description:Driveway, Garage Door Opener
- Garage spaces:2
New listings near 521 Ridgecrest Road
- New
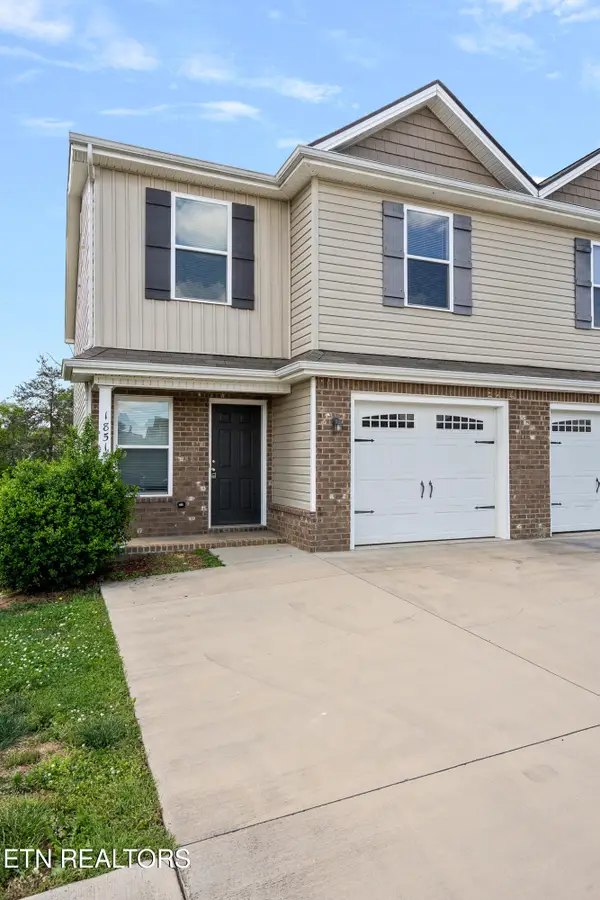 $269,900Active4 beds 3 baths1,766 sq. ft.
1851 Ida Sue Drive, Jonesborough, TN 37659
MLS# 1352389Listed by: PROPERTY ADVISORS - New
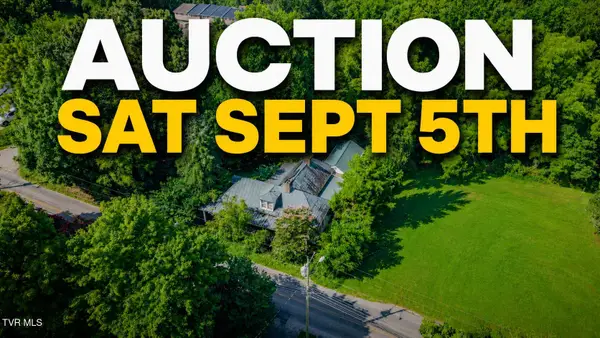 $10,000Active4 beds 2 baths1,760 sq. ft.
316 South Cherokee Street, Jonesborough, TN 37659
MLS# 9999714Listed by: COLLINS & CO. REALTORS & AUCTIONEERS - New
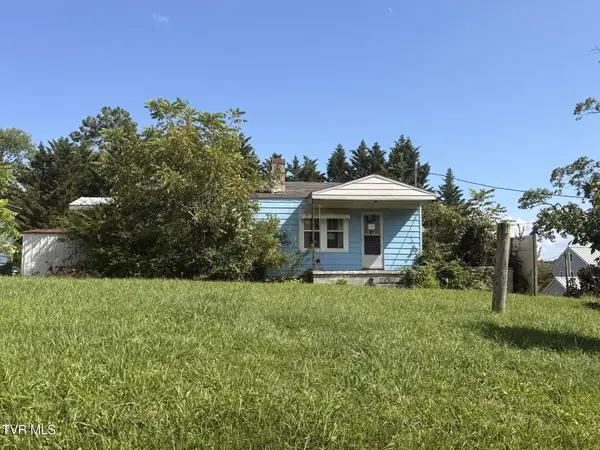 $135,000Active2 beds 1 baths884 sq. ft.
216 Angle Street, Jonesborough, TN 37659
MLS# 9999692Listed by: BLACKWELL REALTY & AUCTION - New
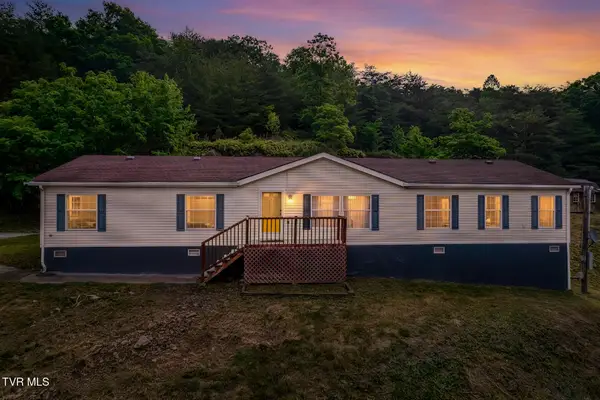 $225,000Active4 beds 2 baths1,814 sq. ft.
158 West Ridge Road, Jonesborough, TN 37659
MLS# 9999636Listed by: THE ADDINGTON AGENCY BRISTOL - New
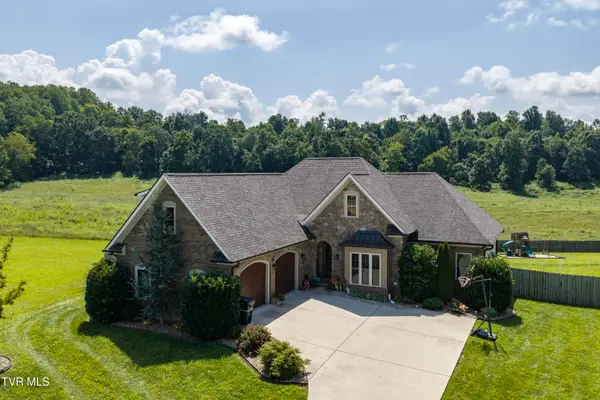 $850,000Active4 beds 3 baths3,974 sq. ft.
152 Rhetts Way, Jonesborough, TN 37659
MLS# 9999618Listed by: SUMMIT PROPERTIES 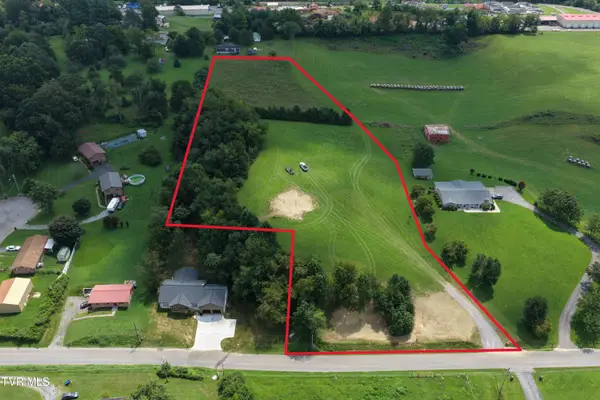 $247,500Pending4.88 Acres
1221 Shell Road, Jonesborough, TN 37659
MLS# 9999586Listed by: LIST WITH FREEDOM- New
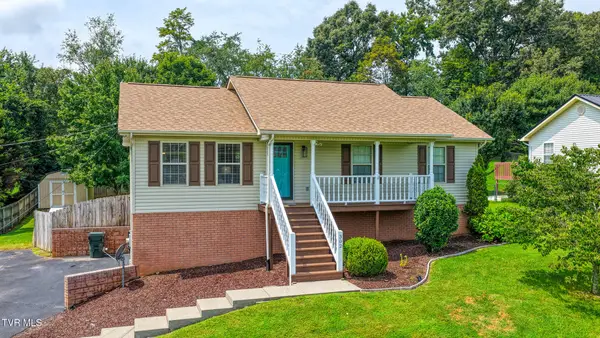 $399,000Active3 beds 2 baths1,716 sq. ft.
302 Maple Ridge Drive, Jonesborough, TN 37659
MLS# 9999578Listed by: KW KINGSPORT - New
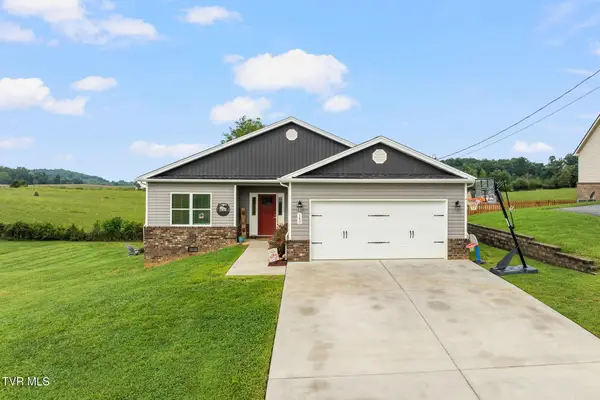 $374,800Active3 beds 2 baths1,400 sq. ft.
142 Mystic Lane, Jonesborough, TN 37659
MLS# 9999552Listed by: WESTBROOK LEGACY REALTY - New
 $1,750,000Active-- beds -- baths3,200 sq. ft.
210 Longview Avenue, Jonesborough, TN 37659
MLS# 9999527Listed by: COLDWELL BANKER SECURITY REAL ESTATE


Protect your home and budget from life's surprises with an Assurant Home Warranty, backed by a partner that supports you through every step of homeownership. Explore Plans.
©2026 Century 21 Real Estate LLC. All rights reserved. CENTURY 21®, the CENTURY 21 Logo and C21® are service marks owned by Century 21 Real Estate LLC. Century 21 Real Estate LLC fully supports the principles of the Fair Housing Act and the Equal Opportunity Act. Each office is independently owned and operated. Listing information is deemed reliable but not guaranteed accurate.