
202 Forrest Drive, Jonesborough, TN 37659
Local realty services provided by:CENTURY 21 Legacy
202 Forrest Drive,Jonesborough, TN 37659
$265,000
- 3 Beds
- 1 Baths
- 1,025 sq. ft.
- Single family
- Pending
Listed by: kimberly leonard
Office: remax checkmate, inc. realtors
MLS#:9999283
Source:TNVA_MLS
Price summary
- Price:$265,000
- Price per sq. ft.:$129.27
About this home
LOCATION, LOCATION, LOCATION,
Updated and Move-In Ready!!!
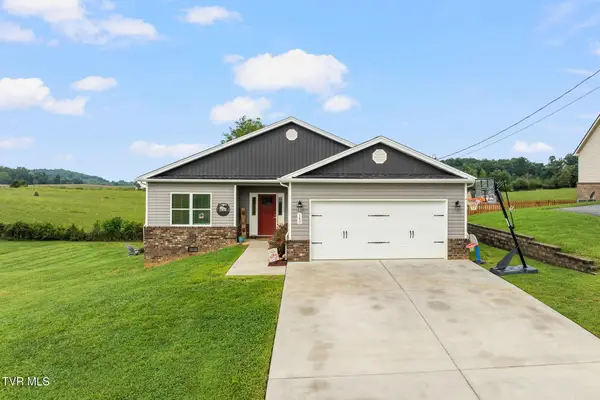
Welcome to 202 Forest Drive -- a beautifully updated home offering comfort, convenience, and modern touches throughout. Featuring a beautiful, oversized rolling corner lot, a newer roof and windows, plus updated plumbing and electrical systems, this home is ready for worry-free living. Having an inviting feel and featuring a bright eat-in kitchen and a living area perfect for family gatherings. With the primary bedroom that includes a large 21 X 22 private balcony, perfect for enjoying fresh air, and a full unfinished basement ready for future expansion and a one car garage with workshop area.
Ideal for first-time buyers, young professionals, starter families, and investors this home combines easy maintenance with timeless charm. Located near everything Jonesborough has to offer, you'll love the friendly neighborhood and proximity to historic downtown Jonesborough, parks, restaurants, and local shops.
Don't miss this move-in ready gem with no HOA -- schedule your showing today!
All information within is taken from tax records and as such is deemed reliable but is not guaranteed and must be verified by the buyer and or the buyer's agent.
R# 2082...
Contact an agent
Home facts
- Year built:1972
- Subdivision & Development:Irish Acres
- Listing ID #:9999283
- Added:12 day(s) ago
- Updated:August 21, 2026 at 07:42 AM
Rooms and interior
- Bedrooms:3
- Total bathrooms:1
- Full bathrooms:1
- Rooms Total:6
- Flooring:Ceramic Tile, Laminate
- Kitchen Description:Eat-in Kitchen, Electric Range, Kitchen/Dining Combo, Laminate Counters, Microwave, Refrigerator
- Basement Description:Block, Concrete, Exterior Entry, Full, Garage Door, Interior Entry, Partial Cool, Partial Heat, Workshop
- Living area:1,025 sq. ft.
Heating and cooling
- Cooling:Heat Pump
- Heating:Heat Pump
Structure and exterior
- Year built:1972
- Building area:1,025 sq. ft.
- Lot area:0.72 Acres
- Architectural Style:Raised Ranch
- Construction Materials:Brick
- Exterior Features:Balcony, Covered, Front porch
- Foundation Description:Block
Schools
- High school:David Crockett
- Middle school:Jonesborough
- Elementary school:Jonesborough
Utilities
- Water:Public
- Sewer:Public Sewer
Finances and disclosures
- Price:$265,000
- Price per sq. ft.:$129.27
Features and amenities
- Appliances:Electric Range, Microwave, Refrigerator
- Laundry features:Electric Dryer Hookup, Washer Hookup
- Amenities:Double Pane Windows, Eat-in Kitchen
Parking
- Parking description:Asphalt Driveway, Attached
- Garage spaces:1
New listings near 202 Forrest Drive
- Open Sun, 6 to 8pmNew
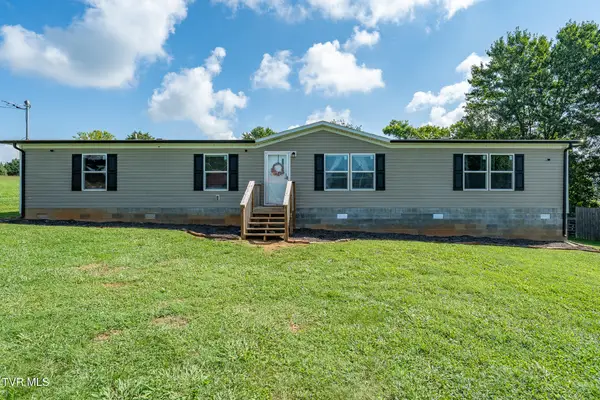 $279,000Active4 beds 2 baths1,904 sq. ft.
447 Sand Valley Road, Jonesborough, TN 37659
MLS# 9999780Listed by: GREATER IMPACT REALTY KINGSPORT - New
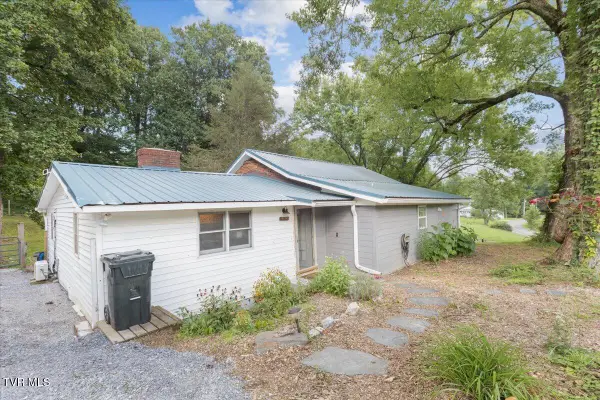 $185,000Active3 beds 2 baths1,568 sq. ft.
160 Sycamore Drive, Jonesborough, TN 37659
MLS# 9999742Listed by: EXP REALTY, LLC - New
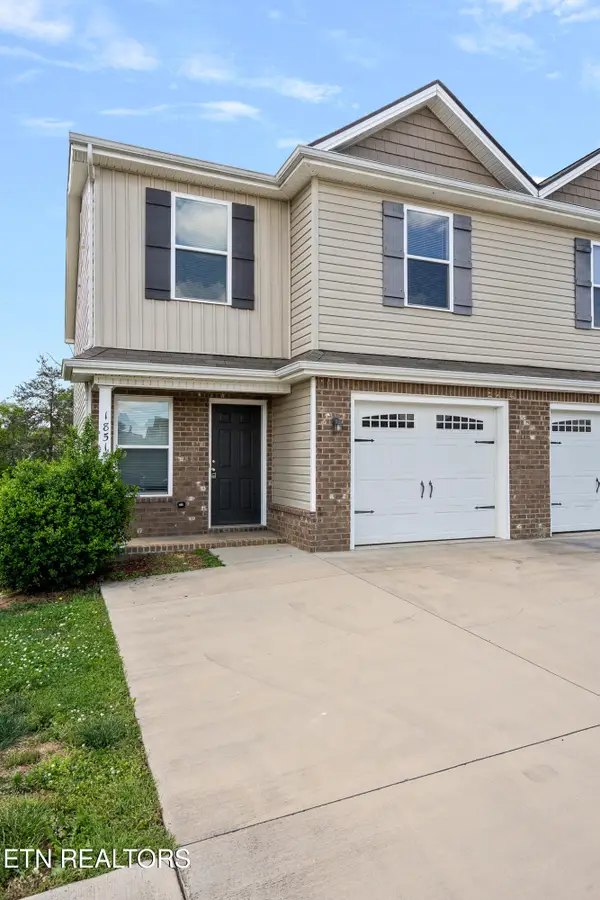 $269,900Active4 beds 3 baths1,766 sq. ft.
1851 Ida Sue Drive, Jonesborough, TN 37659
MLS# 1352389Listed by: PROPERTY ADVISORS - New
 $10,000Active4 beds 2 baths1,760 sq. ft.
316 South Cherokee Street, Jonesborough, TN 37659
MLS# 9999714Listed by: COLLINS & CO. REALTORS & AUCTIONEERS - New
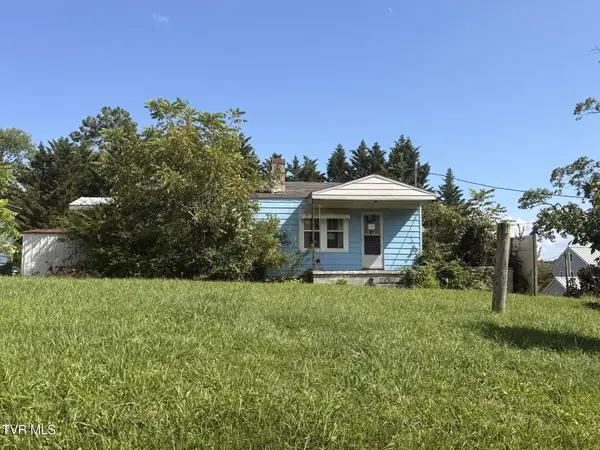 $135,000Active2 beds 1 baths884 sq. ft.
216 Angle Street, Jonesborough, TN 37659
MLS# 9999692Listed by: BLACKWELL REALTY & AUCTION - New
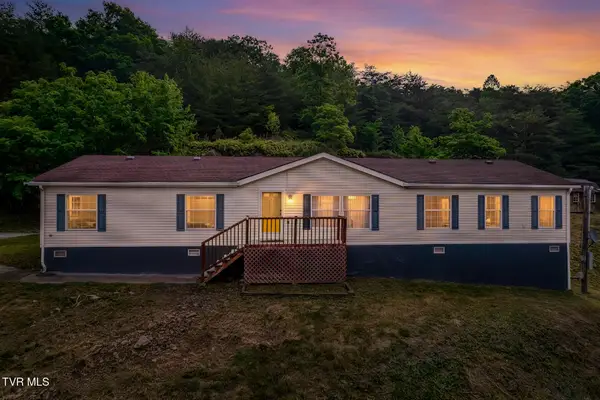 $225,000Active4 beds 2 baths1,814 sq. ft.
158 West Ridge Road, Jonesborough, TN 37659
MLS# 9999636Listed by: THE ADDINGTON AGENCY BRISTOL - New
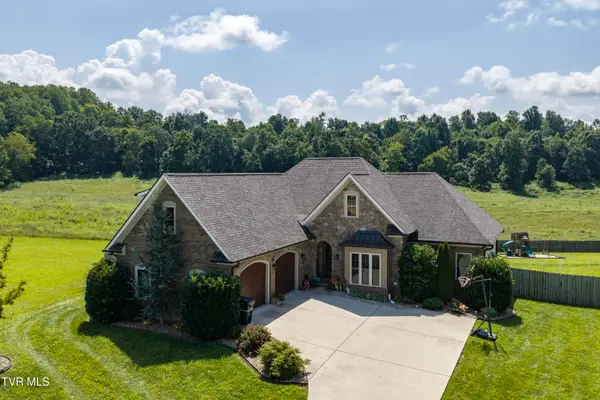 $850,000Active4 beds 3 baths3,974 sq. ft.
152 Rhetts Way, Jonesborough, TN 37659
MLS# 9999618Listed by: SUMMIT PROPERTIES 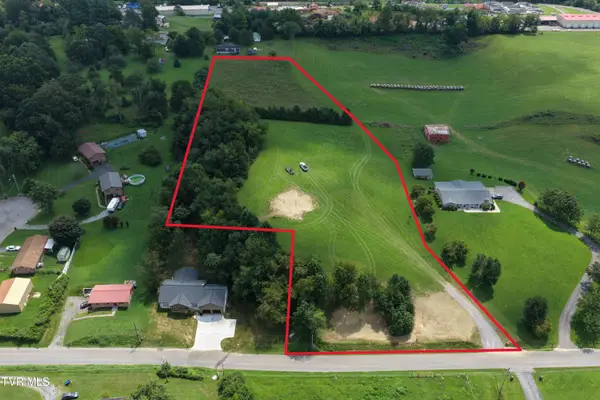 $247,500Pending4.88 Acres
1221 Shell Road, Jonesborough, TN 37659
MLS# 9999586Listed by: LIST WITH FREEDOM- New
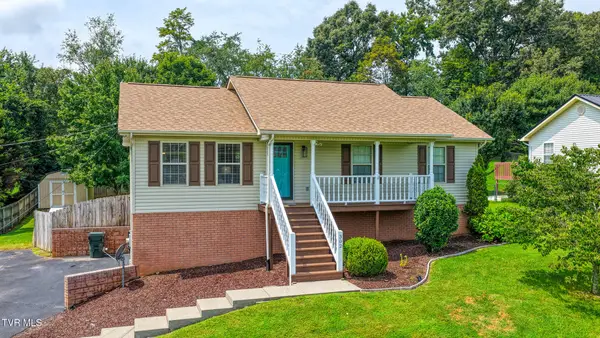 $399,000Active3 beds 2 baths1,716 sq. ft.
302 Maple Ridge Drive, Jonesborough, TN 37659
MLS# 9999578Listed by: KW KINGSPORT - New
 $374,800Active3 beds 2 baths1,400 sq. ft.
142 Mystic Lane, Jonesborough, TN 37659
MLS# 9999552Listed by: WESTBROOK LEGACY REALTY


Protect your home and budget from life's surprises with an Assurant Home Warranty, backed by a partner that supports you through every step of homeownership. Explore Plans.
©2026 Century 21 Real Estate LLC. All rights reserved. CENTURY 21®, the CENTURY 21 Logo and C21® are service marks owned by Century 21 Real Estate LLC. Century 21 Real Estate LLC fully supports the principles of the Fair Housing Act and the Equal Opportunity Act. Each office is independently owned and operated. Listing information is deemed reliable but not guaranteed accurate.