337 English Ivy Trail, Jonesborough, TN 37659
Local realty services provided by:CENTURY 21 Legacy
Listed by: janie barron, jess barron
Office: real broker
MLS#:10001558
Source:TNVA_MLS
Price summary
- Price:$445,000
- Price per sq. ft.:$272.5
- Monthly HOA dues:$175
About this home
Welcome to 337 English Ivy Trail, where easy one-level living, custom details, beautiful outdoor spaces, and mountain views come together just minutes from historic Downtown Jonesborough.
Built in 2022 by Barkley Custom Homes, this thoughtfully designed 2-bedroom, 2-bath home offers approximately 1,600 finished square feet with an open floor plan and attached two-car garage.
Step inside to find 9-foot ceilings, crown molding, LVP flooring, and distinctive 10-foot shiplap tray ceilings that give the home character beyond the ordinary. The open kitchen features white cabinetry, granite countertops, a generous island, pantry, and plenty of workspace, all flowing naturally into the dining and living areas. A gas-log fireplace creates a welcoming focal point in the living room, while generous windows fill the space with natural light.
The primary suite offers a spacious walk-in closet and an impressive 6-foot tiled walk-in shower, while a tankless gas water heater adds everyday convenience. Storage has been thoughtfully incorporated throughout the home, including a walk-in pantry and walk-up attic storage.
Outdoor living is where this home really shines. Start your morning on the covered front porch while taking in the beautiful mountain views. In the back, the screened-in porch provides a comfortable place to relax and opens to two additional outdoor spaces--a wood deck with an outdoor gas grill that conveys with the property on one side and a cobblestone-paved patio area on the other, surrounded by the seller's thoughtfully created landscaping. Whether it's morning coffee, an afternoon in the garden, grilling dinner, or an evening entertaining friends, this home offers multiple spaces to enjoy the outdoors.
The seller has created beautiful landscaping throughout the back and side yards, giving the outdoor areas a peaceful, garden-like atmosphere. The HOA adds convenience by mowing the lawn each Thursday and maintaining the front landscaping, including trimming the front shrubs and mulching the front flower beds. Back and side landscaping is homeowner maintained.
Even the garage has received extra attention. The attached two-car garage features oversized garage doors and an epoxy-coated floor, providing a clean, finished appearance with plenty of room for vehicles and storage. The home also features brick and HardiPlank exterior finishes, insulated double-pane windows, natural gas, public water and public sewer.
With its combination of one-level living, custom finishes, mountain views, exceptional outdoor spaces, beautiful landscaping, and convenient location near Downtown Jonesborough, 337 English Ivy Trail offers so much to enjoy both inside and out.
Come see what makes this Jonesborough home such a special place to call home....
Contact an agent
Home facts
- Year built:2022
- Subdivision & Development:Ivy Trace
- Listing ID #:10001558
- Added:4 day(s) ago
- Updated:October 06, 2026 at 05:06 AM
Rooms and interior
- Bedrooms:2
- Total bathrooms:2
- Full bathrooms:2
- Rooms Total:3
- Flooring:Luxury Vinyl, Tile
- Kitchen Description:Dishwasher, Eat-in Kitchen, Gas Range, Granite Counters, Kitchen Island, Kitchen/Dining Combo, Pantry, Refrigerator
- Bedroom Description:Primary Downstairs
- Living area:1,633 sq. ft.
Heating and cooling
- Cooling:Ceiling Fan(s), Central Air, Heat Pump
- Heating:Fireplace(s), Heat Pump, Natural Gas
- Central air:Yes
Structure and exterior
- Year built:2022
- Building area:1,633 sq. ft.
- Architectural Style:Pud, Traditional
- Construction Materials:Brick, HardiPlank Type
- Exterior Features:Back, Covered, Garden, Outdoor Grill, Porch, Screened
- Foundation Description:Slab
Schools
- High school:David Crockett
- Middle school:Jonesborough
- Elementary school:Jonesborough
Utilities
- Water:Public
- Sewer:Public Sewer
Finances and disclosures
- Price:$445,000
- Price per sq. ft.:$272.5
Features and amenities
- Appliances:Dishwasher, Refrigerator
- Laundry features:Electric Dryer Hookup, Washer Hookup
- Amenities:Double Pane Windows, Eat-in Kitchen, Entrance Foyer, Garden, Insulated Windows, Open Floorplan, Outdoor Grill, Walk-In Closet(s)
Parking
- Parking description:Concrete Driveway, Driveway, Garage Door Opener
- Garage spaces:2
New listings near 337 English Ivy Trail
- Coming Soon
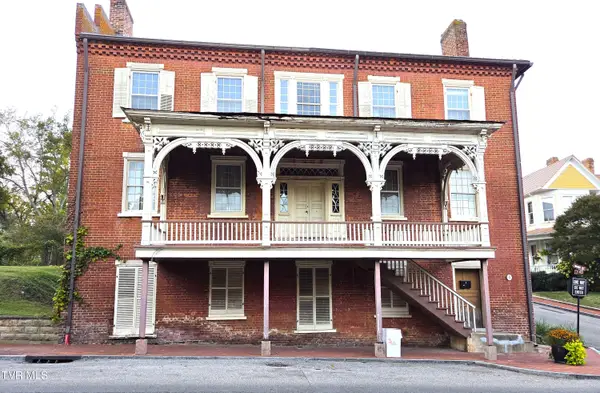 $995,000Coming Soon4 beds 2 baths4,068 sq. ft.
200 West Main Street, Jonesborough, TN 37659
MLS# 10001690Listed by: REMAX CHECKMATE, INC. REALTORS - New
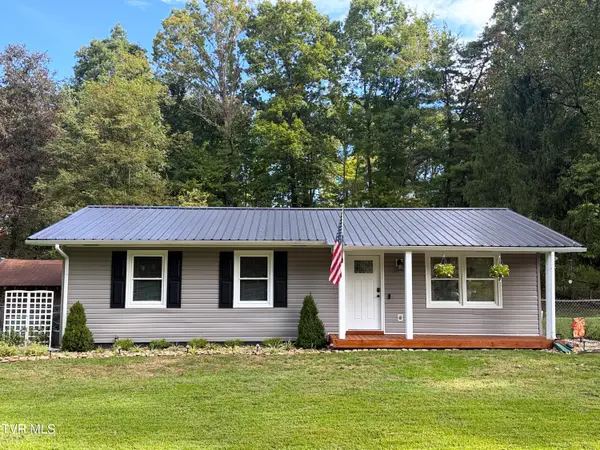 $269,000Active3 beds 2 baths1,050 sq. ft.
108 Woodland Circle, Jonesborough, TN 37659
MLS# 10001767Listed by: COUNTRY LIVING REALTY - New
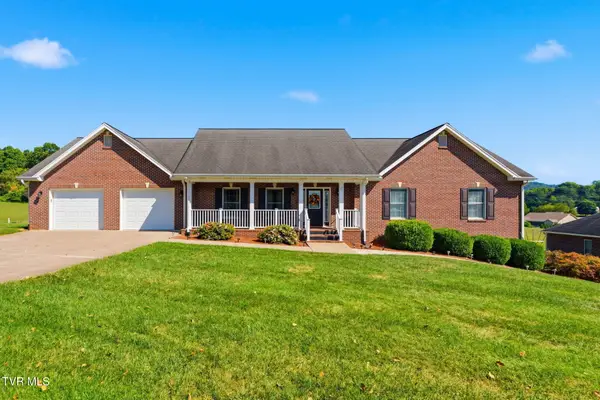 $599,900Active3 beds 4 baths2,786 sq. ft.
124 Laurel Acres Court, Jonesborough, TN 37659
MLS# 10001769Listed by: FOUNDATION REALTY GROUP - New
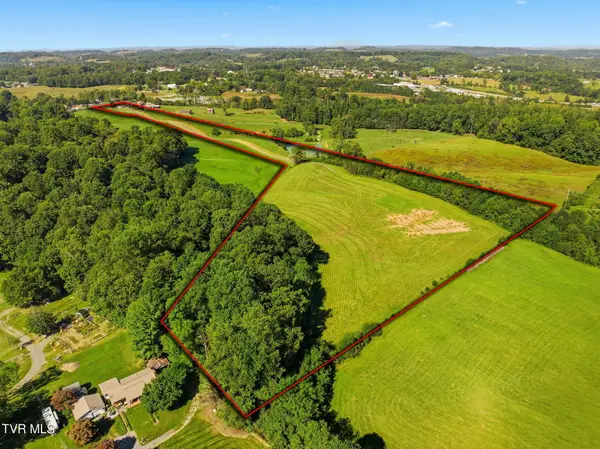 $529,000Active16.27 Acres
1165 East Main Street, Jonesborough, TN 37659
MLS# 10001715Listed by: BRIDGE POINTE REAL ESTATE JONESBOROUGH - New
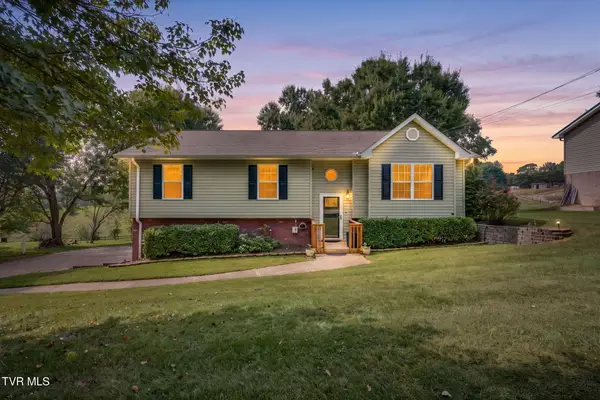 $372,500Active4 beds 3 baths1,804 sq. ft.
421 Old Embreeville Road, Jonesborough, TN 37659
MLS# 10001693Listed by: PROPERTY EXECUTIVES JOHNSON CITY - New
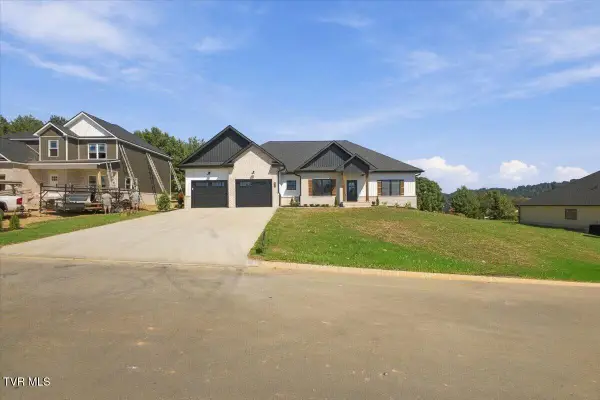 $669,900Active3 beds 2 baths2,348 sq. ft.
328 Parker Court, Jonesborough, TN 37659
MLS# 10001671Listed by: FOUNDATION REALTY GROUP - New
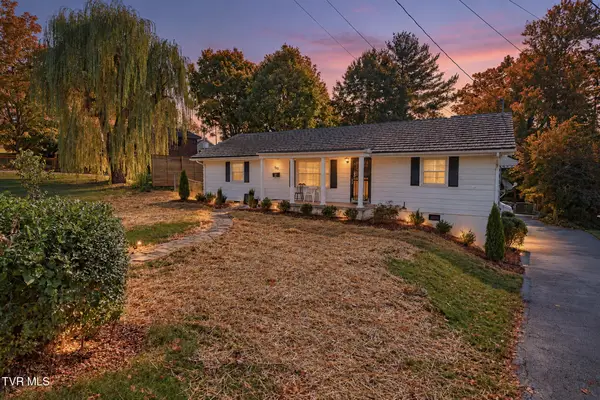
 $387,000Active4 beds 3 baths2,068 sq. ft.
503 Locust Street, Jonesborough, TN 37659
MLS# 10001617Listed by: CENTURY 21 LEGACY - New
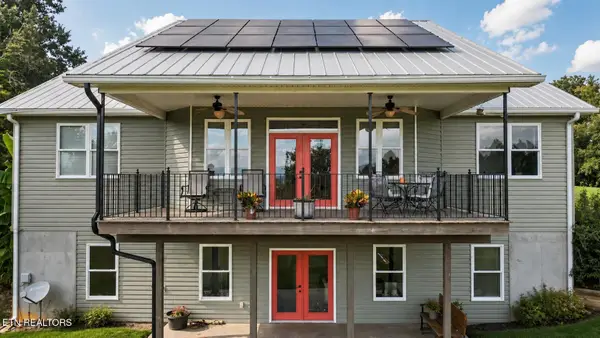 $625,000Active4 beds 3 baths4,297 sq. ft.
1090 Shell Rd, Jonesborough, TN 37659
MLS# 1357442Listed by: SOUTHBOUND REAL ESTATE, LLC - New
 $329,000Active4 beds 2 baths1,632 sq. ft.
1617 Rocky Hollow Rd, Jonesborough, TN 37659
MLS# 3603044Listed by: REAL BROKER


Protect your home and budget from life's surprises with an Assurant Home Warranty, backed by a partner that supports you through every step of homeownership. Explore Plans.
©2026 Century 21 Real Estate LLC. All rights reserved. CENTURY 21®, the CENTURY 21 Logo and C21® are service marks owned by Century 21 Real Estate LLC. Century 21 Real Estate LLC fully supports the principles of the Fair Housing Act and the Equal Opportunity Act. Each office is independently owned and operated. Listing information is deemed reliable but not guaranteed accurate.