1617 Rocky Hollow Rd, Jonesborough, TN 37659
Local realty services provided by:CENTURY 21 Premier
1617 Rocky Hollow Rd,Jonesborough, TN 37659
$329,000
- 4 Beds
- 2 Baths
- 1,632 sq. ft.
- Single family
- Active
Listed by: alex vargas
Office: real broker
MLS#:3603044
Source:NASHVILLE
Price summary
- Price:$329,000
- Price per sq. ft.:$201.59
About this home
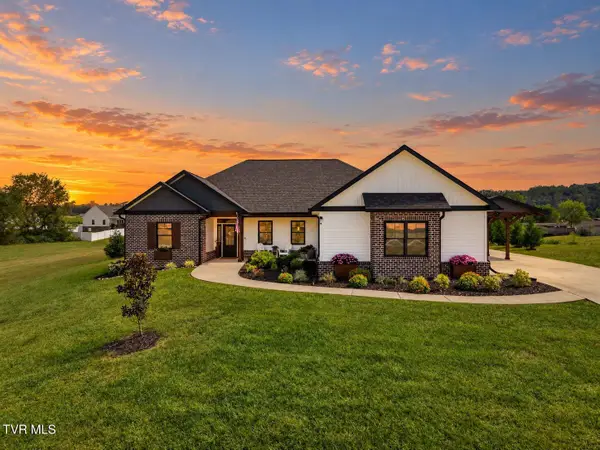
Enjoy a peaceful country setting from this 4-bedroom, 2-bath home situated on 1.33 acres in Jonesborough. Set on a hill and backing to a neighboring 20-acre property, the home offers a quiet backyard setting with space between neighbors. An upper-level deck off the living and kitchen area overlooks the property, providing a great spot for morning coffee or relaxing outdoors. Approximately 1,632 square feet includes two bedrooms upstairs and additional living space on the lower level.
The home offers an opportunity to make it your own with cosmetic updates and some maintenance needs, reflected in the asking price. A charming setting with room to enjoy the outdoors and add your personal touches.
***Select listing photos have been digitally edited to remove personal belongings and clutter. These edits are for presentation purposes and are not intended to depict repairs or improvements. Minor visual differences may result from editing. Buyers should view the property in person to verify its current condition.***
Reach out to listing agent to schedule showings. 24hr notice needed....
Contact an agent
Home facts
- Year built:1998
- Subdivision & Development:Mary L Scott Property
- Listing ID #:3603044
- Added:4 day(s) ago
- Updated:October 05, 2026 at 02:37 PM
Rooms and interior
- Bedrooms:4
- Total bathrooms:2
- Full bathrooms:2
- Flooring:Carpet, Tile
- Kitchen Description:Refrigerator
- Basement Description:Finished, Full
- Living area:1,632 sq. ft.
Heating and cooling
- Cooling:Central Air, Electric
- Heating:Central, Electric
- Central air:Yes
Structure and exterior
- Year built:1998
- Building area:1,632 sq. ft.
- Lot area:1.33 Acres
- Construction Materials:Frame, Vinyl Siding
- Levels:1 Story
Schools
- High school:David Crockett High School
- Middle school:Jonesborough Middle School
- Elementary school:Jonesborough Elementary School
Utilities
- Water:Public, Water Available
- Sewer:Septic Tank
Finances and disclosures
- Price:$329,000
- Price per sq. ft.:$201.59
- Tax amount:$951
Features and amenities
- Appliances:Refrigerator
 Copyright 2026 Realtracs Mls. All rights reserved. Realtracs Mls provides content displayed here (“provided content”) on an “as is” basis and makes no representations or warranties regarding the provided content, including, but not limited to those of non-infringement, timeliness, accuracy, or completeness. Individuals and companies using information presented are responsible for verification and validation of information they utilize and present to their customers and clients. Realtracs Mls will not be liable for any damage or loss resulting from use of the provided content or the products available through Portals, IDX, VOW, and/or Syndication. Recipients of this information shall not resell, redistribute, reproduce, modify, or otherwise copy any portion thereof without the expressed written consent of Realtracs Mls. NASHVILLE Member Broker: Renee Hunter
New listings near 1617 Rocky Hollow Rd
- Coming Soon
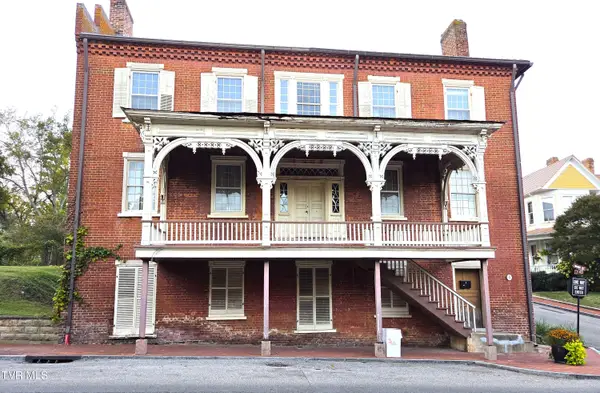 $995,000Coming Soon4 beds 2 baths4,068 sq. ft.
200 West Main Street, Jonesborough, TN 37659
MLS# 10001690Listed by: REMAX CHECKMATE, INC. REALTORS - New
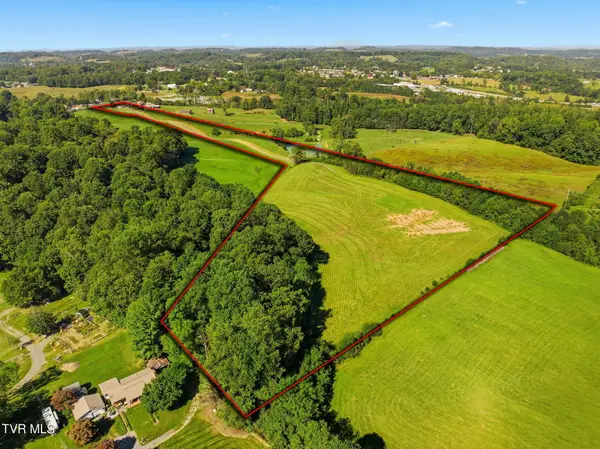 $529,000Active16.27 Acres
1165 East Main Street, Jonesborough, TN 37659
MLS# 10001715Listed by: BRIDGE POINTE REAL ESTATE JONESBOROUGH - New
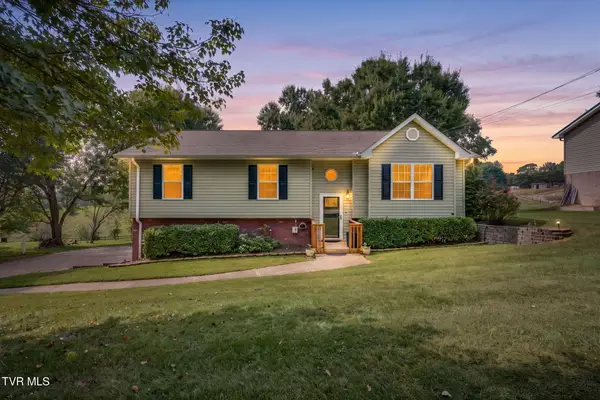 $372,500Active4 beds 3 baths1,804 sq. ft.
421 Old Embreeville Road, Jonesborough, TN 37659
MLS# 10001693Listed by: PROPERTY EXECUTIVES JOHNSON CITY - New
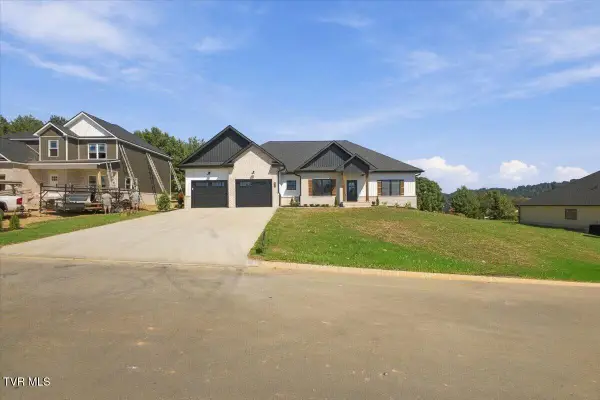 $669,900Active3 beds 2 baths2,348 sq. ft.
328 Parker Court, Jonesborough, TN 37659
MLS# 10001671Listed by: FOUNDATION REALTY GROUP - New
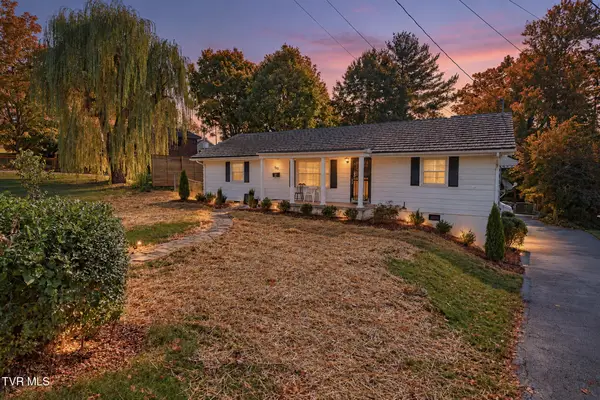
 $387,000Active4 beds 3 baths2,068 sq. ft.
503 Locust Street, Jonesborough, TN 37659
MLS# 10001617Listed by: CENTURY 21 LEGACY - New
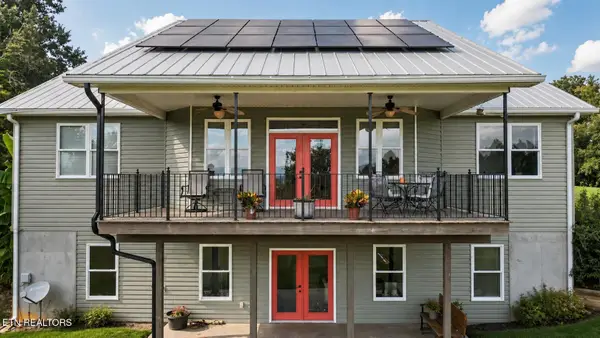 $625,000Active4 beds 3 baths4,297 sq. ft.
1090 Shell Rd, Jonesborough, TN 37659
MLS# 1357442Listed by: SOUTHBOUND REAL ESTATE, LLC - New
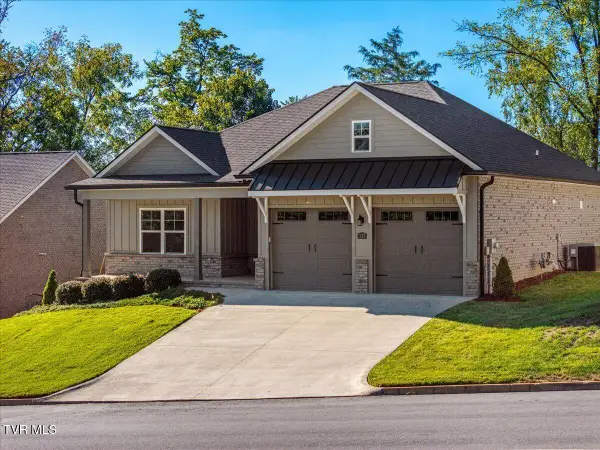 $445,000Active2 beds 2 baths1,633 sq. ft.
337 English Ivy Trail, Jonesborough, TN 37659
MLS# 10001558Listed by: REAL BROKER 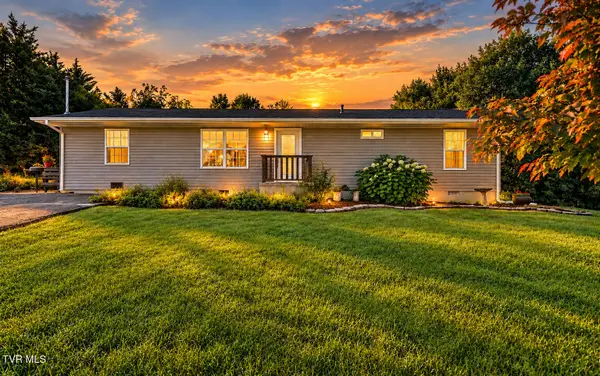 $245,000Pending4 beds 1 baths1,344 sq. ft.
1006 Shamrock Drive, Jonesborough, TN 37659
MLS# 10001510Listed by: EXP REALTY, LLC- New
 $699,900Active3 beds 2 baths1,887 sq. ft.
551 Pleasant Valley Road, Jonesborough, TN 37659
MLS# 10001508Listed by: FOUNDATION REALTY GROUP


Protect your home and budget from life's surprises with an Assurant Home Warranty, backed by a partner that supports you through every step of homeownership. Explore Plans.
©2026 Century 21 Real Estate LLC. All rights reserved. CENTURY 21®, the CENTURY 21 Logo and C21® are service marks owned by Century 21 Real Estate LLC. Century 21 Real Estate LLC fully supports the principles of the Fair Housing Act and the Equal Opportunity Act. Each office is independently owned and operated. Listing information is deemed reliable but not guaranteed accurate.