200 West Main Street, Jonesborough, TN 37659
Local realty services provided by:CENTURY 21 Legacy
200 West Main Street,Jonesborough, TN 37659
$995,000
- 4 Beds
- 2 Baths
- 4,068 sq. ft.
- Single family
- Coming Soon
Listed by: b karen woodby
Office: remax checkmate, inc. realtors
MLS#:10001690
Source:TNVA_MLS
Price summary
- Price:$995,000
- Price per sq. ft.:$191.64
About this home
A beautiful and gracious 1829 home anchored to the history of old town Jonesborough is now available to make someone's dream home come true. The home has many features unchanged from the lovely architecture from the past such as the fireplaces, wood floors, high ceilings, door and window framing, and the outside balcony porch overlooking Main Street. This home is unusual because of the large back yard containing memories of Croquet and family gathering and cookouts and your next outside party get together! There is a built-in pie safe that opens on both sides of the wall from the kitchen. Each bedroom is exceptionally large with room to remodel and add in your own personal touches. This home was owned by a town mayor and attorney and his wife, who was a beloved, local music teacher, their two children and was an enjoyed residence to grandchildren and great grandchildren. The house is ''4 bricks'' thick for great insulation. There is ample room for a large garden in the back. The wood floors are the old, wide plank pine floors that are so elegant! History and elegance are inside and outside this majestic home. Located inside the Historic District....
Contact an agent
Home facts
- Year built:1829
- Subdivision & Development:Not In Subdivision
- Listing ID #:10001690
- Updated:October 05, 2026 at 03:47 PM
Rooms and interior
- Bedrooms:4
- Total bathrooms:2
- Full bathrooms:2
- Rooms Total:9
- Flooring:Hardwood
- Kitchen Description:Dishwasher, Refrigerator
- Basement Description:Exterior Entry, Interior Entry, Partial, Walk-Out Access
- Living area:4,068 sq. ft.
Heating and cooling
- Cooling:Wall Unit(s)
- Heating:Natural Gas
Structure and exterior
- Year built:1829
- Building area:4,068 sq. ft.
- Lot area:0.55 Acres
- Architectural Style:Traditional
- Construction Materials:Brick, Plaster
- Exterior Features:Balcony
Schools
- High school:David Crockett
- Middle school:Jonesborough
- Elementary school:Jonesborough
Utilities
- Water:Public
- Sewer:Public Sewer
Finances and disclosures
- Price:$995,000
- Price per sq. ft.:$191.64
Features and amenities
- Appliances:Dishwasher, Refrigerator
- Laundry features:Electric Dryer Hookup, Washer Hookup
- Amenities:Built-in Features
Parking
- Parking description:Detached
New listings near 200 West Main Street
- New
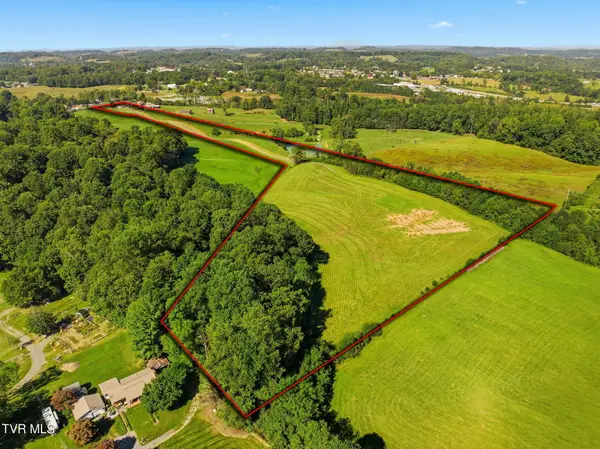 $529,000Active16.27 Acres
1165 East Main Street, Jonesborough, TN 37659
MLS# 10001715Listed by: BRIDGE POINTE REAL ESTATE JONESBOROUGH - New
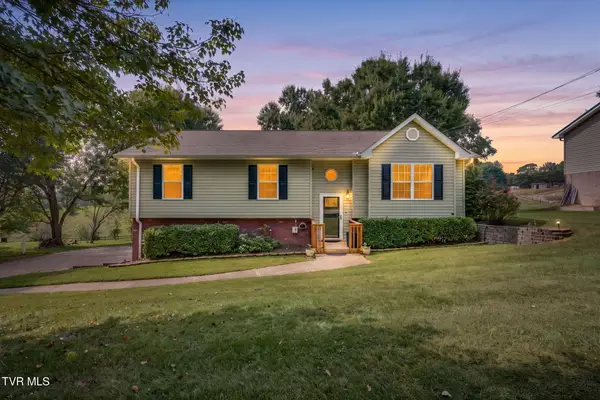 $372,500Active4 beds 3 baths1,804 sq. ft.
421 Old Embreeville Road, Jonesborough, TN 37659
MLS# 10001693Listed by: PROPERTY EXECUTIVES JOHNSON CITY - New
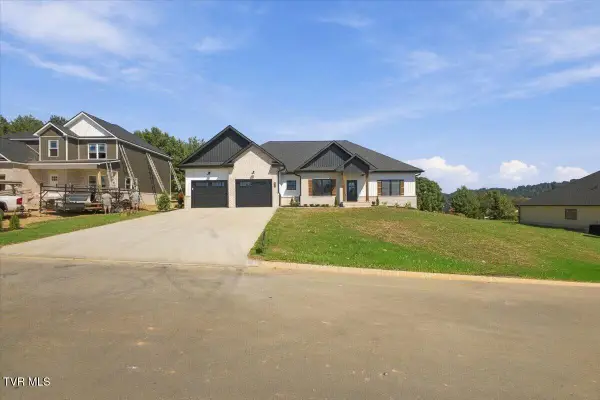 $669,900Active3 beds 2 baths2,348 sq. ft.
328 Parker Court, Jonesborough, TN 37659
MLS# 10001671Listed by: FOUNDATION REALTY GROUP - New
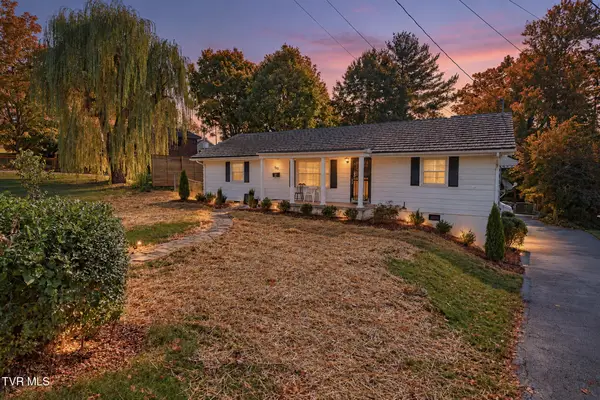
 $387,000Active4 beds 3 baths2,068 sq. ft.
503 Locust Street, Jonesborough, TN 37659
MLS# 10001617Listed by: CENTURY 21 LEGACY - New
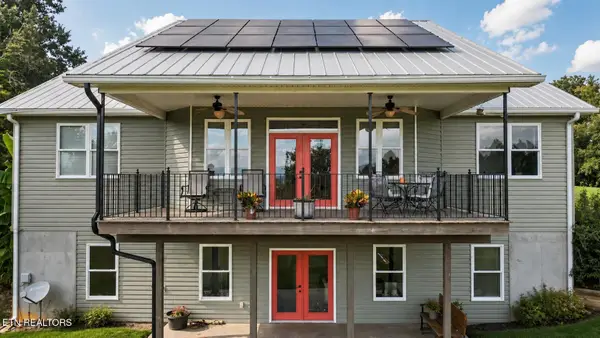 $625,000Active4 beds 3 baths4,297 sq. ft.
1090 Shell Rd, Jonesborough, TN 37659
MLS# 1357442Listed by: SOUTHBOUND REAL ESTATE, LLC - New
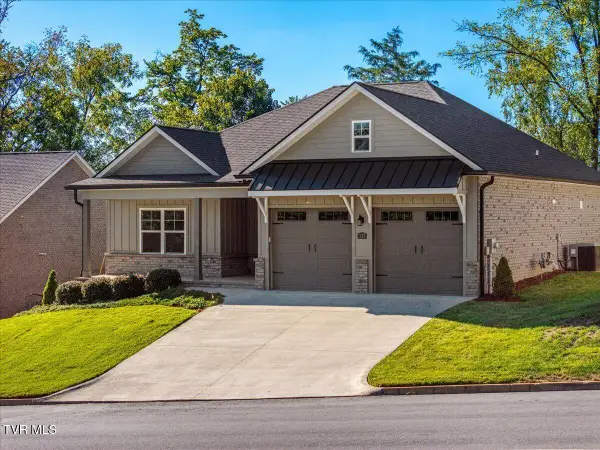 $445,000Active2 beds 2 baths1,633 sq. ft.
337 English Ivy Trail, Jonesborough, TN 37659
MLS# 10001558Listed by: REAL BROKER - New
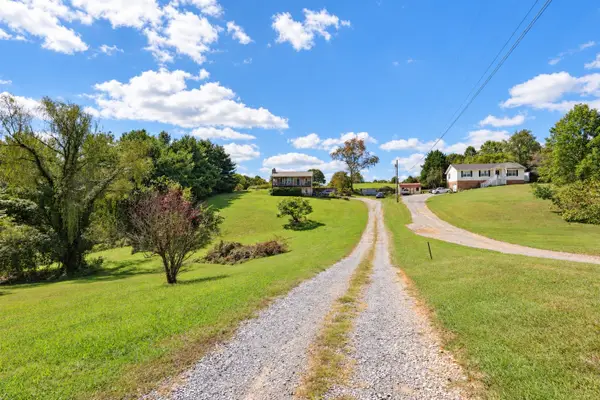 $329,000Active4 beds 2 baths1,632 sq. ft.
1617 Rocky Hollow Rd, Jonesborough, TN 37659
MLS# 3603044Listed by: REAL BROKER 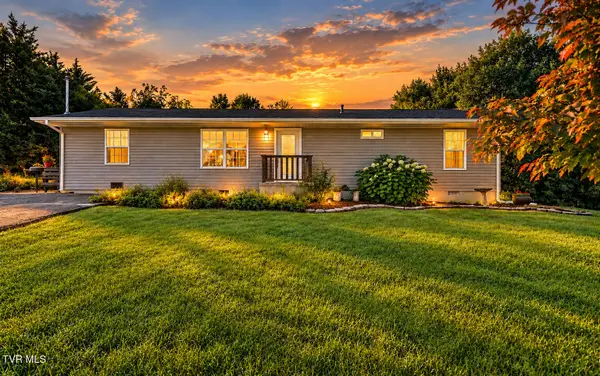 $245,000Pending4 beds 1 baths1,344 sq. ft.
1006 Shamrock Drive, Jonesborough, TN 37659
MLS# 10001510Listed by: EXP REALTY, LLC- New
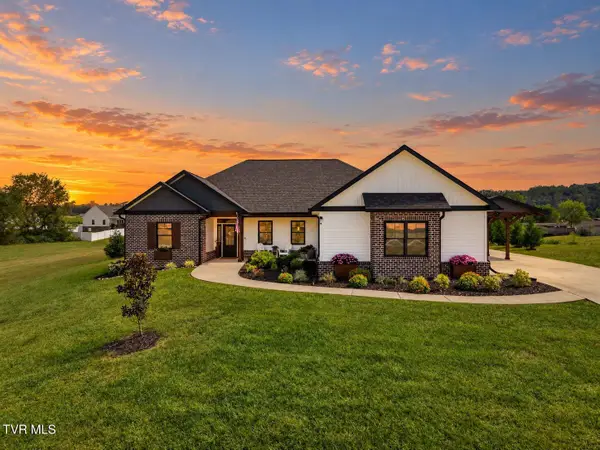 $699,900Active3 beds 2 baths1,887 sq. ft.
551 Pleasant Valley Road, Jonesborough, TN 37659
MLS# 10001508Listed by: FOUNDATION REALTY GROUP


Protect your home and budget from life's surprises with an Assurant Home Warranty, backed by a partner that supports you through every step of homeownership. Explore Plans.
©2026 Century 21 Real Estate LLC. All rights reserved. CENTURY 21®, the CENTURY 21 Logo and C21® are service marks owned by Century 21 Real Estate LLC. Century 21 Real Estate LLC fully supports the principles of the Fair Housing Act and the Equal Opportunity Act. Each office is independently owned and operated. Listing information is deemed reliable but not guaranteed accurate.