
466 Ridgecrest Road, Jonesborough, TN 37659
Local realty services provided by:CENTURY 21 Legacy
466 Ridgecrest Road,Jonesborough, TN 37659
$249,000
- 3 Beds
- 1 Baths
- 1,100 sq. ft.
- Single family
- Pending
Listed by: jil piercy
Office: property executives johnson city
MLS#:9999289
Source:TNVA_MLS
Price summary
- Price:$249,000
- Price per sq. ft.:$210.3
About this home
Very nice Brick rancher home with a nice country setting. Home features 3 bedrooms, and one full bathroom that has been newly renovated with beautiful upgrades. Newer luxury vinyl flooring and paint. Open spacious living room, kitchen with all appliances to convey. Dining area and laundry room. Outside features a one car carport and additional storage space. Back deck and storage building. All of this and on a nice corner .46 +/- of an acre lot. Information taken from CRS and square footage is approx, buyers to verify all information.
Contact an agent
Home facts
- Year built:1979
- Subdivision & Development:Not In Subdivision
- Listing ID #:9999289
- Added:12 day(s) ago
- Updated:August 21, 2026 at 07:42 AM
Rooms and interior
- Bedrooms:3
- Total bathrooms:1
- Full bathrooms:1
- Rooms Total:6
- Flooring:Carpet, Luxury Vinyl, Vinyl
- Kitchen Description:Dishwasher, Electric Range, Refrigerator
- Basement Description:Crawl Space
- Living area:1,100 sq. ft.
Heating and cooling
- Cooling:Central Air
- Heating:Central, Electric
- Central air:Yes
Structure and exterior
- Year built:1979
- Building area:1,100 sq. ft.
- Lot area:0.46 Acres
- Architectural Style:Ranch
- Construction Materials:Brick
- Exterior Features:Back, Deck, Porch
Schools
- High school:David Crockett
- Middle school:Grandview
- Elementary school:Grandview
Utilities
- Water:Public
- Sewer:Septic Tank
Finances and disclosures
- Price:$249,000
- Price per sq. ft.:$210.3
Features and amenities
- Appliances:Dishwasher, Electric Range, Refrigerator
- Amenities:Insulated Windows, Remodeled
Parking
- Parking description:Asphalt Driveway, Carport
- Carport spaces:1
New listings near 466 Ridgecrest Road
- Open Sun, 6 to 8pmNew
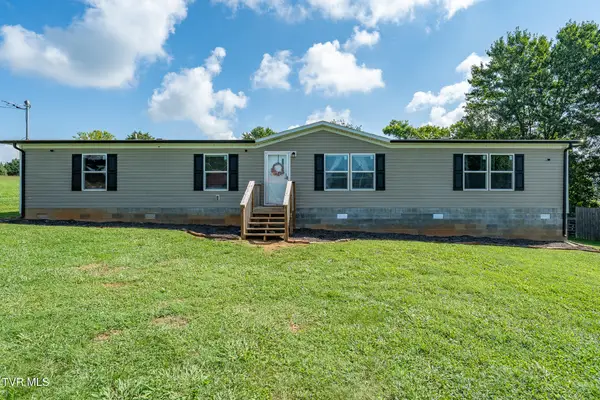 $279,000Active4 beds 2 baths1,904 sq. ft.
447 Sand Valley Road, Jonesborough, TN 37659
MLS# 9999780Listed by: GREATER IMPACT REALTY KINGSPORT - New
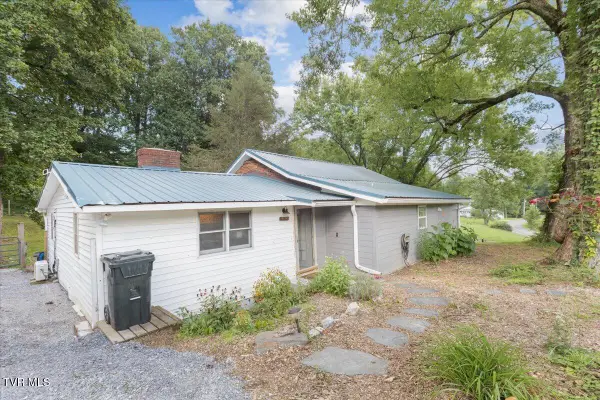 $185,000Active3 beds 2 baths1,568 sq. ft.
160 Sycamore Drive, Jonesborough, TN 37659
MLS# 9999742Listed by: EXP REALTY, LLC - New
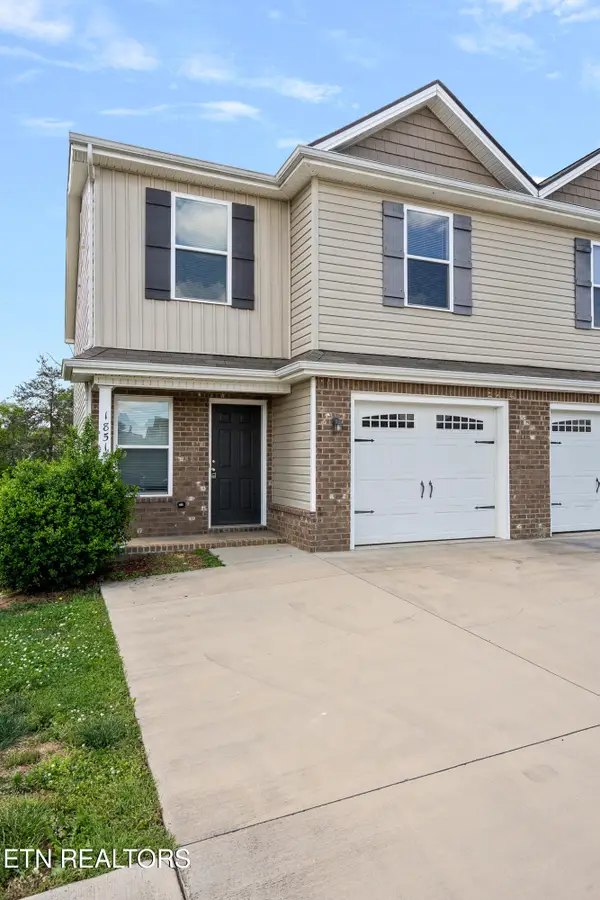 $269,900Active4 beds 3 baths1,766 sq. ft.
1851 Ida Sue Drive, Jonesborough, TN 37659
MLS# 1352389Listed by: PROPERTY ADVISORS - New
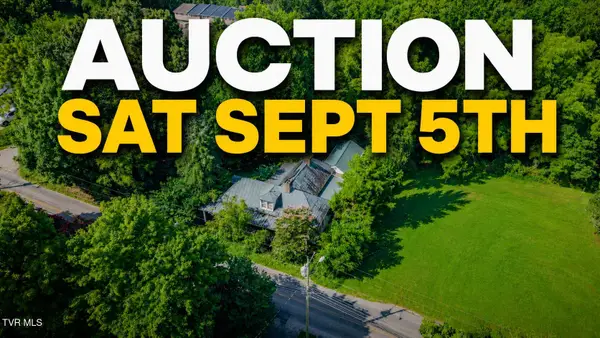 $10,000Active4 beds 2 baths1,760 sq. ft.
316 South Cherokee Street, Jonesborough, TN 37659
MLS# 9999714Listed by: COLLINS & CO. REALTORS & AUCTIONEERS - New
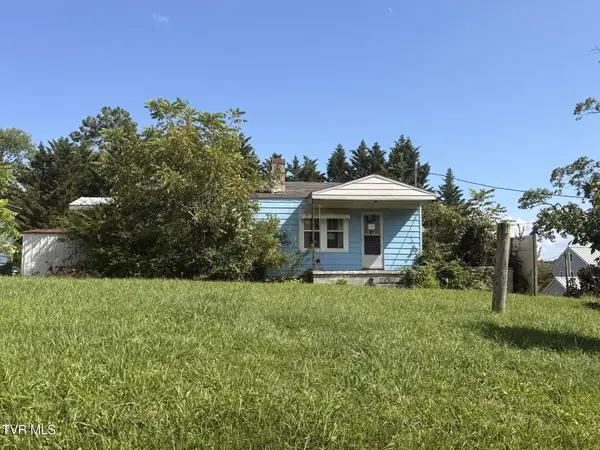 $135,000Active2 beds 1 baths884 sq. ft.
216 Angle Street, Jonesborough, TN 37659
MLS# 9999692Listed by: BLACKWELL REALTY & AUCTION - New
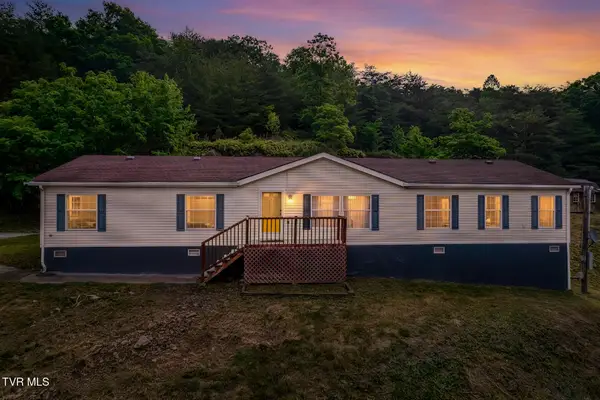 $225,000Active4 beds 2 baths1,814 sq. ft.
158 West Ridge Road, Jonesborough, TN 37659
MLS# 9999636Listed by: THE ADDINGTON AGENCY BRISTOL - New
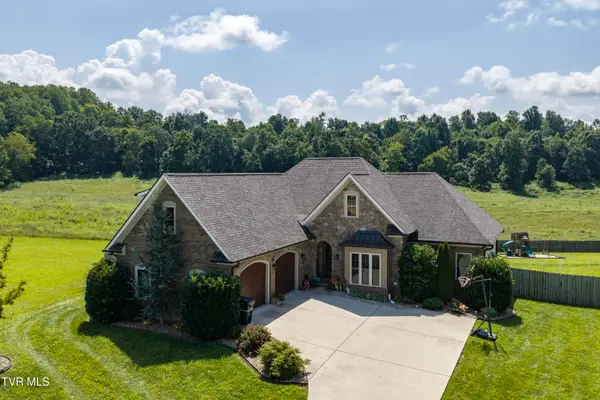 $850,000Active4 beds 3 baths3,974 sq. ft.
152 Rhetts Way, Jonesborough, TN 37659
MLS# 9999618Listed by: SUMMIT PROPERTIES 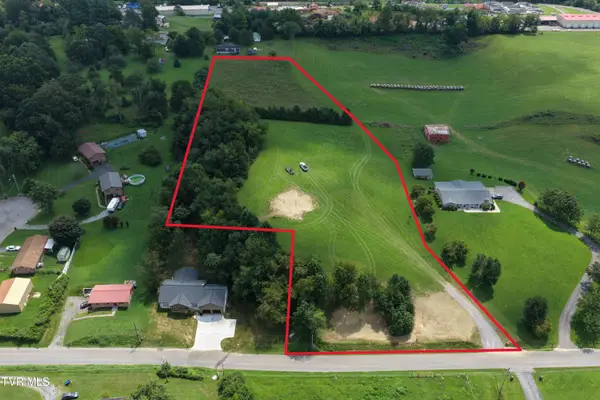 $247,500Pending4.88 Acres
1221 Shell Road, Jonesborough, TN 37659
MLS# 9999586Listed by: LIST WITH FREEDOM- New
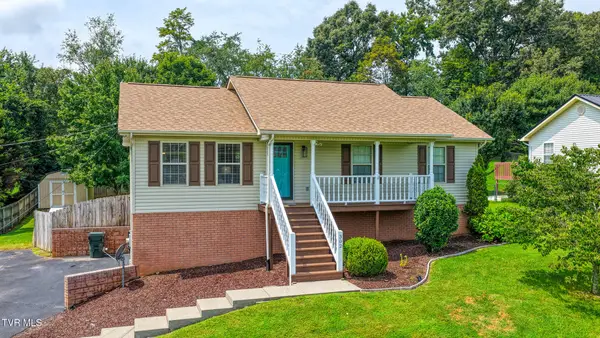 $399,000Active3 beds 2 baths1,716 sq. ft.
302 Maple Ridge Drive, Jonesborough, TN 37659
MLS# 9999578Listed by: KW KINGSPORT - New
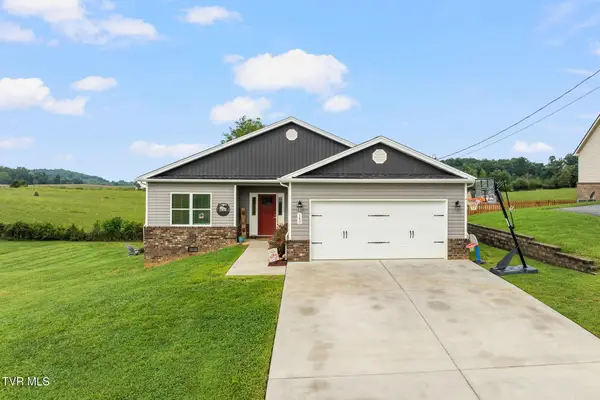 $374,800Active3 beds 2 baths1,400 sq. ft.
142 Mystic Lane, Jonesborough, TN 37659
MLS# 9999552Listed by: WESTBROOK LEGACY REALTY


Protect your home and budget from life's surprises with an Assurant Home Warranty, backed by a partner that supports you through every step of homeownership. Explore Plans.
©2026 Century 21 Real Estate LLC. All rights reserved. CENTURY 21®, the CENTURY 21 Logo and C21® are service marks owned by Century 21 Real Estate LLC. Century 21 Real Estate LLC fully supports the principles of the Fair Housing Act and the Equal Opportunity Act. Each office is independently owned and operated. Listing information is deemed reliable but not guaranteed accurate.