
490 Summit Drive, Jonesborough, TN 37659
Local realty services provided by:CENTURY 21 Legacy
490 Summit Drive,Jonesborough, TN 37659
$595,000
- 4 Beds
- 4 Baths
- 5,022 sq. ft.
- Single family
- Active
Listed by: jim griffin, laura meade
Office: lpt realty - griffin home group
MLS#:10002939
Source:TNVA_MLS
Price summary
- Price:$595,000
- Price per sq. ft.:$118.48
About this home
Stately 4 bedroom 4 bathroom brick home sitting on 2 flat acres conveniently located just outside the city limits of Johnson City . This elegant home is designed for family functions and gatherings! Hardwood floors throughout, an oversized dining room that could be a 2nd living room on the main level. Beautiful wood trim throughout with ceiling accents. The walkthrough kitchen features stainless appliances, double oven, eat in breakfast nook, pantry, and a flex room. Previously used as a library. Could be utilized as an office OR if you use the separate dining area for a living room space, can use this library area as your dining room! Sunroom is off the main living room that is perfect for guests with an outside patio area just outside. Master bedroom is oversized with a larger master bathroom with his and her vanities.. A guest room finishes off the main level with your other bedrooms upstairs. Downstairs you have a partially finished basement while the rest can be for storage, workshop, cars, or fun toys!
Digitally edited photos will be added to demonstrate a few options for flexibility within this home! Call today to schedule your private showing! Buyer/buyer's agent to verify
IT IS THE SOLE RESPONSIBILITY OF BUYER AND BUYER AGENT TO VERIFY ALL INFORMATION CONTAINED HEREIN....
Contact an agent
Home facts
- Year built:1985
- Subdivision & Development:Not In Subdivision
- Listing ID #:10002939
- Added:1 day(s) ago
- Updated:November 05, 2026 at 02:57 AM
Rooms and interior
- Bedrooms:4
- Total bathrooms:4
- Full bathrooms:2
- Half bathrooms:2
- Rooms Total:10
- Flooring:Hardwood
- Kitchen Description:Dishwasher, Double Oven, Gas Range, Microwave, Refrigerator
- Basement Description:Block, Concrete, Exterior Entry, Garage Door, Heated, Interior Entry, Partial, Partially Finished, Unfinished, Walk-Out Access
- Living area:5,022 sq. ft.
Heating and cooling
- Cooling:Central Air
- Heating:Propane
- Central air:Yes
Structure and exterior
- Year built:1985
- Building area:5,022 sq. ft.
- Lot area:2.02 Acres
- Architectural Style:Contemporary, Traditional
- Construction Materials:Brick
Schools
- High school:David Crockett
- Middle school:Jonesborough
- Elementary school:Jonesborough
Utilities
- Water:Public
- Sewer:Septic Tank
Finances and disclosures
- Price:$595,000
- Price per sq. ft.:$118.48
Features and amenities
- Appliances:Dishwasher, Microwave, Refrigerator
- Amenities:Double Pane Windows
New listings near 490 Summit Drive
- New
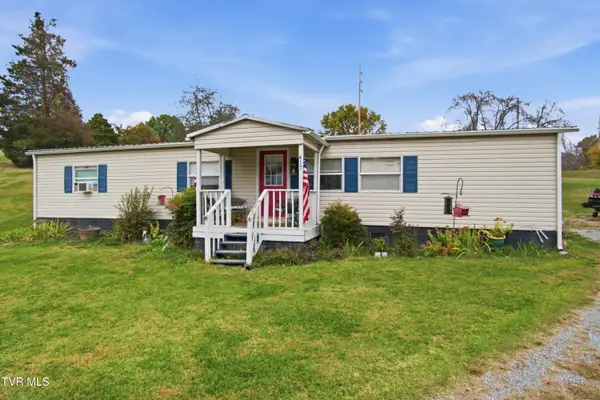 $180,000Active3 beds 2 baths1,344 sq. ft.
417 Bowman Avenue, Jonesborough, TN 37659
MLS# 10002888Listed by: KW JOHNSON CITY - New
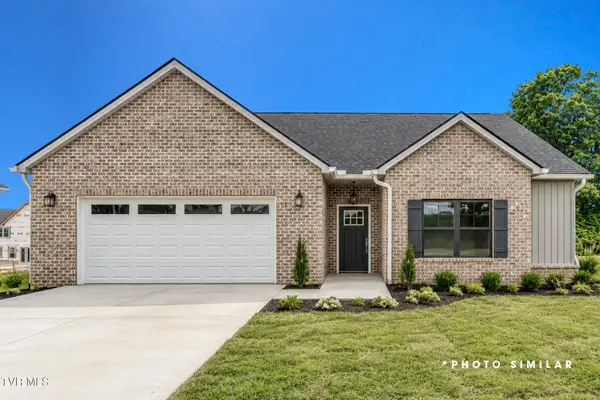 $450,000Active3 beds 2 baths1,641 sq. ft.
627 East Main Street, Jonesborough, TN 37659
MLS# 10002899Listed by: THE ELITE TEAM AGENCY - New
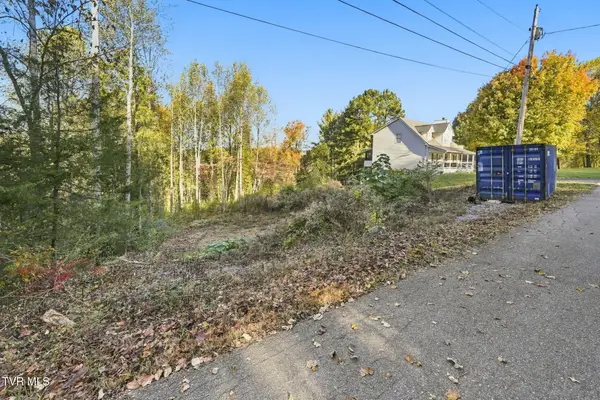 $39,900Active0 Acres
130 Cottonwood Drive, Jonesborough, TN 37659
MLS# 10002843Listed by: FOUNDATION REALTY GROUP - New
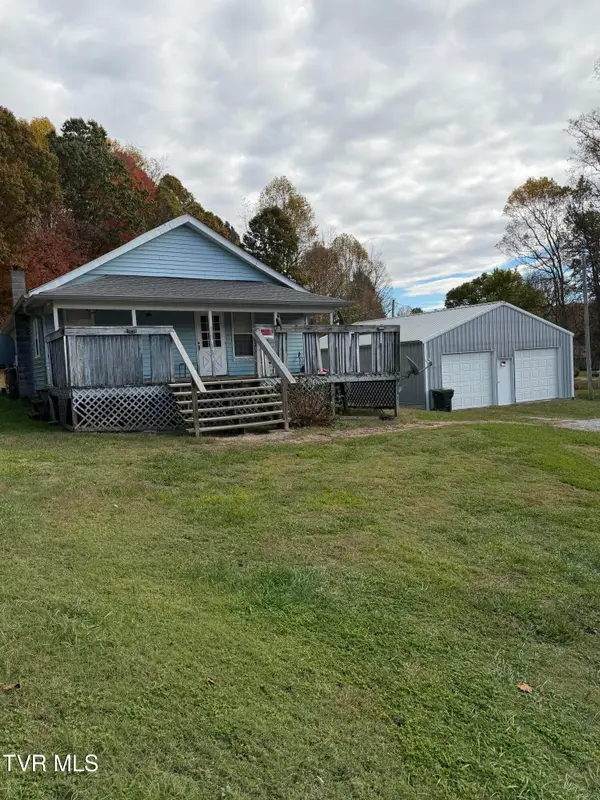 $250,000Active2 beds 1 baths1,225 sq. ft.
186 Sycamore Drive, Jonesborough, TN 37659
MLS# 10002850Listed by: NORTH EAST TENNESSEE REAL ESTATE, LLC - New
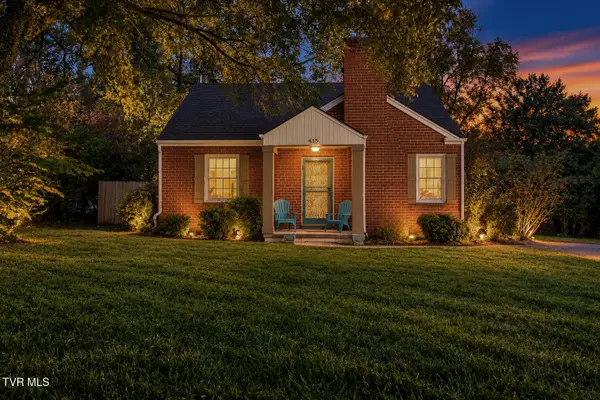 $319,900Active3 beds 2 baths1,300 sq. ft.
415 East Main Street, Jonesborough, TN 37659
MLS# 10002852Listed by: REMAX CHECKMATE, INC. REALTORS - New
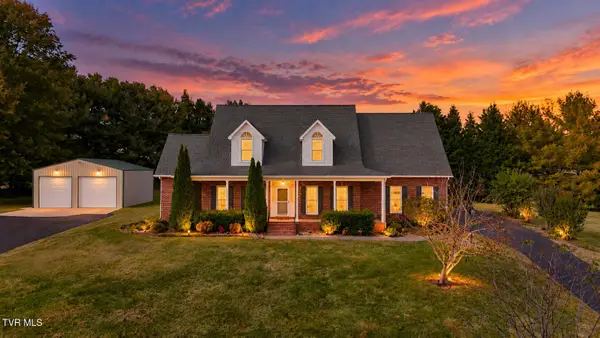 $599,999Active4 beds 4 baths2,902 sq. ft.
310 Hales Road, Jonesborough, TN 37659
MLS# 10002834Listed by: GREATER IMPACT REALTY JONESBOROUGH - Open Sun, 6 to 8pmNew
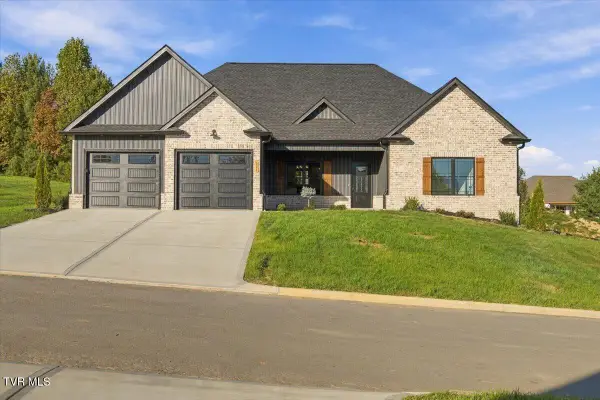 $569,900Active3 beds 2 baths2,000 sq. ft.
324 Parker Court, Jonesborough, TN 37659
MLS# 10002820Listed by: FOUNDATION REALTY GROUP - New
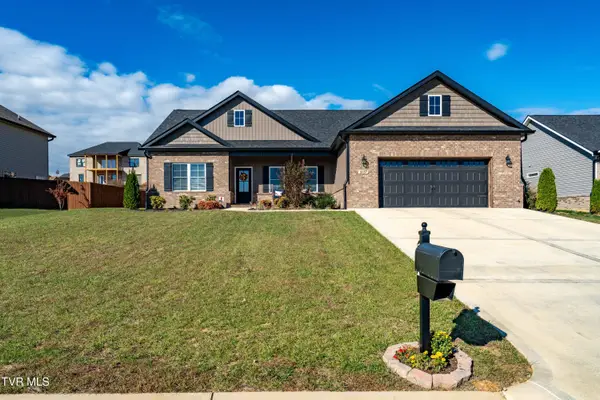 $465,000Active3 beds 2 baths1,723 sq. ft.
2037 Presley Crossing, Jonesborough, TN 37659
MLS# 10002796Listed by: WESTBROOK LEGACY REALTY - New
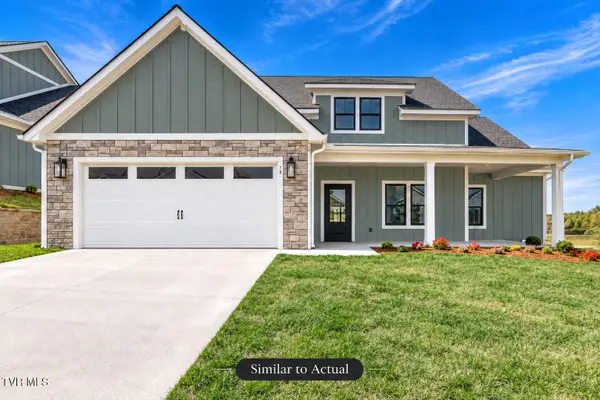 $495,000Active3 beds 3 baths1,800 sq. ft.
62 Slonaker Circle, Jonesborough, TN 37659
MLS# 10002765Listed by: PROPERTY EXECUTIVES JOHNSON CITY


Protect your home and budget from life's surprises with an Assurant Home Warranty, backed by a partner that supports you through every step of homeownership. Explore Plans.
©2026 Century 21 Real Estate LLC. All rights reserved. CENTURY 21®, the CENTURY 21 Logo and C21® are service marks owned by Century 21 Real Estate LLC. Century 21 Real Estate LLC fully supports the principles of the Fair Housing Act and the Equal Opportunity Act. Each office is independently owned and operated. Listing information is deemed reliable but not guaranteed accurate.