105 Scotland Road, Kingsport, TN 37660
Local realty services provided by:CENTURY 21 Legacy
105 Scotland Road,Kingsport, TN 37660
$569,000
- 4 Beds
- 3 Baths
- 2,934 sq. ft.
- Single family
- Active
Listed by: sandra shelton
Office: blue ridge properties
MLS#:10002846
Source:TNVA_MLS
Price summary
- Price:$569,000
- Price per sq. ft.:$193.93
About this home
Very nice 4 bedroom, 2 bath home in Washington School District. Living room with fireplace, formal dining, kitchen/eat-in combo. Primary on the main, one secondary bedroom on the main. Sunroom overlooking an in-ground pool. Upstairs there's 2 bedrooms & 1 bath. The laundry room is off the main level garage.
Contact an agent
Home facts
- Year built:1984
- Subdivision & Development:Rotherwood Hills
- Listing ID #:10002846
- Added:1 day(s) ago
- Updated:November 02, 2026 at 09:58 PM
Rooms and interior
- Bedrooms:4
- Total bathrooms:3
- Full bathrooms:2
- Half bathrooms:1
- Rooms Total:10
- Flooring:Carpet, Ceramic Tile, Hardwood, Vinyl
- Kitchen Description:Dishwasher, Kitchen Island, Kitchen/Dining Combo, Range, Refrigerator
- Living area:2,934 sq. ft.
Heating and cooling
- Cooling:Ceiling Fan(s), Heat Pump
- Heating:Fireplace(s), Heat Pump
Structure and exterior
- Year built:1984
- Building area:2,934 sq. ft.
- Architectural Style:Contemporary
- Construction Materials:Vinyl Siding
- Exterior Features:Rear Patio
- Foundation Description:Block, Slab
Schools
- High school:Dobyns Bennett
- Middle school:Sevier
- Elementary school:Washington-Kingsport City
Utilities
- Water:Public
- Sewer:Public Sewer
Finances and disclosures
- Price:$569,000
- Price per sq. ft.:$193.93
Features and amenities
- Appliances:Dishwasher, Range, Refrigerator, Washer
- Laundry features:Dryer, Washer
- Amenities:Double Pane Windows, Skylight(s), Walk-In Closet(s)
- Pool features:In Ground
Parking
- Parking description:Concrete Driveway
- Carport spaces:2
New listings near 105 Scotland Road
- New
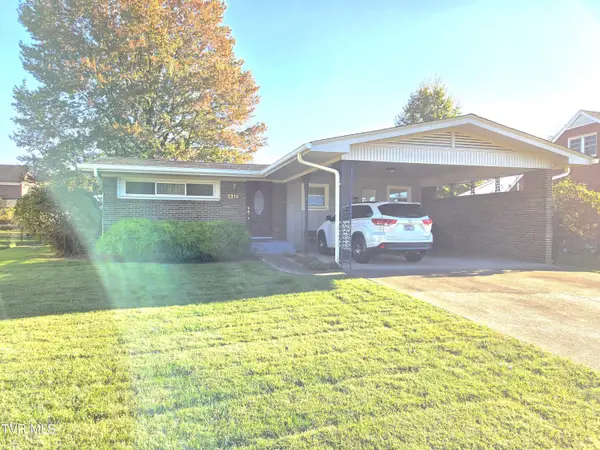 $319,900Active3 beds 2 baths1,700 sq. ft.
2216 Hermitage Drive, Kingsport, TN 37664
MLS# 10002836Listed by: REMAX CHECKMATE, INC. REALTORS - Open Sun, 6 to 8pmNew
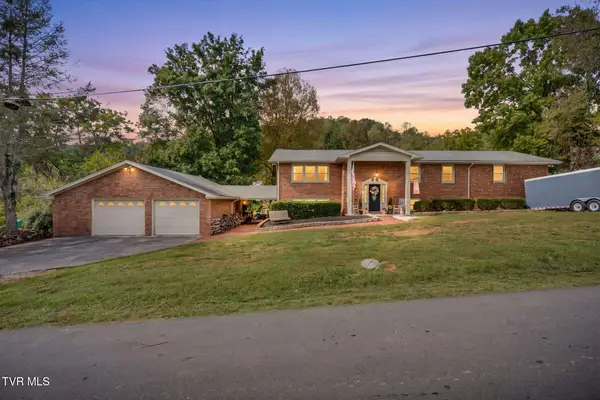 $795,000Active6 beds 4 baths4,095 sq. ft.
374 Clearwater Drive, Kingsport, TN 37664
MLS# 10002823Listed by: CONSERVUS HOMES - New
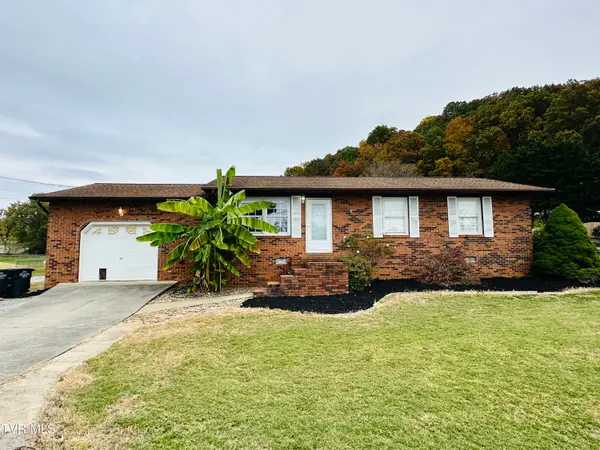 $269,900Active2 beds 1 baths1,000 sq. ft.
120 Bridwell Heights Road, Kingsport, TN 37664
MLS# 10002824Listed by: PARK HILL REALTY GROUP, LLC - New
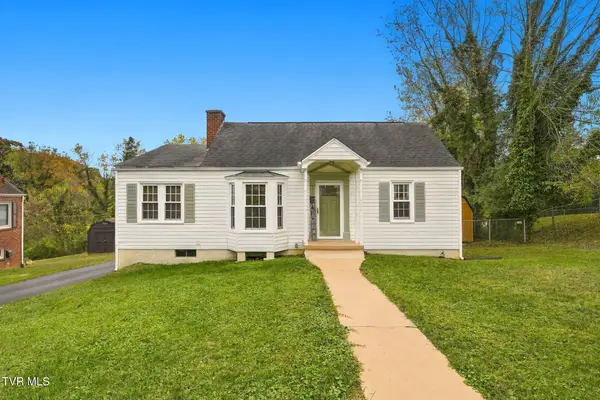 $239,000Active2 beds 2 baths890 sq. ft.
3245 Kenridge Street, Kingsport, TN 37664
MLS# 10002825Listed by: GREATER IMPACT REALTY KINGSPORT - New
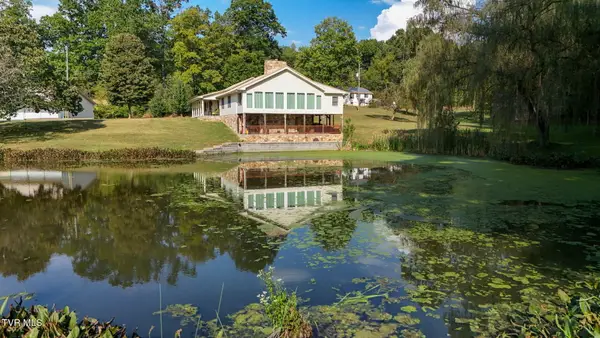 $859,000Active4 beds 3 baths2,944 sq. ft.
1065 Patrick Court, Kingsport, TN 37660
MLS# 10002826Listed by: BLUE RIDGE PROPERTIES COL HGTS - New
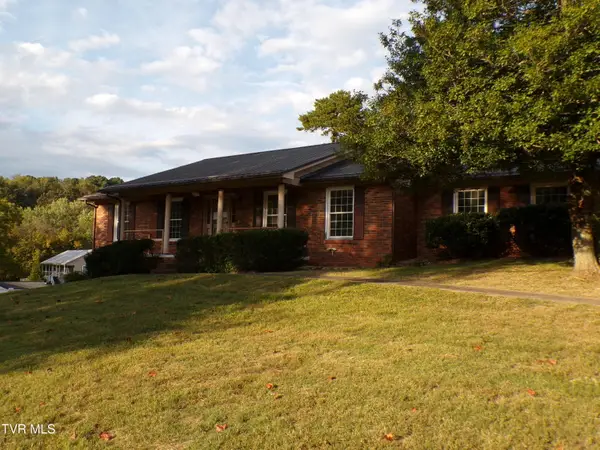 $165,000Active3 beds 2 baths1,960 sq. ft.
1817 Clouds Ford Road, Kingsport, TN 37660
MLS# 10002815Listed by: PARK HILL REALTY GROUP, LLC - New
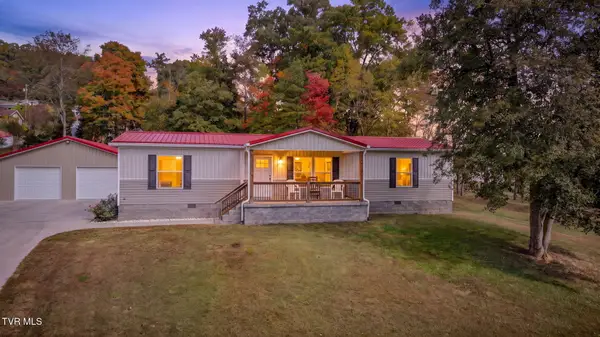
 $359,900Active3 beds 2 baths1,568 sq. ft.
148 Wadlow Gap Road, Kingsport, TN 37660
MLS# 10002806Listed by: CENTURY 21 LEGACY FORT HENRY - New
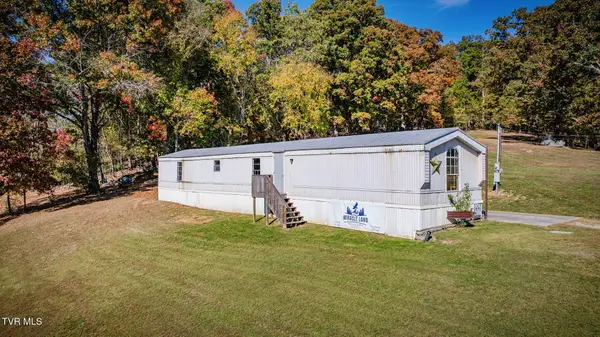 $210,000Active1 beds 2 baths1,216 sq. ft.
196 Wadlow Gap Road, Kingsport, TN 37660
MLS# 10002807Listed by: CENTURY 21 LEGACY FORT HENRY - New
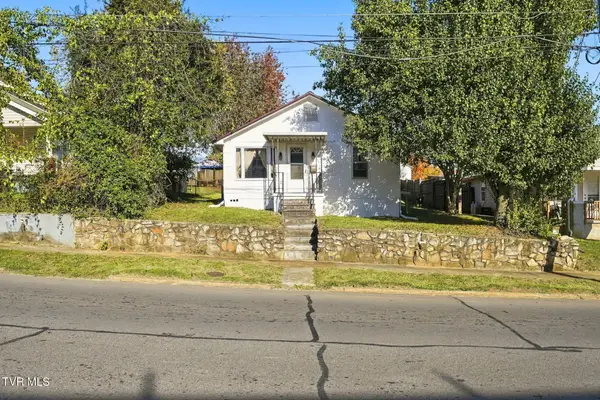 $179,000Active3 beds 2 baths1,128 sq. ft.
821 Riverside Avenue, Kingsport, TN 37660
MLS# 10002794Listed by: GREATER IMPACT REALTY KINGSPORT


Protect your home and budget from life's surprises with an Assurant Home Warranty, backed by a partner that supports you through every step of homeownership. Explore Plans.
©2026 Century 21 Real Estate LLC. All rights reserved. CENTURY 21®, the CENTURY 21 Logo and C21® are service marks owned by Century 21 Real Estate LLC. Century 21 Real Estate LLC fully supports the principles of the Fair Housing Act and the Equal Opportunity Act. Each office is independently owned and operated. Listing information is deemed reliable but not guaranteed accurate.