120 Bridwell Heights Road, Kingsport, TN 37664
Local realty services provided by:CENTURY 21 Legacy
120 Bridwell Heights Road,Kingsport, TN 37664
$269,900
- 2 Beds
- 1 Baths
- 1,000 sq. ft.
- Single family
- Active
Listed by: joshua coon
Office: park hill realty group, llc.
MLS#:10002824
Source:TNVA_MLS
Price summary
- Price:$269,900
- Price per sq. ft.:$269.9
About this home
Move-in ready brick ranch offering comfortable one-level living in a convenient county location with low county taxes! This 2-bedroom, 1-bath home features a welcoming layout with a kitchen that opens to the living room, creating a nice open feel. Enjoy the convenience of a 1-car attached garage, plus an oversized detached garage with plenty of room for a workshop, hobbies, or additional storage. Step outside to a private, fenced-in back deck area with privacy fencing, perfect for relaxing or entertaining. A storage shed provides even more space for your outdoor needs. Situated on a nice-sized lot, this property offers a great combination of easy living, privacy, and extra garage space. If you've been looking for a well-maintained, move-in ready home with room to work and play, this one is worth a look! *All information has been taken from tax records and should be verified by buyer and buyers agent. All information has been deemed reliable but not guaranteed. Buyer to verify schools, lot size, and square footage.***...
Contact an agent
Home facts
- Year built:1986
- Subdivision & Development:A N Bridwell Sub 2 Resub
- Listing ID #:10002824
- Added:1 day(s) ago
- Updated:November 02, 2026 at 03:27 PM
Rooms and interior
- Bedrooms:2
- Total bathrooms:1
- Full bathrooms:1
- Rooms Total:4
- Flooring:Ceramic Tile, Hardwood, Laminate
- Kitchen Description:Built-In Electric Oven, Cooktop, Dishwasher, Kitchen Island, Laminate Counters, Microwave
- Basement Description:Crawl Space
- Living area:1,000 sq. ft.
Heating and cooling
- Cooling:Heat Pump
- Heating:Heat Pump
Structure and exterior
- Year built:1986
- Building area:1,000 sq. ft.
- Lot area:0.34 Acres
- Architectural Style:Ranch
- Construction Materials:Brick
- Exterior Features:Back, Deck
Schools
- High school:West Ridge
- Middle school:Sullivan Central Middle
- Elementary school:Indian Springs
Utilities
- Water:Public
- Sewer:Septic Tank
Finances and disclosures
- Price:$269,900
- Price per sq. ft.:$269.9
Features and amenities
- Appliances:Dishwasher, Microwave
- Laundry features:Electric Dryer Hookup, Washer Hookup
- Amenities:Bar, Insulated Windows, Open Floorplan
Parking
- Parking description:Attached, Concrete Driveway, Detached, Driveway, Gravel Driveway
- Garage spaces:2
New listings near 120 Bridwell Heights Road
- Open Sun, 6 to 8pmNew
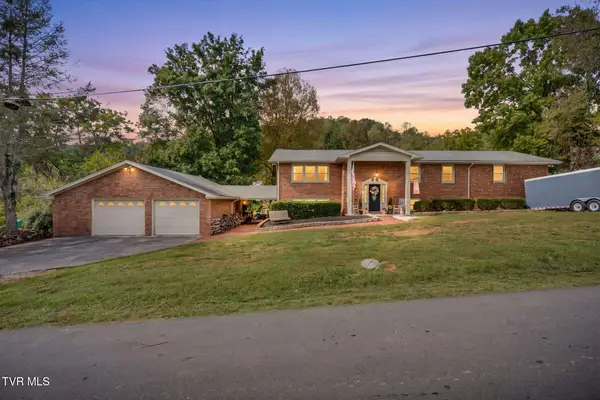 $795,000Active6 beds 4 baths4,095 sq. ft.
374 Clearwater Drive, Kingsport, TN 37664
MLS# 10002823Listed by: CONSERVUS HOMES - New
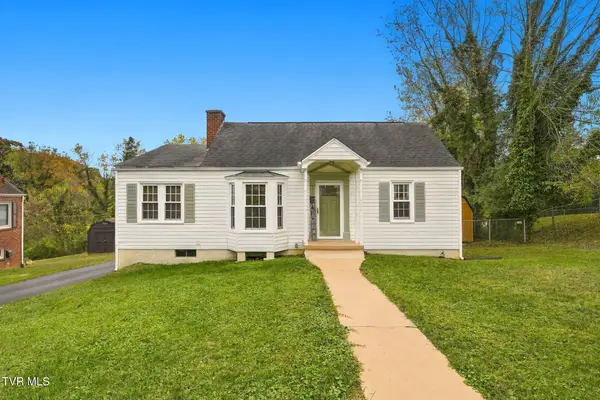 $239,000Active2 beds 2 baths890 sq. ft.
3245 Kenridge Street, Kingsport, TN 37664
MLS# 10002825Listed by: GREATER IMPACT REALTY KINGSPORT - New
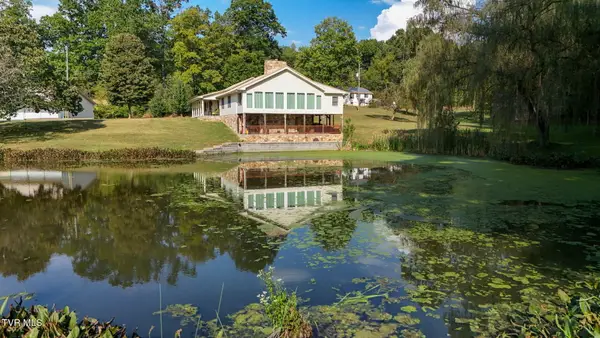 $859,000Active4 beds 3 baths2,944 sq. ft.
1065 Patrick Court, Kingsport, TN 37660
MLS# 10002826Listed by: BLUE RIDGE PROPERTIES COL HGTS - New
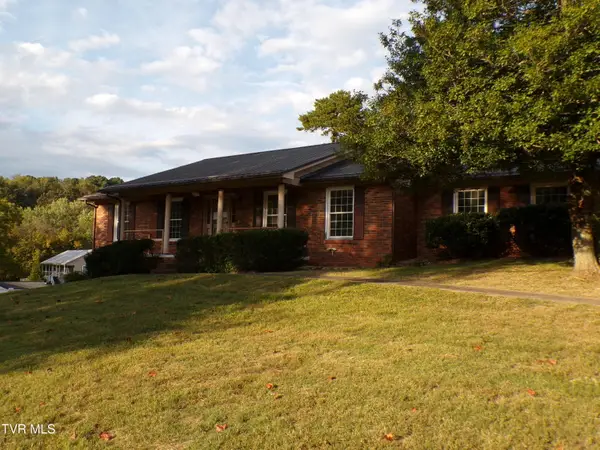 $165,000Active3 beds 2 baths1,960 sq. ft.
1817 Clouds Ford Road, Kingsport, TN 37660
MLS# 10002815Listed by: PARK HILL REALTY GROUP, LLC - New
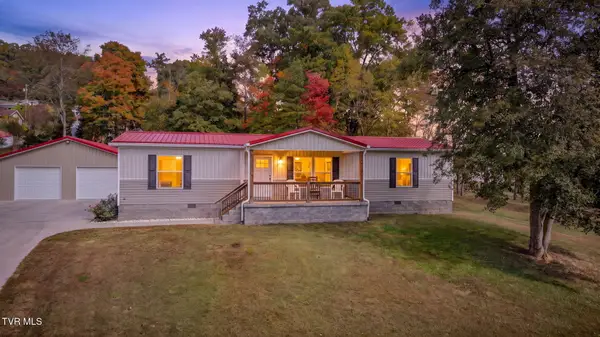
 $359,900Active3 beds 2 baths1,568 sq. ft.
148 Wadlow Gap Road, Kingsport, TN 37660
MLS# 10002806Listed by: CENTURY 21 LEGACY FORT HENRY - New
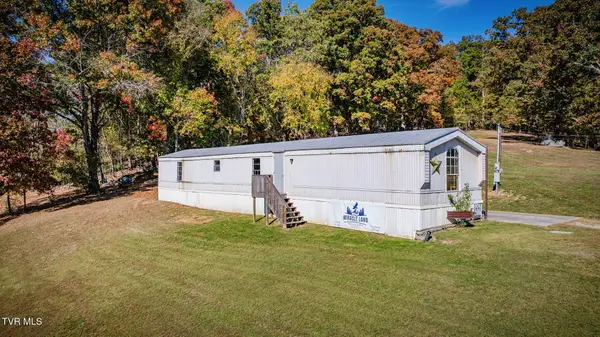 $210,000Active1 beds 2 baths1,216 sq. ft.
196 Wadlow Gap Road, Kingsport, TN 37660
MLS# 10002807Listed by: CENTURY 21 LEGACY FORT HENRY - New
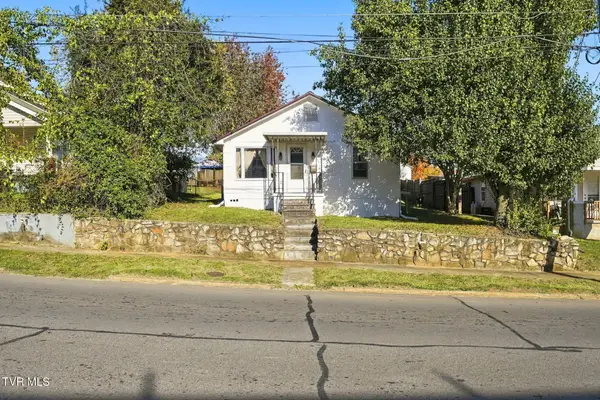 $179,000Active3 beds 2 baths1,128 sq. ft.
821 Riverside Avenue, Kingsport, TN 37660
MLS# 10002794Listed by: GREATER IMPACT REALTY KINGSPORT - New
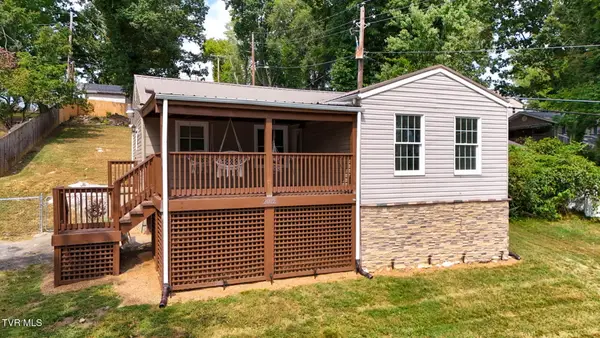 $224,900Active3 beds 1 baths1,210 sq. ft.
2012 Woodbine Street, Kingsport, TN 37660
MLS# 10002790Listed by: WATKINS HOME TEAM - New
 $895,000Active108.1 Acres
Tbd Shady View Road, Kingsport, TN 37664
MLS# 10002791Listed by: MIKE FULLER REALTY & CO.


Protect your home and budget from life's surprises with an Assurant Home Warranty, backed by a partner that supports you through every step of homeownership. Explore Plans.
©2026 Century 21 Real Estate LLC. All rights reserved. CENTURY 21®, the CENTURY 21 Logo and C21® are service marks owned by Century 21 Real Estate LLC. Century 21 Real Estate LLC fully supports the principles of the Fair Housing Act and the Equal Opportunity Act. Each office is independently owned and operated. Listing information is deemed reliable but not guaranteed accurate.