3245 Kenridge Street, Kingsport, TN 37664
Local realty services provided by:CENTURY 21 Legacy
3245 Kenridge Street,Kingsport, TN 37664
$239,000
- 2 Beds
- 2 Baths
- 890 sq. ft.
- Single family
- Active
Listed by: billy vermillion
Office: greater impact realty kingsport
MLS#:10002825
Source:TNVA_MLS
Price summary
- Price:$239,000
- Price per sq. ft.:$140.26
About this home
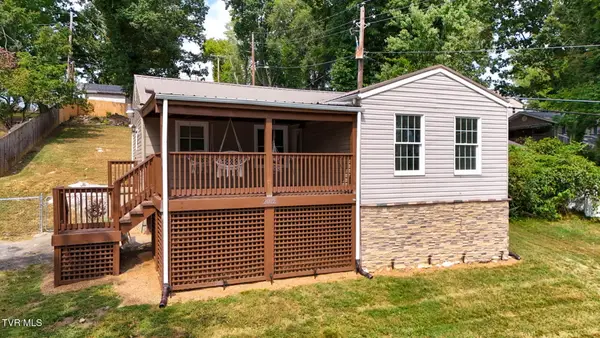
Lake Life, Mountain Views & Convenience! Welcome to this well-maintained 2-bedroom, 2-bathroom home tucked away in the desirable Holston Hills subdivision, just two blocks from Fort Patrick Henry Dam and Lake and Warriors' Path State Park! Enjoy the convenience of being just minutes from I-81 while having some of the area's best outdoor recreation right outside your doorstep. Take a leisurely stroll to nearby scenic overlooks and enjoy breathtaking views of the lake and surrounding mountains. Inside, you'll find spacious rooms, beautiful hardwood floors, new kitchen stainless steel appliances and a comfortable layout that makes this home perfect for everyday living or a relaxing getaway. Step outside to the large rear deck, ideal for grilling, entertaining family and friends, 2 yr old heat pump, updated 7 yr old vinyl windows, vinyl siding and shingle roof. The fenced backyard provides a safe and secure space for children and four-legged family members to play. Additional features include a detached insulated metal one-car garage and a 10x24 storage building complete with built-in lofts for extra storage. Whether you're looking for a full-time residence, weekend retreat, or a home close to boating, fishing, hiking, and all the outdoor activities the Tri-Cities has to offer, this property offers a wonderful opportunity to enjoy the best of lake and city living!...
Contact an agent
Home facts
- Year built:1953
- Subdivision & Development:Holston Hills
- Listing ID #:10002825
- Added:1 day(s) ago
- Updated:November 02, 2026 at 03:26 PM
Rooms and interior
- Bedrooms:2
- Total bathrooms:2
- Full bathrooms:2
- Rooms Total:6
- Flooring:Hardwood, Vinyl
- Kitchen Description:Dishwasher, Eat-in Kitchen, Electric Range, Microwave, Refrigerator
- Basement Description:Block, Concrete, Full
- Living area:890 sq. ft.
Heating and cooling
- Cooling:Heat Pump
- Heating:Heat Pump
Structure and exterior
- Year built:1953
- Building area:890 sq. ft.
- Lot area:0.23 Acres
- Architectural Style:Traditional
- Construction Materials:Vinyl Siding
- Exterior Features:Deck
- Foundation Description:Block
Schools
- High school:Dobyns Bennett
- Middle school:Robinson
- Elementary school:Johnson
Utilities
- Water:Public
- Sewer:Public Sewer
Finances and disclosures
- Price:$239,000
- Price per sq. ft.:$140.26
Features and amenities
- Appliances:Dishwasher, Electric Range, Microwave, Refrigerator
- Laundry features:Electric Dryer Hookup, Washer Hookup
- Amenities:Eat-in Kitchen, Insulated Windows
Parking
- Parking description:Asphalt Driveway, Driveway, Garage Door Opener
- Garage spaces:1
New listings near 3245 Kenridge Street
- New
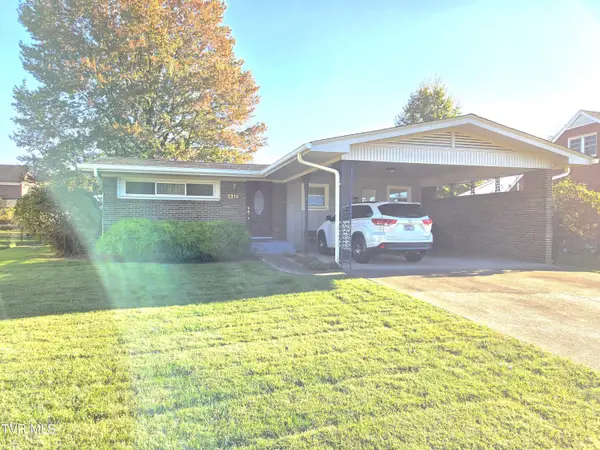 $319,900Active3 beds 2 baths1,700 sq. ft.
2216 Hermitage Drive, Kingsport, TN 37664
MLS# 10002836Listed by: REMAX CHECKMATE, INC. REALTORS - Open Sun, 6 to 8pmNew
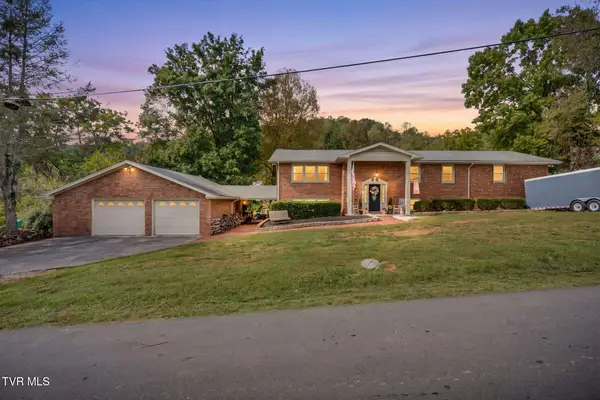 $795,000Active6 beds 4 baths4,095 sq. ft.
374 Clearwater Drive, Kingsport, TN 37664
MLS# 10002823Listed by: CONSERVUS HOMES - New
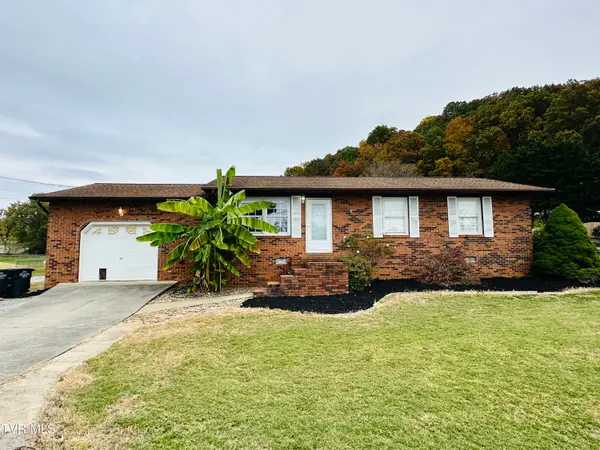 $269,900Active2 beds 1 baths1,000 sq. ft.
120 Bridwell Heights Road, Kingsport, TN 37664
MLS# 10002824Listed by: PARK HILL REALTY GROUP, LLC - New
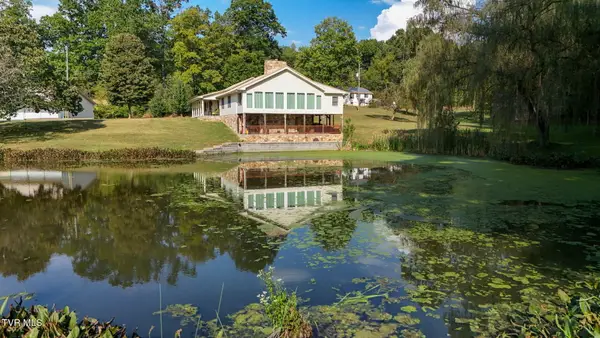 $859,000Active4 beds 3 baths2,944 sq. ft.
1065 Patrick Court, Kingsport, TN 37660
MLS# 10002826Listed by: BLUE RIDGE PROPERTIES COL HGTS - New
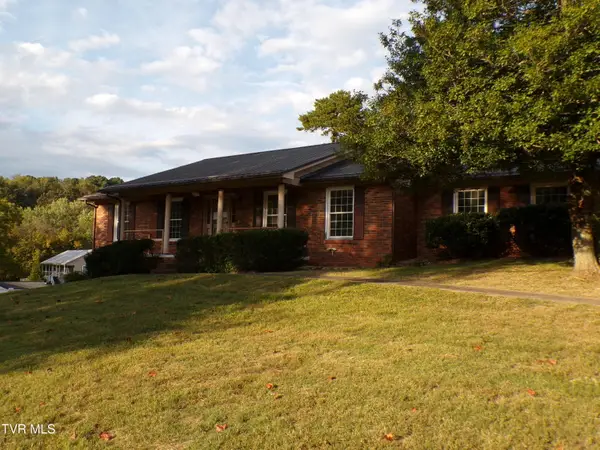 $165,000Active3 beds 2 baths1,960 sq. ft.
1817 Clouds Ford Road, Kingsport, TN 37660
MLS# 10002815Listed by: PARK HILL REALTY GROUP, LLC - New
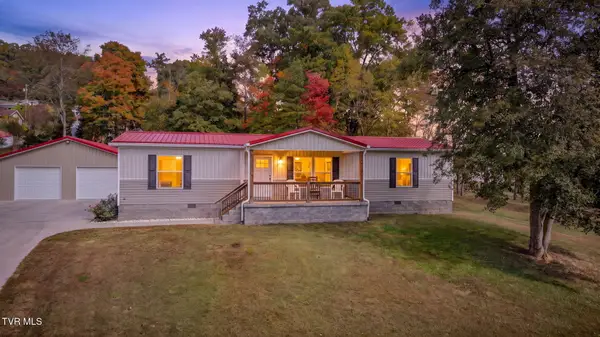
 $359,900Active3 beds 2 baths1,568 sq. ft.
148 Wadlow Gap Road, Kingsport, TN 37660
MLS# 10002806Listed by: CENTURY 21 LEGACY FORT HENRY - New
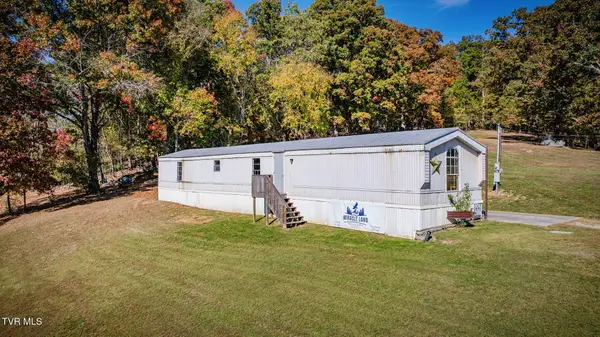 $210,000Active1 beds 2 baths1,216 sq. ft.
196 Wadlow Gap Road, Kingsport, TN 37660
MLS# 10002807Listed by: CENTURY 21 LEGACY FORT HENRY - New
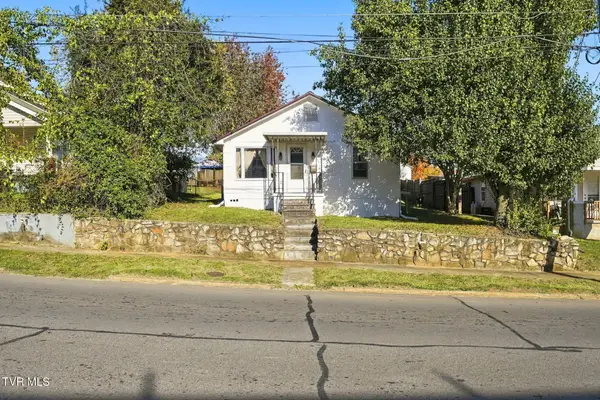 $179,000Active3 beds 2 baths1,128 sq. ft.
821 Riverside Avenue, Kingsport, TN 37660
MLS# 10002794Listed by: GREATER IMPACT REALTY KINGSPORT - New
 $224,900Active3 beds 1 baths1,210 sq. ft.
2012 Woodbine Street, Kingsport, TN 37660
MLS# 10002790Listed by: WATKINS HOME TEAM


Protect your home and budget from life's surprises with an Assurant Home Warranty, backed by a partner that supports you through every step of homeownership. Explore Plans.
©2026 Century 21 Real Estate LLC. All rights reserved. CENTURY 21®, the CENTURY 21 Logo and C21® are service marks owned by Century 21 Real Estate LLC. Century 21 Real Estate LLC fully supports the principles of the Fair Housing Act and the Equal Opportunity Act. Each office is independently owned and operated. Listing information is deemed reliable but not guaranteed accurate.