
1106 Cherry Street, Kingsport, TN 37660
Local realty services provided by:CENTURY 21 Legacy
1106 Cherry Street,Kingsport, TN 37660
$225,000
- 3 Beds
- 2 Baths
- 1,599 sq. ft.
- Single family
- Active
Listed by: elaine crawford, booney crawford
Office: kw johnson city
MLS#:10000493
Source:TNVA_MLS
Price summary
- Price:$225,000
- Price per sq. ft.:$140.71
About this home
Beautifully Reimagined from the Studs Out -- and Move-In Ready! Discover the perfect blend of modern style, quality craftsmanship, and peace of mind in this completely renovated 3-bedroom, 2-bath home, and perfectly and conveniently located to the downtown Kingsport area! Thoughtfully rebuilt from the studs, both inside and out, this home offers far more than just cosmetic updates. With all renovations permitted and inspected, buyers can appreciate the confidence that comes with knowing the major improvements have already been completed. Nearly everything is new, including plumbing, electrical, HVAC, insulation, drywall, flooring, interior finishes, and exterior improvements. The beautifully redesigned kitchen features stainless steel appliances, new cabinetry, custom concrete countertops, and a spacious pantry conveniently located just off the kitchen. Both bathrooms have been completely renovated with stylish, modern finishes, while the upstairs primary suite provides a private retreat with added flexibility. With extensive upgrades both inside and behind the walls, this home delivers the charm of an established neighborhood with the comfort and convenience of a beautifully updated, move-in ready property. All that's missing is you!...
Contact an agent
Home facts
- Year built:1930
- Subdivision & Development:Kingsport Townsite Plan
- Listing ID #:10000493
- Added:50 day(s) ago
- Updated:October 24, 2026 at 03:29 PM
Rooms and interior
- Bedrooms:3
- Total bathrooms:2
- Full bathrooms:2
- Rooms Total:7
- Flooring:Luxury Vinyl
- Kitchen Description:Dishwasher, Kitchen Island, Microwave, Pantry, Range, Refrigerator, Solid Surface Counters
- Living area:1,599 sq. ft.
Heating and cooling
- Cooling:Heat Pump
- Heating:Heat Pump
Structure and exterior
- Year built:1930
- Building area:1,599 sq. ft.
- Lot area:0.18 Acres
- Architectural Style:Cottage
- Construction Materials:Vinyl Siding
- Exterior Features:Back, Covered, Deck, Front porch
Schools
- High school:Dobyns Bennett
- Middle school:Sevier
- Elementary school:Lincoln
Utilities
- Water:Public
- Sewer:Public Sewer
Finances and disclosures
- Price:$225,000
- Price per sq. ft.:$140.71
Features and amenities
- Appliances:Dishwasher, Microwave, Range, Refrigerator
- Laundry features:Electric Dryer Hookup, Washer Hookup
- Amenities:Remodeled
Parking
- Parking description:Asphalt Driveway, Driveway
New listings near 1106 Cherry Street
- Coming Soon
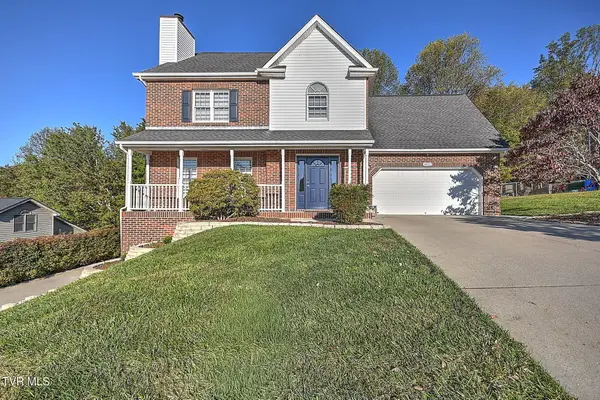 $475,000Coming Soon4 beds 3 baths2,558 sq. ft.
4822 Silver Court, Kingsport, TN 37664
MLS# 10002472Listed by: WEICHERT REALTORS SAXON CLARK KPT - Coming Soon
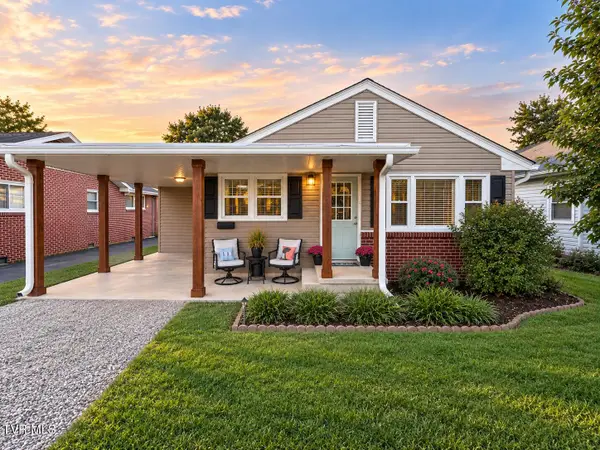 $245,000Coming Soon2 beds 2 baths1,056 sq. ft.
1512 Warpath Drive, Kingsport, TN 37664
MLS# 10002058Listed by: GREATER IMPACT REALTY KINGSPORT - New
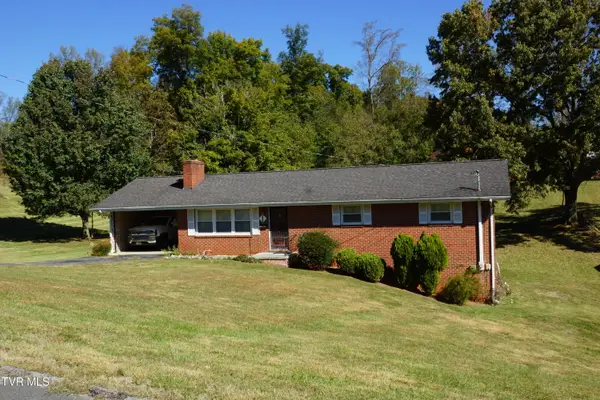 $260,000Active3 beds 2 baths1,392 sq. ft.
104 Aurora Road, Kingsport, TN 37663
MLS# 10002506Listed by: TOWN & COUNTRY REALTY - DOWNTOWN - New
 $75,000Active3.21 Acres
0 Floraland Drive, Kingsport, TN 37664
MLS# 10002492Listed by: SOUTHERN DWELLINGS - New
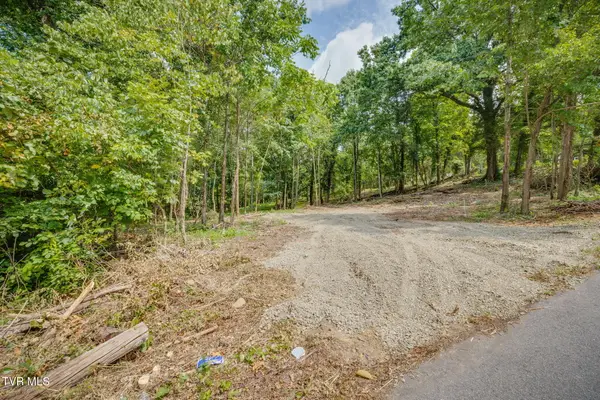 $58,000Active1.18 Acres
3610 Thornton Drive, Kingsport, TN 37664
MLS# 10002486Listed by: SOUTHERN DWELLINGS - New
 $220,000Active2 beds 2 baths1,130 sq. ft.
2211 Glenwood Street, Kingsport, TN 37664
MLS# 10002455Listed by: KW JOHNSON CITY - New
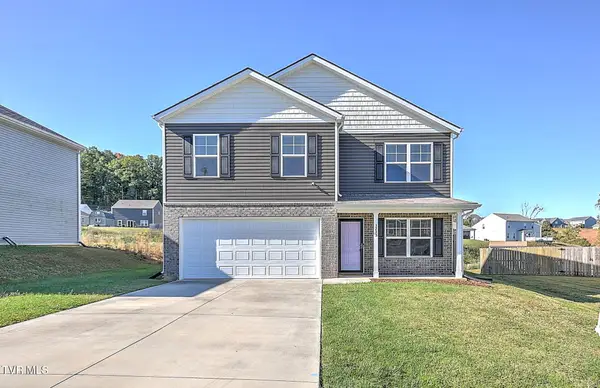 $365,000Active4 beds 3 baths1,991 sq. ft.
3233 Kaylee Lane, Kingsport, TN 37664
MLS# 10002456Listed by: THE ADDINGTON AGENCY BRISTOL - New
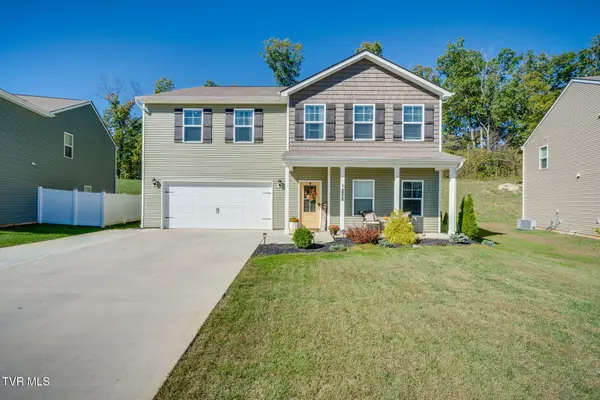 $459,000Active4 beds 4 baths3,180 sq. ft.
2492 Bridgeforth Crossing, Kingsport, TN 37664
MLS# 10002457Listed by: CONSERVUS HOMES - New
 $640,000Active5 beds 3 baths2,922 sq. ft.
5422 Canova Court, Kingsport, TN 37664
MLS# 10002467Listed by: DEBBY GIBSON REAL ESTATE - New
 $355,000Active3 beds 3 baths1,902 sq. ft.
1803 Rippling Branch, Kingsport, TN 37664
MLS# 10002468Listed by: EXP REALTY, LLC


Protect your home and budget from life's surprises with an Assurant Home Warranty, backed by a partner that supports you through every step of homeownership. Explore Plans.
©2026 Century 21 Real Estate LLC. All rights reserved. CENTURY 21®, the CENTURY 21 Logo and C21® are service marks owned by Century 21 Real Estate LLC. Century 21 Real Estate LLC fully supports the principles of the Fair Housing Act and the Equal Opportunity Act. Each office is independently owned and operated. Listing information is deemed reliable but not guaranteed accurate.