1200 Sharondale Avenue, Kingsport, TN 37660
Local realty services provided by:CENTURY 21 Legacy
Listed by: janie barron
Office: real broker
MLS#:10002188
Source:TNVA_MLS
Price summary
- Price:$356,000
- Price per sq. ft.:$157.31
About this home
Welcome to 1200 Sharondale Avenue, a spacious brick ranch situated on a beautiful corner lot in Kingsport's established Sevier Terrace neighborhood! Offering 4 bedrooms, 2 full bathrooms, 1 half bath, and 2,263 square feet of reported living space, this home combines the convenience of one-level living with generous rooms, timeless character, and thoughtful improvements.
Inside, you'll find beautiful hardwood flooring, crown molding, and inviting living spaces designed for both everyday comfort and entertaining. The spacious kitchen features rich wood cabinetry, granite countertops, stainless steel appliances, a center island, and abundant cabinet and counter space. The adjoining family room provides a comfortable gathering area, while the separate living and dining rooms offer additional flexibility for entertaining, relaxing, or hosting family and friends.
The primary suite features a walk-in closet and a spacious bathroom with double vanities, granite countertops, and a soaking tub. Three additional bedrooms provide plenty of options for guests, hobbies, or a home office.
Just off the back of the home, the enclosed sunroom features its own mini-split heating and cooling system, offering another comfortable space to relax and enjoy.
Major renovations were completed in 2012, including replacement of the roof. The HVAC system was replaced in 2015, and the water heater is approximately three years old. Additional highlights include a one-car garage, a two-car carport, and an established 0.37-acre corner lot with room to enjoy the outdoors. Additional features include an ADT security system with four exterior cameras and one interior camera. The security equipment will remain with the property. Buyers may choose to continue monitoring service at their own expense. The current monitoring fee is $73 per month, subject to ADT's terms and pricing.
Conveniently located near shopping, dining, medical facilities, and other Kingsport amenities, this home offers a wonderful combination of space, comfort, and convenience.
Property is being sold AS IS. Buyers are welcome to conduct inspections; however, the seller will make no repairs or replacements.
Schedule your private showing today!
Some photos have been virtually staged for illustrative purposes only. Furniture, décor, and other digitally added items are not included in the sale. Please refer to the original photos for the property's actual condition.
All information is deemed reliable but not guaranteed. Buyer and buyer's agent to verify all information....
Contact an agent
Home facts
- Year built:1973
- Subdivision & Development:Sevier Terrace
- Listing ID #:10002188
- Added:1 day(s) ago
- Updated:October 17, 2026 at 04:06 PM
Rooms and interior
- Bedrooms:4
- Total bathrooms:3
- Full bathrooms:2
- Half bathrooms:1
- Rooms Total:8
- Flooring:Hardwood, Tile
- Kitchen Description:Dishwasher, Disposal, Electric Range, Granite Counters, Kitchen Island, Kitchen/Dining Combo, Microwave, Pantry, Refrigerator
- Basement Description:Crawl Space
- Living area:2,263 sq. ft.
Heating and cooling
- Cooling:Ceiling Fan(s), Central Air, Heat Pump
- Heating:Central, Electric, Heat Pump
- Central air:Yes
Structure and exterior
- Year built:1973
- Building area:2,263 sq. ft.
- Lot area:0.37 Acres
- Architectural Style:Ranch
- Construction Materials:Brick
- Exterior Features:Front porch, Rear Patio
- Foundation Description:Block
Schools
- High school:Dobyns Bennett
- Middle school:Sevier
- Elementary school:Jackson
Utilities
- Water:Public
- Sewer:Public Sewer
Finances and disclosures
- Price:$356,000
- Price per sq. ft.:$157.31
Features and amenities
- Appliances:Dishwasher, Electric Range, Microwave, Refrigerator
- Laundry features:Electric Dryer Hookup, Washer Hookup
- Amenities:Double Pane Windows, Entrance Foyer, Open Floorplan, Remodeled, Walk-In Closet(s), Whirlpool, Window Treatments
Parking
- Parking description:Attached, Carport, Concrete Driveway, Garage Door Opener
- Garage spaces:1
- Carport spaces:2
New listings near 1200 Sharondale Avenue
- Coming Soon
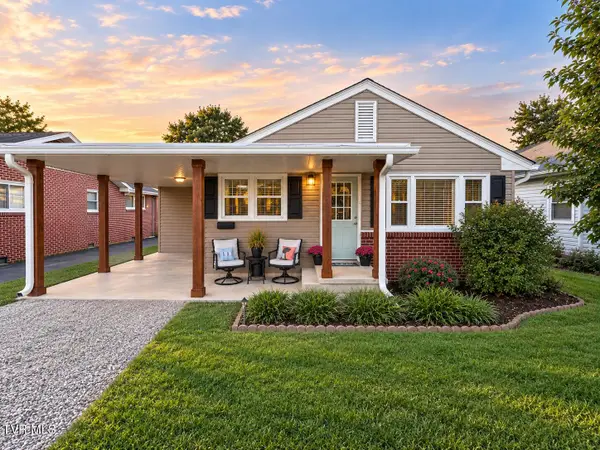 $245,000Coming Soon2 beds 2 baths1,056 sq. ft.
1512 Warpath Drive, Kingsport, TN 37664
MLS# 10002058Listed by: GREATER IMPACT REALTY KINGSPORT - New
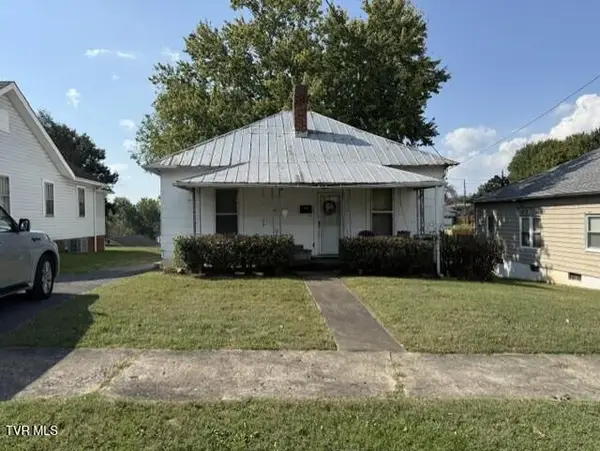 $75,000Active3 beds 1 baths1,080 sq. ft.
954 Fairview Avenue, Kingsport, TN 37660
MLS# 10002235Listed by: A TEAM REAL ESTATE PROFESSIONALS - New
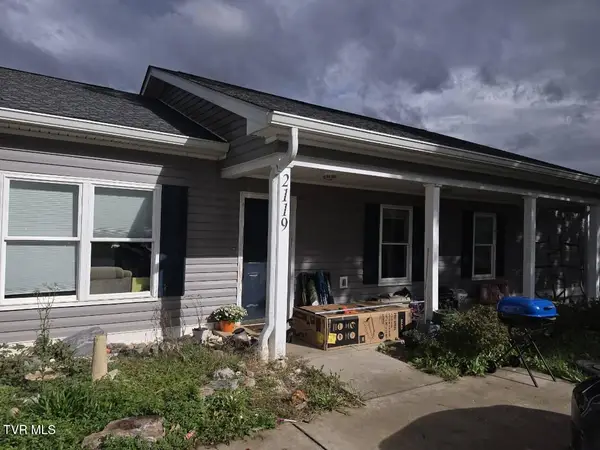 $315,000Active5 beds 2 baths2,826 sq. ft.
2119 Ramsey Avenue, Kingsport, TN 37665
MLS# 10002209Listed by: SELL YOUR HOME SERVICES, LLC - New
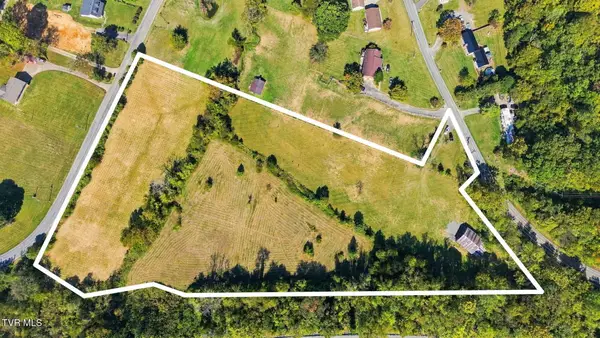 $180,000Active7.29 Acres
Tbd Summerville Road, Kingsport, TN 37663
MLS# 10002214Listed by: TOWN & COUNTRY REALTY - DOWNTOWN - New
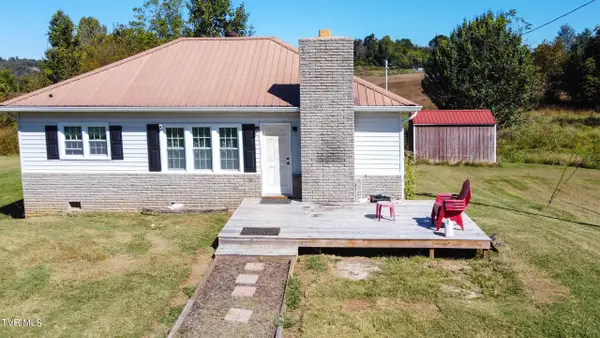 $175,000Active2 beds 1 baths988 sq. ft.
936 Mitchell Road, Kingsport, TN 37663
MLS# 10002217Listed by: TOWN & COUNTRY REALTY - DOWNTOWN - New
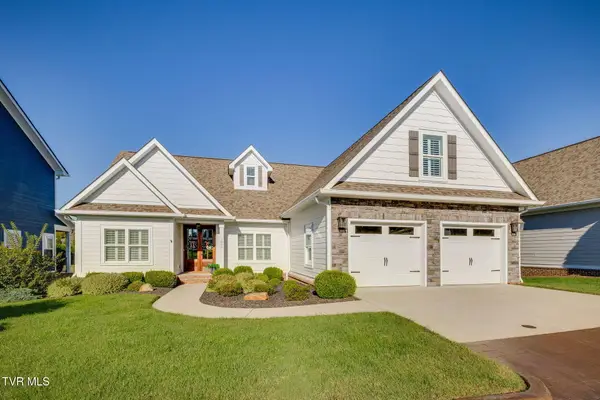 $595,000Active3 beds 2 baths2,362 sq. ft.
1959 Lydia Lane, Kingsport, TN 37664
MLS# 10002229Listed by: CONSERVUS HOMES - New
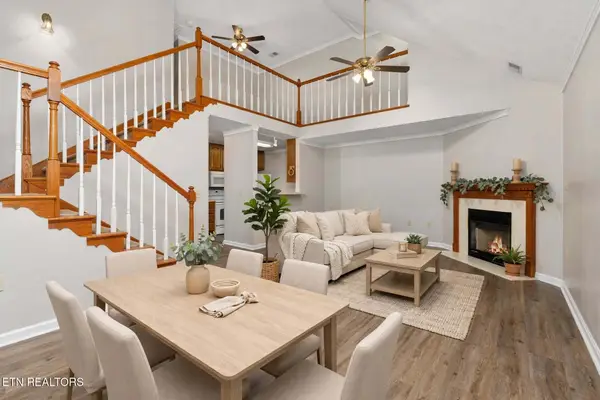 $250,000Active3 beds 3 baths1,875 sq. ft.
3711 Apple Grove Circle, Kingsport, TN 37664
MLS# 1359183Listed by: TENNESSEE LIFE REAL ESTATE PROFESSIONALS - New
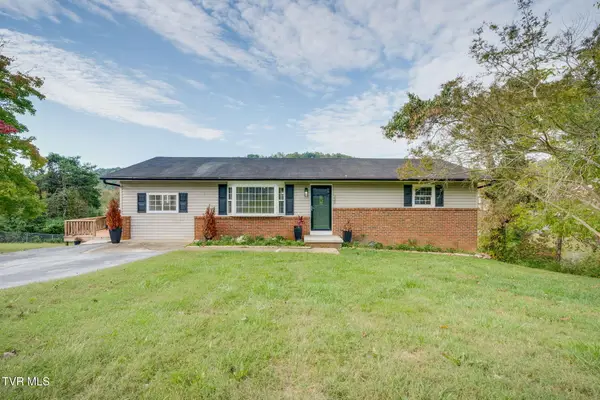
 $243,000Active4 beds 2 baths1,325 sq. ft.
720 Norris Avenue, Kingsport, TN 37665
MLS# 10002194Listed by: CENTURY 21 LEGACY - New
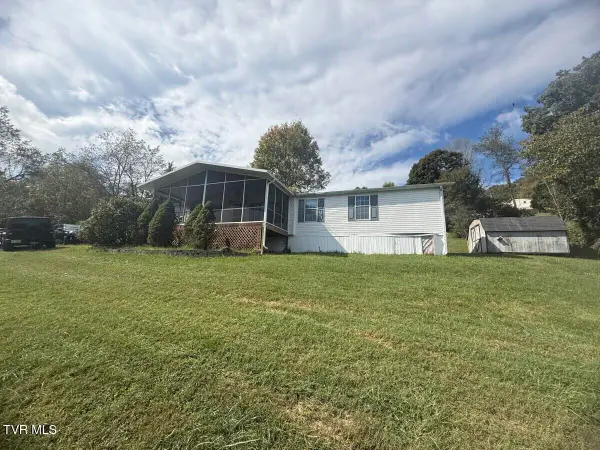 $175,000Active3 beds 3 baths1,870 sq. ft.
3308 Horseshoe Drive, Kingsport, TN 37663
MLS# 10002179Listed by: REMAX CHECKMATE, INC. REALTORS


Protect your home and budget from life's surprises with an Assurant Home Warranty, backed by a partner that supports you through every step of homeownership. Explore Plans.
©2026 Century 21 Real Estate LLC. All rights reserved. CENTURY 21®, the CENTURY 21 Logo and C21® are service marks owned by Century 21 Real Estate LLC. Century 21 Real Estate LLC fully supports the principles of the Fair Housing Act and the Equal Opportunity Act. Each office is independently owned and operated. Listing information is deemed reliable but not guaranteed accurate.