1959 Lydia Lane, Kingsport, TN 37664
Local realty services provided by:CENTURY 21 Legacy
1959 Lydia Lane,Kingsport, TN 37664
$595,000
- 3 Beds
- 2 Baths
- 2,362 sq. ft.
- Single family
- Active
Listed by: amy patterson
Office: conservus homes
MLS#:10002229
Source:TNVA_MLS
Price summary
- Price:$595,000
- Price per sq. ft.:$251.91
- Monthly HOA dues:$90
About this home
Custom finishes, comfortable living, and a convenient location come together at 1959 Lydia Lane in desirable Chase Meadows! Built in 2018, this beautifully appointed home features 9-foot ceilings, striking beams, and a gorgeous stone fireplace that brings warmth and character to the spacious great room. The open floor plan flows seamlessly between the kitchen, dining, and living areas, creating an inviting setting for everyday living and entertaining.
The kitchen offers abundant cabinetry, while the generously sized primary suite provides a relaxing retreat. Spacious closets, thoughtful upgrades, and custom details throughout blend style with practicality. Step onto the covered back porch to enjoy a peaceful, private spot for morning coffee or unwinding at the end of the day.
Enjoy neighborhood walking trails and a location just minutes from Warriors' Path State Park, Patrick Henry Lake, and Interstate 81. This home is perfect in every way.
Contact an agent
Home facts
- Year built:2018
- Subdivision & Development:Chase Meadows
- Listing ID #:10002229
- Added:1 day(s) ago
- Updated:October 17, 2026 at 04:06 PM
Rooms and interior
- Bedrooms:3
- Total bathrooms:2
- Full bathrooms:2
- Rooms Total:8
- Flooring:Carpet, Ceramic Tile, Hardwood
- Kitchen Description:Dishwasher, Eat-in Kitchen, Gas Range, Granite Counters, Kitchen Island, Microwave
- Bedroom Description:Primary Downstairs
- Basement Description:Crawl Space
- Living area:2,362 sq. ft.
Heating and cooling
- Cooling:Ceiling Fan(s), Heat Pump
- Heating:Electric, Fireplace(s), Heat Pump, Natural Gas
Structure and exterior
- Year built:2018
- Building area:2,362 sq. ft.
- Architectural Style:Cottage, Craftsman, Ranch
- Construction Materials:Brick, HardiPlank Type, Stone
- Exterior Features:Back, Covered, Porch, Rear Porch
- Foundation Description:Block
Schools
- High school:Dobyns Bennett
- Middle school:Robinson
- Elementary school:John Adams
Utilities
- Water:Public
- Sewer:Public Sewer
Finances and disclosures
- Price:$595,000
- Price per sq. ft.:$251.91
Features and amenities
- Appliances:Dishwasher, Microwave
- Laundry features:Electric Dryer Hookup, Washer Hookup
- Amenities:Eat-in Kitchen, Entrance Foyer, Insulated Windows, Open Floorplan, Walk-In Closet(s)
Parking
- Parking description:Concrete Driveway, Driveway, Garage Door Opener
- Garage spaces:2
New listings near 1959 Lydia Lane
- Coming Soon
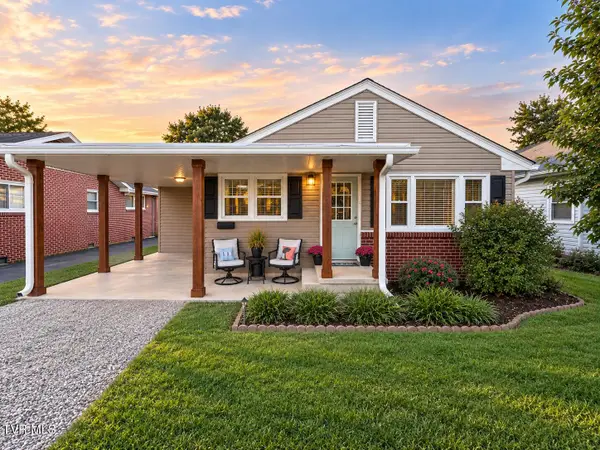 $245,000Coming Soon2 beds 2 baths1,056 sq. ft.
1512 Warpath Drive, Kingsport, TN 37664
MLS# 10002058Listed by: GREATER IMPACT REALTY KINGSPORT - New
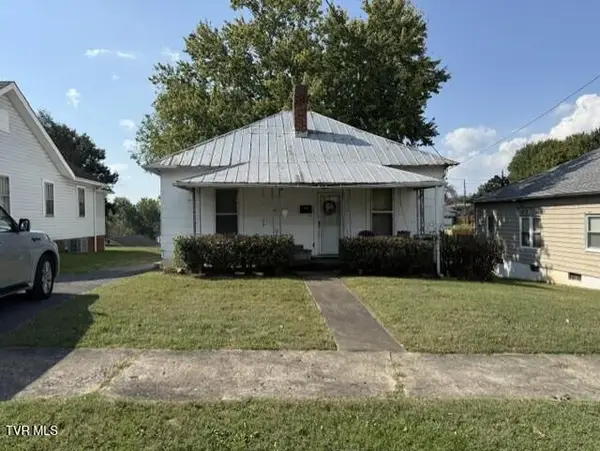 $75,000Active3 beds 1 baths1,080 sq. ft.
954 Fairview Avenue, Kingsport, TN 37660
MLS# 10002235Listed by: A TEAM REAL ESTATE PROFESSIONALS - New
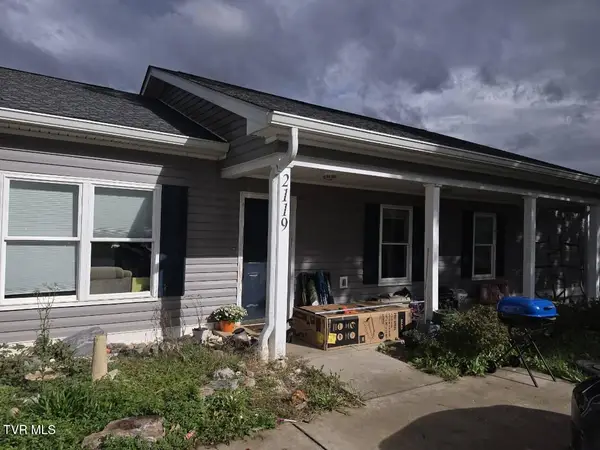 $315,000Active5 beds 2 baths2,826 sq. ft.
2119 Ramsey Avenue, Kingsport, TN 37665
MLS# 10002209Listed by: SELL YOUR HOME SERVICES, LLC - New
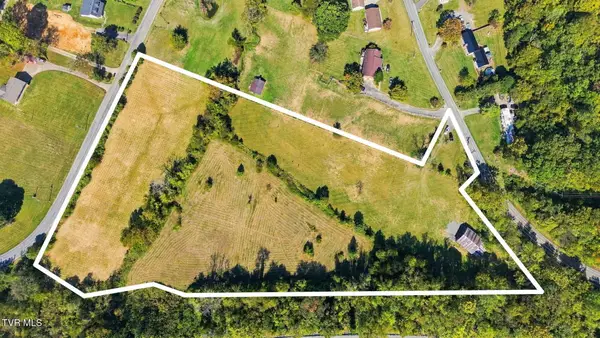 $180,000Active7.29 Acres
Tbd Summerville Road, Kingsport, TN 37663
MLS# 10002214Listed by: TOWN & COUNTRY REALTY - DOWNTOWN - New
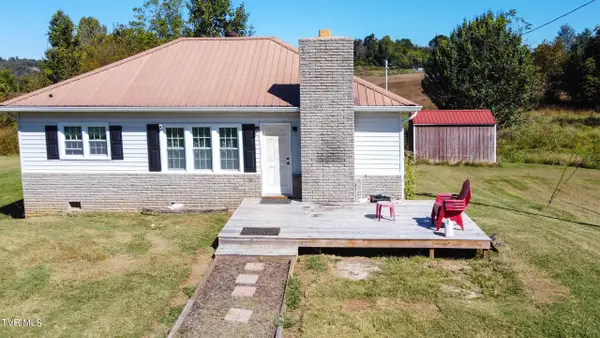 $175,000Active2 beds 1 baths988 sq. ft.
936 Mitchell Road, Kingsport, TN 37663
MLS# 10002217Listed by: TOWN & COUNTRY REALTY - DOWNTOWN - New
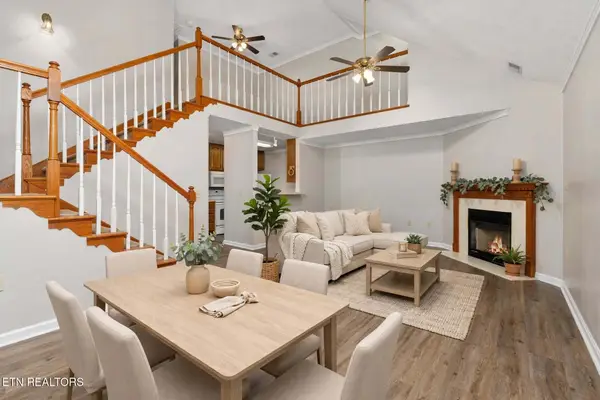 $250,000Active3 beds 3 baths1,875 sq. ft.
3711 Apple Grove Circle, Kingsport, TN 37664
MLS# 1359183Listed by: TENNESSEE LIFE REAL ESTATE PROFESSIONALS - New
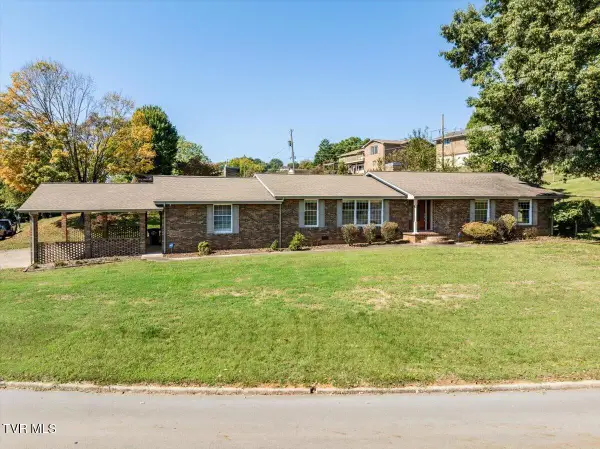 $356,000Active4 beds 3 baths2,263 sq. ft.
1200 Sharondale Avenue, Kingsport, TN 37660
MLS# 10002188Listed by: REAL BROKER - New
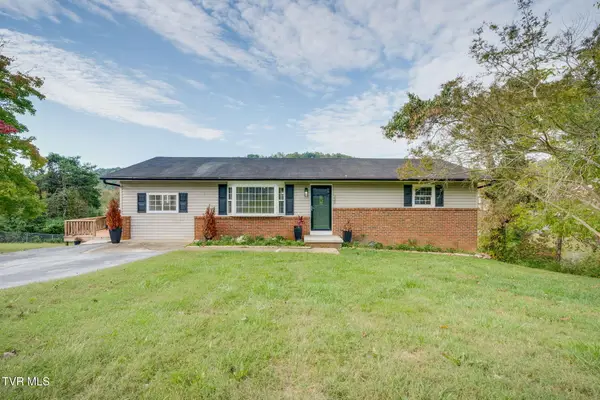
 $243,000Active4 beds 2 baths1,325 sq. ft.
720 Norris Avenue, Kingsport, TN 37665
MLS# 10002194Listed by: CENTURY 21 LEGACY - New
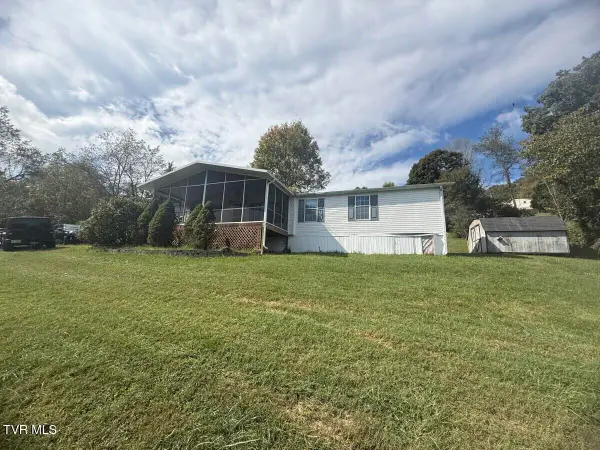 $175,000Active3 beds 3 baths1,870 sq. ft.
3308 Horseshoe Drive, Kingsport, TN 37663
MLS# 10002179Listed by: REMAX CHECKMATE, INC. REALTORS


Protect your home and budget from life's surprises with an Assurant Home Warranty, backed by a partner that supports you through every step of homeownership. Explore Plans.
©2026 Century 21 Real Estate LLC. All rights reserved. CENTURY 21®, the CENTURY 21 Logo and C21® are service marks owned by Century 21 Real Estate LLC. Century 21 Real Estate LLC fully supports the principles of the Fair Housing Act and the Equal Opportunity Act. Each office is independently owned and operated. Listing information is deemed reliable but not guaranteed accurate.