
124 Cassidy Road, Kingsport, TN 37664
Local realty services provided by:CENTURY 21 Legacy
Listed by: garrett addington
Office: the addington agency bristol
MLS#:10001362
Source:TNVA_MLS
Price summary
- Price:$499,900
- Price per sq. ft.:$157.85
About this home
Looking for a home with character in the heart of Kingsport? Don't miss this one!
Showcasing 4 large bedrooms, 3 full bathrooms, and over 2,500+ sqft of thoughtfully designed living space, this home offers the perfect combination of timeless character, functional living space, and an incredible outdoor setting!
Situated on 1.7 acres with a pool & a creek?! This property is truly one of a kind!
Highlighted by beautiful hardwood floors, multiple fireplaces, and custom built-ins, the interior is filled with character and charm that you simply don't find in today's new construction!
Offering a versatile floor plan with multiple living spaces, this home provides plenty of room to spread out while maintaining a warm and inviting atmosphere throughout. The kitchen comes complete with solid wood cabinetry, solid surface countertops, stainless steel appliances, and plenty of storage and workspace for everyday living.
Offering a true retreat, the spacious primary suite comes complete with a private ensuite, ample closet space, and exclusive access to a secluded balcony overlooking the picturesque grounds!
Adding an entirely new level of flexibility, the finished walkout basement provides additional living space complete with a bonus room, full bathroom, and an oversized two-bay garage. Whether you're looking for additional space to entertain, accommodate guests, pursue hobbies, or simply spread out, this versatile lower level offers endless possibilities!
The real showstopper is the backyard! Offering a true outdoor oasis, this property feels like having your own private park right outside your door. Sprawling across 1.7 acres, the grounds are surrounded by mature trees and established landscaping while featuring an in-ground swimming pool, a babbling creek winding through the property, and a charming wooden bridge that adds to the picturesque setting.
Designed to take full advantage of the outdoors, this home also features an expansive back deck overlooking the grounds, a private patio, and a secluded balcony that provides yet another place to enjoy the peaceful surroundings. Whether you're hosting pool parties, entertaining friends and family, or simply enjoying your morning coffee, this property offers an outdoor experience that is hard to replicate!
Boasting picturesque curb appeal, this home makes a memorable first impression with its timeless brick exterior, cedar accents, standing seam metal roof, established landscaping, and a shaded lot framed by mature trees. Complemented by a paved driveway and attached two-car garage, this property offers the perfect combination of functionality and charm from the moment you arrive!
Location, location, location! Situated in the county but just minutes from everything Kingsport has to offer, this enviable location provides convenient access to downtown Kingsport, Eastman, Warriors' Path State Park, Patrick Henry Lake, and so much more! With easy access to Memorial Boulevard and I-81, you can enjoy the benefits of county living without sacrificing proximity to nearby shopping, dining, schools, and entertainment.
Whether you're looking for room to grow, space to entertain, or simply a home that offers something different from the ordinary, this property delivers a rare combination of character, privacy, and versatility in a convenient Kingsport location!
Homes of this caliber, in this location, are few and far between. Priced to sell at $499k, this one will not last long! Call today to schedule your appointment! All information contained herein is gathered from third-party sources, tax records, and homeowner reports and is subject to buyer and buyer's agent verification....
Contact an agent
Home facts
- Year built:1971
- Subdivision & Development:Indian Springs
- Listing ID #:10001362
- Added:29 day(s) ago
- Updated:October 24, 2026 at 03:29 PM
Rooms and interior
- Bedrooms:4
- Total bathrooms:3
- Full bathrooms:3
- Rooms Total:13
- Flooring:Hardwood, Tile
- Kitchen Description:Dishwasher, Eat-in Kitchen, Electric Range, Refrigerator
- Basement Description:Finished, Garage Door, Walk-Out Access
- Living area:2,577 sq. ft.
Heating and cooling
- Cooling:Heat Pump
- Heating:Heat Pump
Structure and exterior
- Year built:1971
- Building area:2,577 sq. ft.
- Lot area:1.77 Acres
- Architectural Style:Ranch
- Construction Materials:Brick, Wood Siding
- Exterior Features:Back, Deck
Schools
- High school:West Ridge
- Middle school:Sullivan Central Middle
- Elementary school:Indian Springs
Utilities
- Water:Public
- Sewer:Septic Tank
Finances and disclosures
- Price:$499,900
- Price per sq. ft.:$157.85
Features and amenities
- Appliances:Dishwasher, Electric Range, Refrigerator
- Laundry features:Electric Dryer Hookup, Washer Hookup
- Amenities:Built-in Features, Eat-in Kitchen, Entrance Foyer, Walk-In Closet(s)
- Pool features:In Ground
Parking
- Garage spaces:2
New listings near 124 Cassidy Road
- Coming Soon
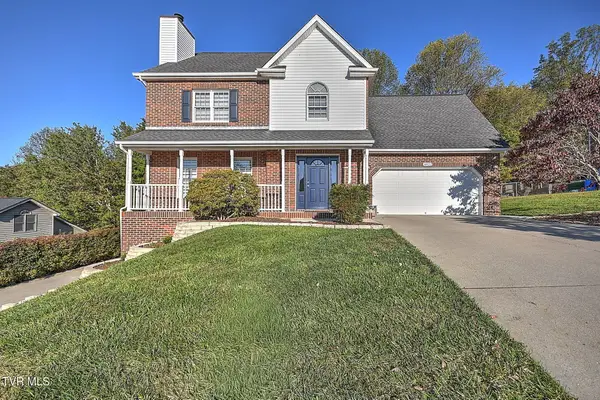 $475,000Coming Soon4 beds 3 baths2,558 sq. ft.
4822 Silver Court, Kingsport, TN 37664
MLS# 10002472Listed by: WEICHERT REALTORS SAXON CLARK KPT - Coming Soon
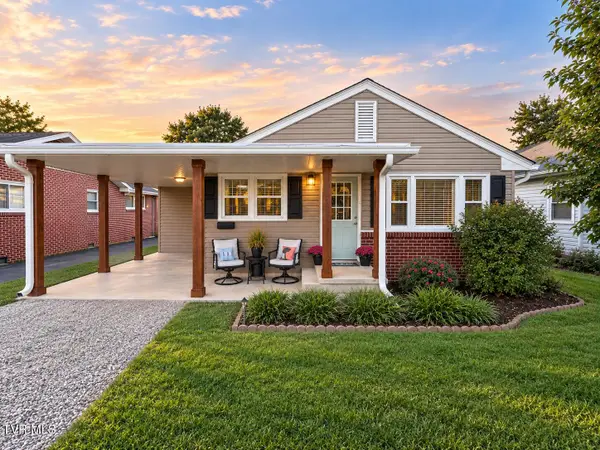 $245,000Coming Soon2 beds 2 baths1,056 sq. ft.
1512 Warpath Drive, Kingsport, TN 37664
MLS# 10002058Listed by: GREATER IMPACT REALTY KINGSPORT - New
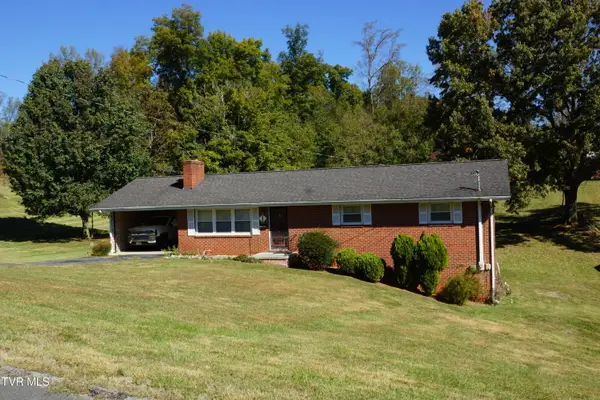 $260,000Active3 beds 2 baths1,392 sq. ft.
104 Aurora Road, Kingsport, TN 37663
MLS# 10002506Listed by: TOWN & COUNTRY REALTY - DOWNTOWN - New
 $75,000Active3.21 Acres
0 Floraland Drive, Kingsport, TN 37664
MLS# 10002492Listed by: SOUTHERN DWELLINGS - New
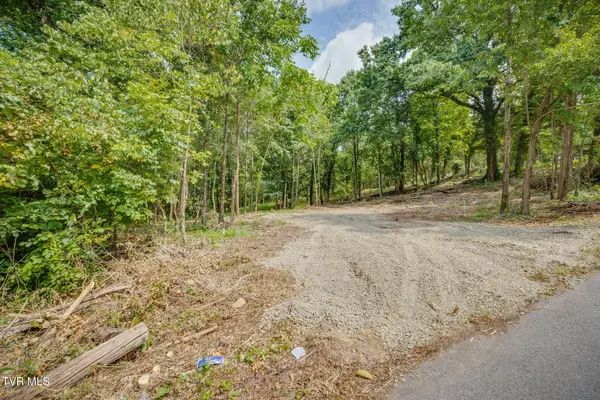 $58,000Active1.18 Acres
3610 Thornton Drive, Kingsport, TN 37664
MLS# 10002486Listed by: SOUTHERN DWELLINGS - New
 $220,000Active2 beds 2 baths1,130 sq. ft.
2211 Glenwood Street, Kingsport, TN 37664
MLS# 10002455Listed by: KW JOHNSON CITY - New
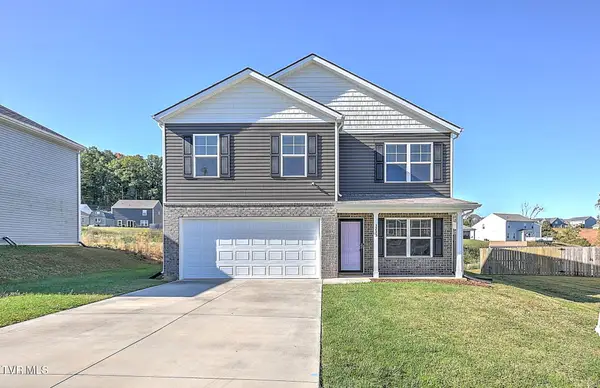 $365,000Active4 beds 3 baths1,991 sq. ft.
3233 Kaylee Lane, Kingsport, TN 37664
MLS# 10002456Listed by: THE ADDINGTON AGENCY BRISTOL - New
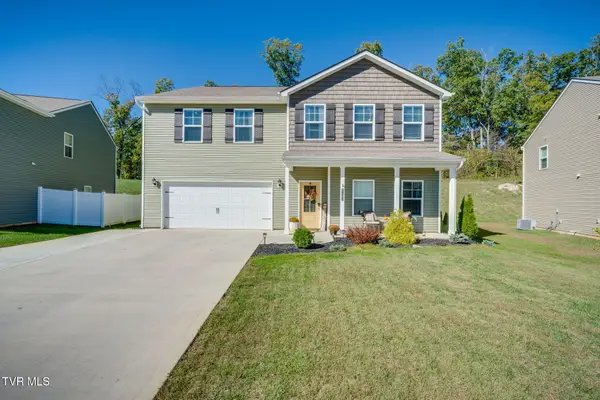 $459,000Active4 beds 4 baths3,180 sq. ft.
2492 Bridgeforth Crossing, Kingsport, TN 37664
MLS# 10002457Listed by: CONSERVUS HOMES - New
 $640,000Active5 beds 3 baths2,922 sq. ft.
5422 Canova Court, Kingsport, TN 37664
MLS# 10002467Listed by: DEBBY GIBSON REAL ESTATE - New
 $355,000Active3 beds 3 baths1,902 sq. ft.
1803 Rippling Branch, Kingsport, TN 37664
MLS# 10002468Listed by: EXP REALTY, LLC


Protect your home and budget from life's surprises with an Assurant Home Warranty, backed by a partner that supports you through every step of homeownership. Explore Plans.
©2026 Century 21 Real Estate LLC. All rights reserved. CENTURY 21®, the CENTURY 21 Logo and C21® are service marks owned by Century 21 Real Estate LLC. Century 21 Real Estate LLC fully supports the principles of the Fair Housing Act and the Equal Opportunity Act. Each office is independently owned and operated. Listing information is deemed reliable but not guaranteed accurate.