1370 Waverly Road, Kingsport, TN 37664
Local realty services provided by:CENTURY 21 Legacy
1370 Waverly Road,Kingsport, TN 37664
$259,900
- 3 Beds
- 2 Baths
- 1,222 sq. ft.
- Single family
- Active
Listed by: jenny beck
Office: copper key properties
MLS#:10000538
Source:TNVA_MLS
Price summary
- Price:$259,900
- Price per sq. ft.:$212.68
About this home
Welcome to 1370 Waverly Road, a charming 3-bedroom, 2-bath home nestled in the heart of Kingsport and thoughtfully updated throughout! This move-in-ready home offers the perfect blend of comfort, convenience, and improvements that have already been taken care of for its next owner. Step inside to a freshly painted interior, updated kitchen, and LVP flooring that create a bright, welcoming feel throughout the home. Behind the scenes, you'll appreciate the many important updates, including a new electrical panel in 2022, new water heater in 2024, and HVAC replaced in 2017. Extensive improvements have also been made to the home's water-management systems. In 2026, the crawl space was trenched and improved with new French drains and a new sump pump, along with additional backyard French drains and a new garage sump pump--significant upgrades designed with long-term care of the property in mind. Outside, the fully privacy-fenced backyard is ready to enjoy! Spend summer days around the above-ground pool, added in 2022, with a pool deck added in 2023 and a new pool pump and sand filter in 2026. Fresh landscaping adds to the curb appeal, while the one-car garage provides additional storage. Conveniently located near shopping, dining, schools, medical facilities, and everything Kingsport has to offer, this home combines an established neighborhood setting with years of thoughtful improvements.
So much of the work has already been done--just move in, unpack, and enjoy!...
Contact an agent
Home facts
- Year built:1940
- Subdivision & Development:Bays View
- Listing ID #:10000538
- Added:1 day(s) ago
- Updated:September 06, 2026 at 03:40 PM
Rooms and interior
- Bedrooms:3
- Total bathrooms:2
- Full bathrooms:2
- Rooms Total:6
- Flooring:Luxury Vinyl
- Kitchen Description:Refrigerator
- Living area:1,222 sq. ft.
Heating and cooling
- Cooling:Heat Pump
- Heating:Heat Pump
Structure and exterior
- Year built:1940
- Building area:1,222 sq. ft.
- Lot area:0.17 Acres
- Architectural Style:Ranch
- Construction Materials:Brick, Plaster
Schools
- High school:Dobyns Bennett
- Middle school:Sevier
- Elementary school:Lincoln
Utilities
- Water:Public
- Sewer:Public Sewer
Finances and disclosures
- Price:$259,900
- Price per sq. ft.:$212.68
Features and amenities
- Appliances:Refrigerator
- Pool features:Above Ground
Parking
- Parking description:Attached
- Garage spaces:1
New listings near 1370 Waverly Road
- New
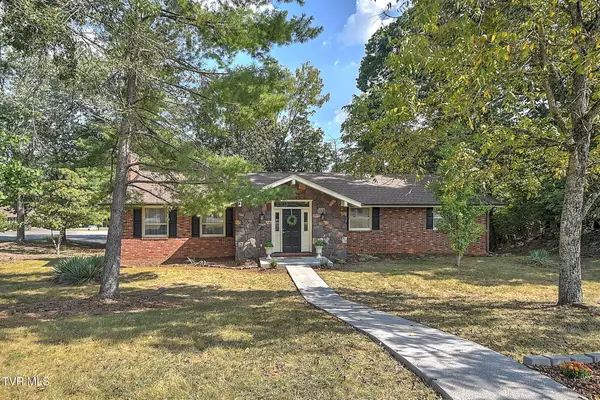 $424,900Active4 beds 3 baths2,940 sq. ft.
2301 Norwich Place, Kingsport, TN 37660
MLS# 10000566Listed by: BLUE RIDGE PROPERTIES - New
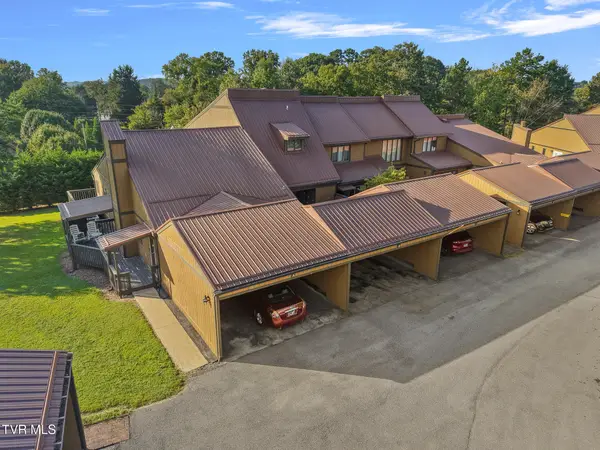
 $249,900Active2 beds 3 baths1,542 sq. ft.
516 Fleetwood Court #B, Kingsport, TN 37660
MLS# 10000555Listed by: CENTURY 21 LEGACY - GREENEVILLE - New
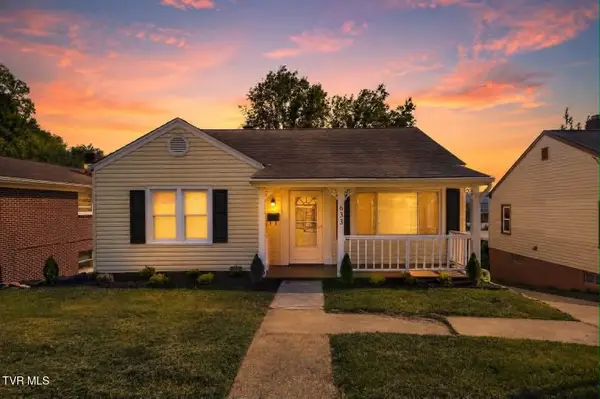 $229,900Active3 beds 2 baths2,121 sq. ft.
633 Jackson Street, Kingsport, TN 37660
MLS# 10000534Listed by: EXP REALTY, LLC - New
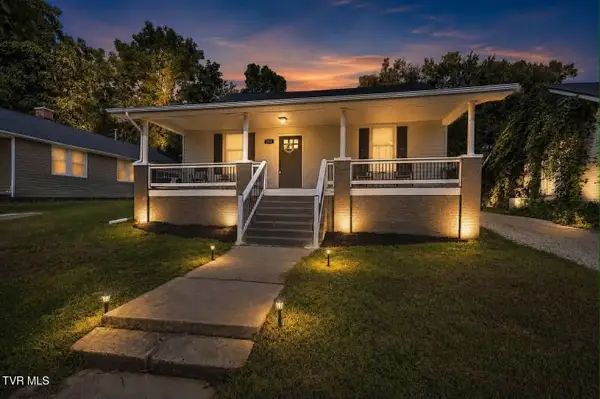 $269,900Active3 beds 2 baths2,567 sq. ft.
212 East Sevier Avenue, Kingsport, TN 37660
MLS# 10000535Listed by: EXP REALTY, LLC - New
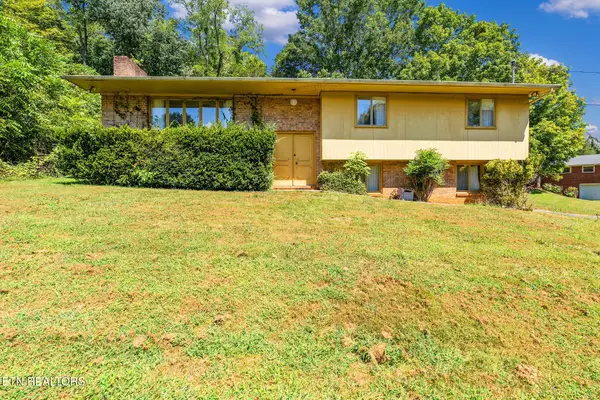 $289,900Active3 beds 3 baths2,052 sq. ft.
220 Brookfield Drive, Kingsport, TN 37663
MLS# 1354530Listed by: REALTY EXECUTIVES ASSOCIATES - New
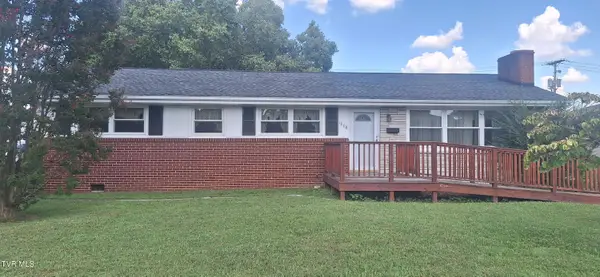 $225,000Active3 beds 2 baths1,597 sq. ft.
1808 Hermitage Drive, Kingsport, TN 37664
MLS# 10000529Listed by: SOUTHERN DWELLINGS - New
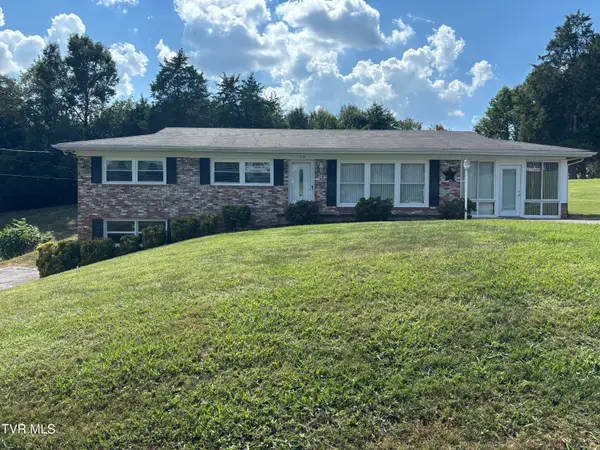 $284,900Active3 beds 2 baths1,296 sq. ft.
316 Stuffle Street, Kingsport, TN 37660
MLS# 10000509Listed by: BEGLEY & CO. REAL ESTATE - New
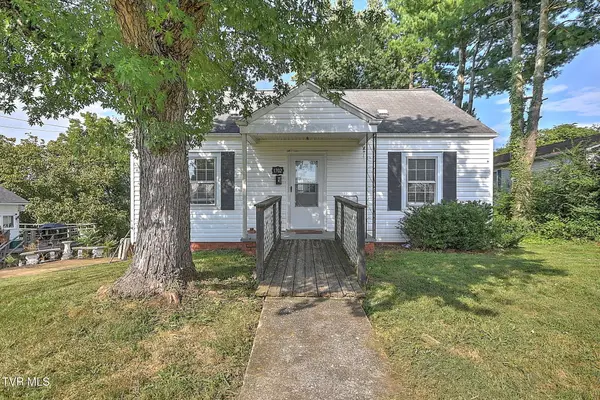 $160,000Active3 beds 1 baths1,280 sq. ft.
1702 Pierce Street, Kingsport, TN 37664
MLS# 10000520Listed by: TURN KEY REALTY, LLC - New
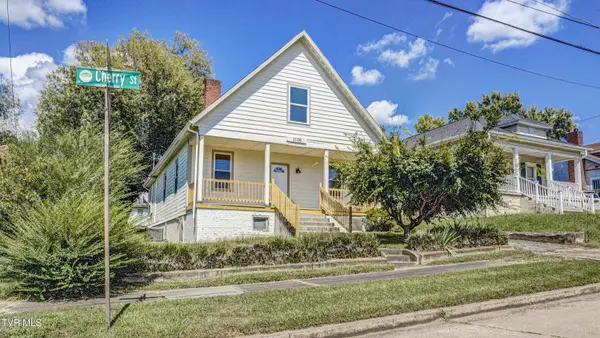 $250,000Active3 beds 2 baths1,599 sq. ft.
1106 Cherry Street, Kingsport, TN 37660
MLS# 10000493Listed by: KW JOHNSON CITY


Protect your home and budget from life's surprises with an Assurant Home Warranty, backed by a partner that supports you through every step of homeownership. Explore Plans.
©2026 Century 21 Real Estate LLC. All rights reserved. CENTURY 21®, the CENTURY 21 Logo and C21® are service marks owned by Century 21 Real Estate LLC. Century 21 Real Estate LLC fully supports the principles of the Fair Housing Act and the Equal Opportunity Act. Each office is independently owned and operated. Listing information is deemed reliable but not guaranteed accurate.