
1433 Garden Drive, Kingsport, TN 37664
Local realty services provided by:CENTURY 21 Legacy
1433 Garden Drive,Kingsport, TN 37664
$180,000
- 2 Beds
- 1 Baths
- 729 sq. ft.
- Single family
- Active
Listed by: jim griffin, melinda shugart
Office: lpt realty - griffin home group
MLS#:10001109
Source:TNVA_MLS
Price summary
- Price:$180,000
- Price per sq. ft.:$246.91
About this home
Welcome home to this cute, single-level brick home offering 2 bedrooms and 1 bathroom. With its classic brick exterior and convenient one-level living, this home is full of charm and practicality.
The updated interior provides a comfortable, inviting space to call your own. Located within Kingsport city limits, you'll enjoy convenient access to local shopping, dining, schools, and amenities.
Whether you're a first-time homebuyer, downsizing, or looking for a great investment opportunity, this home is worth a look!
For maximum peace of mind with minimal risk, as an added bonus, the seller is providing a fully paid, transferable flood insurance policy through mid-September 2027 for ultimate convenience and immediate savings!
IT IS THE SOLE RESPONSIBILITY OF BUYER AND BUYER AGENT TO VERIFY ALL INFORMATION CONTAINED HEREIN.
Contact an agent
Home facts
- Year built:1942
- Subdivision & Development:Bays View
- Listing ID #:10001109
- Added:1 day(s) ago
- Updated:September 19, 2026 at 03:36 PM
Rooms and interior
- Bedrooms:2
- Total bathrooms:1
- Full bathrooms:1
- Rooms Total:4
- Flooring:Vinyl
- Kitchen Description:Dishwasher, Electric Range, Granite Counters, Microwave, Refrigerator
- Basement Description:Crawl Space
- Living area:729 sq. ft.
Heating and cooling
- Cooling:Heat Pump
- Heating:Heat Pump
Structure and exterior
- Year built:1942
- Building area:729 sq. ft.
- Lot area:0.18 Acres
- Architectural Style:Bungalow
- Construction Materials:Brick, Plaster
- Exterior Features:Rear Porch
- Foundation Description:Block
Schools
- High school:Dobyns Bennett
- Middle school:Sevierville Middle
- Elementary school:Lincoln
Utilities
- Water:Public
- Sewer:Public Sewer
Finances and disclosures
- Price:$180,000
- Price per sq. ft.:$246.91
Features and amenities
- Appliances:Dishwasher, Electric Range, Microwave, Refrigerator
- Laundry features:Electric Dryer Hookup, Washer Hookup
- Amenities:Double Pane Windows
Parking
- Parking description:Driveway
New listings near 1433 Garden Drive
- Coming Soon
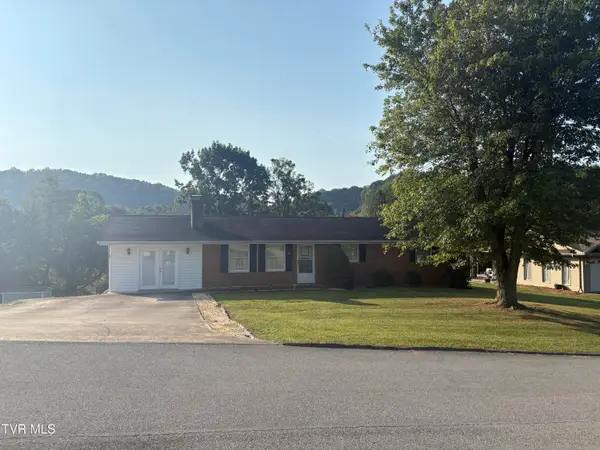 $265,000Coming Soon3 beds 2 baths1,500 sq. ft.
4845 Curtis Court, Kingsport, TN 37664
MLS# 10001107Listed by: SOUTHERN DWELLINGS - New
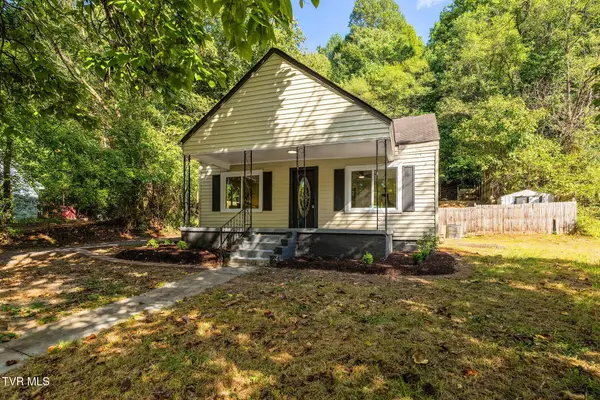 $169,000Active4 beds 1 baths1,117 sq. ft.
257 Shipp Springs Road, Kingsport, TN 37660
MLS# 10001127Listed by: KELLER WILLIAMS WEST KNOXVILLE - New
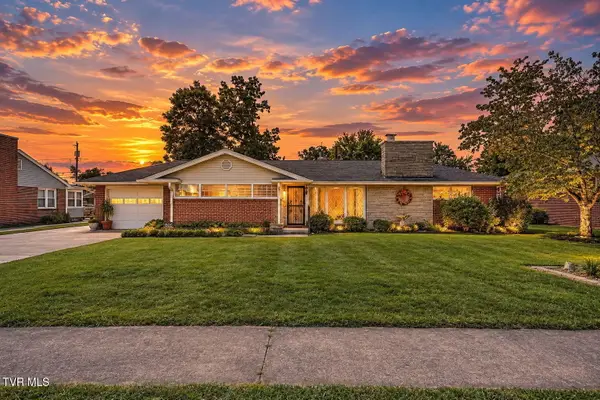 $325,000Active3 beds 2 baths1,962 sq. ft.
1805 East Sevier Avenue, Kingsport, TN 37664
MLS# 10001120Listed by: MOMENTUM GROUP - New
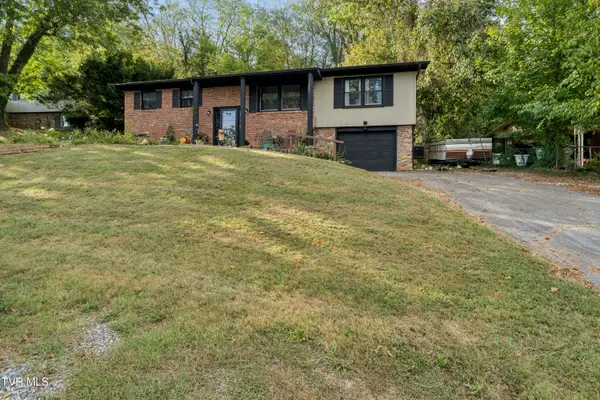 $329,500Active4 beds 3 baths2,150 sq. ft.
516 Foothills Road, Kingsport, TN 37663
MLS# 10001121Listed by: VYLLA HOME - New
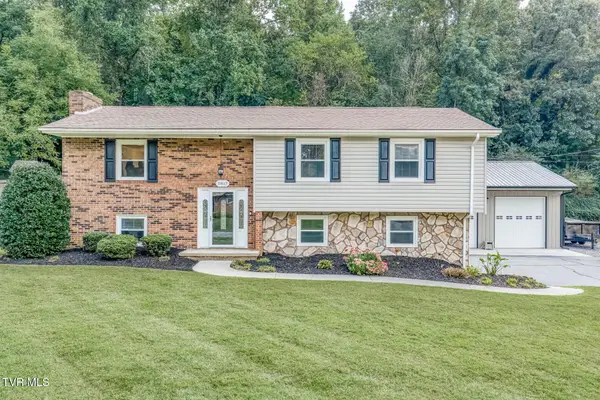 $420,000Active3 beds 3 baths1,827 sq. ft.
5817 Cochise Trail, Kingsport, TN 37664
MLS# 10001117Listed by: GREATER IMPACT REALTY KINGSPORT - New
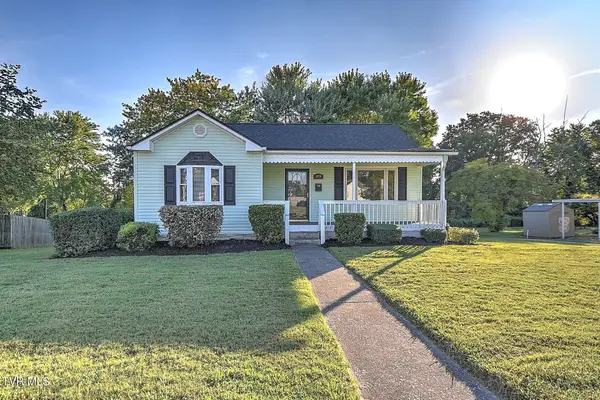 $224,000Active2 beds 1 baths1,115 sq. ft.
1878 Kenwood Road, Kingsport, TN 37664
MLS# 10001100Listed by: BLUE RIDGE PROPERTIES COL HGTS - Open Sun, 6 to 8pmNew
 $249,900Active3 beds 1 baths990 sq. ft.
306 Martin Street, Kingsport, TN 37665
MLS# 10001089Listed by: KW KINGSPORT 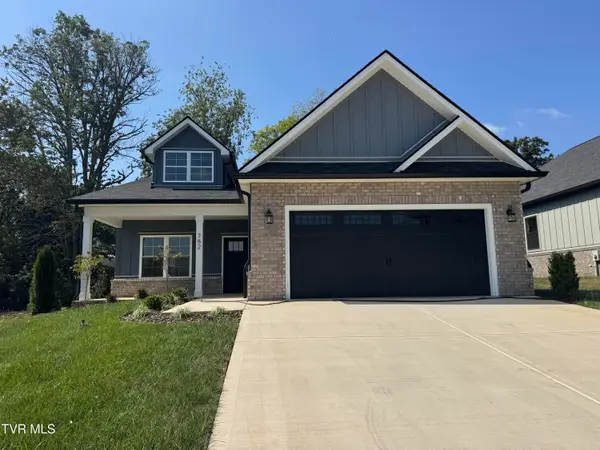 $466,000Pending3 beds 2 baths1,735 sq. ft.
782 Hunts Terrace Drive, Kingsport, TN 37663
MLS# 10001076Listed by: PROPERTY EXECUTIVES JOHNSON CITY- New
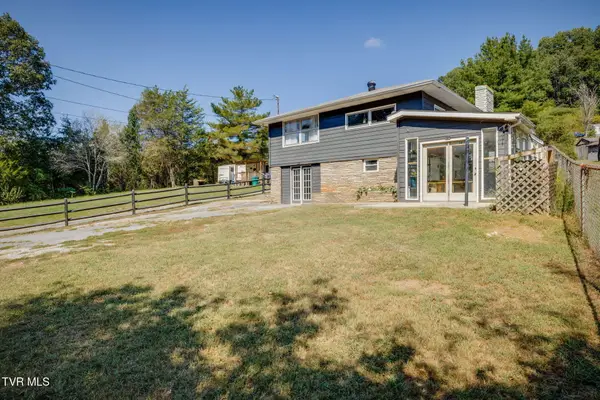 $245,000Active-- beds 2 baths2,128 sq. ft.
3412 Glen Alpine Road, Kingsport, TN 37660
MLS# 10001075Listed by: FATHOM REALTY


Protect your home and budget from life's surprises with an Assurant Home Warranty, backed by a partner that supports you through every step of homeownership. Explore Plans.
©2026 Century 21 Real Estate LLC. All rights reserved. CENTURY 21®, the CENTURY 21 Logo and C21® are service marks owned by Century 21 Real Estate LLC. Century 21 Real Estate LLC fully supports the principles of the Fair Housing Act and the Equal Opportunity Act. Each office is independently owned and operated. Listing information is deemed reliable but not guaranteed accurate.