
1805 East Sevier Avenue, Kingsport, TN 37664
Local realty services provided by:CENTURY 21 Legacy
1805 East Sevier Avenue,Kingsport, TN 37664
$325,000
- 3 Beds
- 2 Baths
- 1,962 sq. ft.
- Single family
- Active
Listed by: kaye carroll matheson
Office: momentum group
MLS#:10001120
Source:TNVA_MLS
Price summary
- Price:$325,000
- Price per sq. ft.:$165.65
About this home
WELCOME to this charming 3 bedroom, 2 bath brick home offering plenty of space and convenience! Enjoy a large living room with a cozy fireplace, plus a spacious den featuring a second fireplace and cook stove - perfect for relaxing or entertaining. The property includes an attached garage as well as a freestanding garage with an upstairs area offering great additional space. Step outside to a fenced backyard with storage building and a greenhouse, yard is ideal for pets, play or gatherings. Conveniently located near schools, shopping, dining, and everyday amenities, this home has so much to offer!
All concrete items remain.
Some of the information in this listing may have been obtained from a 3rd party and/or tax records and must be verified before assuming accuracy. Buyer(s) must verify all information.
THIS HOME IS FOR SALE ONLY AND NOT FOR RENT!
Contact an agent
Home facts
- Year built:1960
- Subdivision & Development:Greenacres Add
- Listing ID #:10001120
- Added:1 day(s) ago
- Updated:September 19, 2026 at 03:36 PM
Rooms and interior
- Bedrooms:3
- Total bathrooms:2
- Full bathrooms:2
- Rooms Total:7
- Flooring:Ceramic Tile, Hardwood
- Kitchen Description:Built-In Electric Oven, Cooktop, Dishwasher, Eat-in Kitchen, Laminate Counters, Refrigerator
- Living area:1,962 sq. ft.
Heating and cooling
- Cooling:Ceiling Fan(s), Heat Pump
- Heating:Fireplace(s), Heat Pump
Structure and exterior
- Year built:1960
- Building area:1,962 sq. ft.
- Lot area:0.27 Acres
- Architectural Style:Ranch
- Construction Materials:Brick, Plaster
- Exterior Features:Back
Schools
- High school:Dobyns Bennett
- Middle school:Robinson
- Elementary school:Johnson
Utilities
- Water:Public
Finances and disclosures
- Price:$325,000
- Price per sq. ft.:$165.65
Features and amenities
- Appliances:Dishwasher, Refrigerator
- Laundry features:Electric Dryer Hookup, Washer Hookup
- Amenities:Built In Safe, Cedar Closet(s), Eat-in Kitchen, Entrance Foyer, Insulated Windows, Window Treatments
Parking
- Parking description:Concrete Driveway, Garage Door Opener
- Garage spaces:2
New listings near 1805 East Sevier Avenue
- Coming Soon
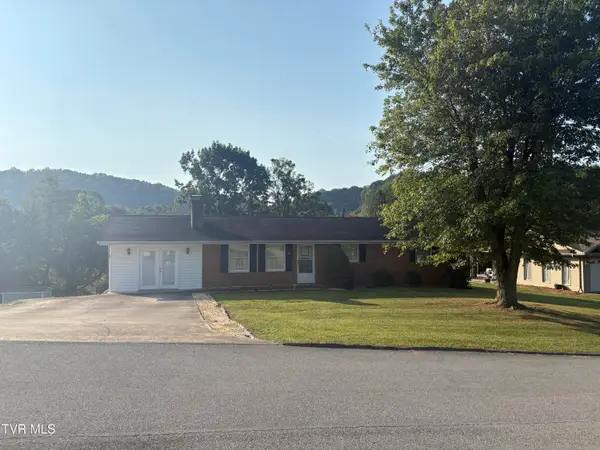 $265,000Coming Soon3 beds 2 baths1,500 sq. ft.
4845 Curtis Court, Kingsport, TN 37664
MLS# 10001107Listed by: SOUTHERN DWELLINGS - New
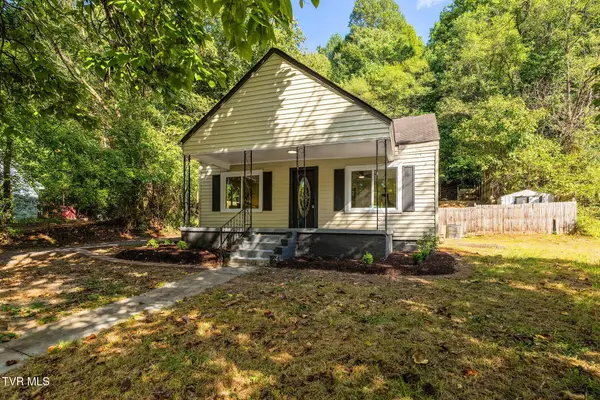 $169,000Active4 beds 1 baths1,117 sq. ft.
257 Shipp Springs Road, Kingsport, TN 37660
MLS# 10001127Listed by: KELLER WILLIAMS WEST KNOXVILLE - New
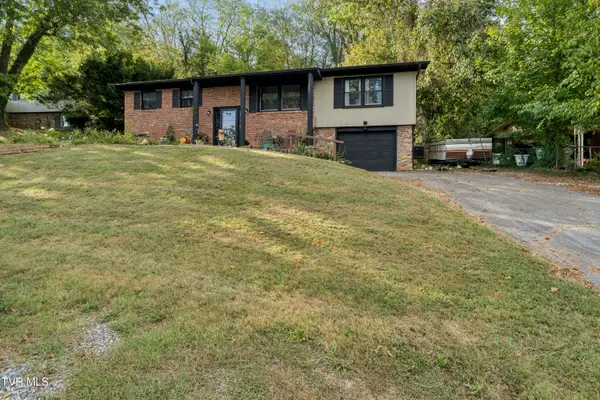 $329,500Active4 beds 3 baths2,150 sq. ft.
516 Foothills Road, Kingsport, TN 37663
MLS# 10001121Listed by: VYLLA HOME - New
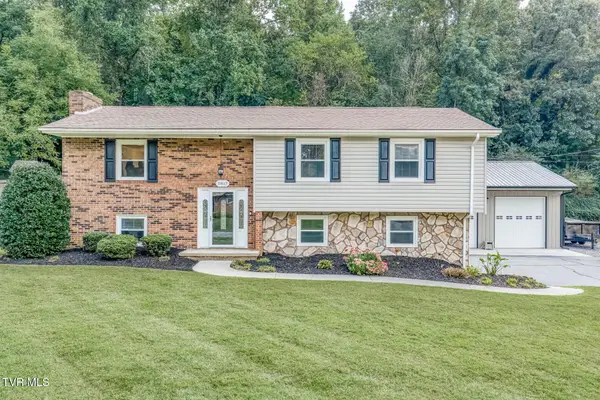 $420,000Active3 beds 3 baths1,827 sq. ft.
5817 Cochise Trail, Kingsport, TN 37664
MLS# 10001117Listed by: GREATER IMPACT REALTY KINGSPORT - New
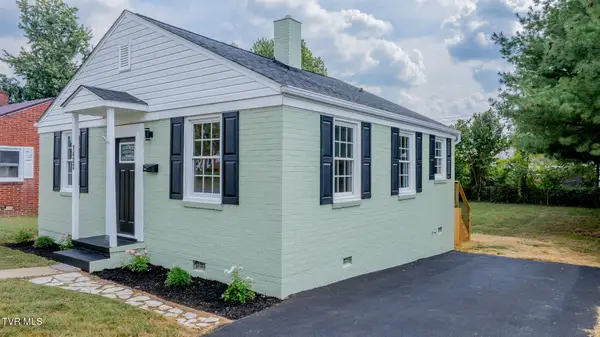 $180,000Active2 beds 1 baths729 sq. ft.
1433 Garden Drive, Kingsport, TN 37664
MLS# 10001109Listed by: LPT REALTY - GRIFFIN HOME GROUP - New
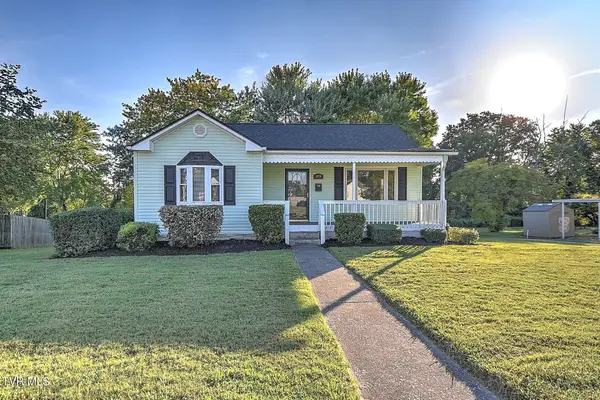 $224,000Active2 beds 1 baths1,115 sq. ft.
1878 Kenwood Road, Kingsport, TN 37664
MLS# 10001100Listed by: BLUE RIDGE PROPERTIES COL HGTS - Open Sun, 6 to 8pmNew
 $249,900Active3 beds 1 baths990 sq. ft.
306 Martin Street, Kingsport, TN 37665
MLS# 10001089Listed by: KW KINGSPORT 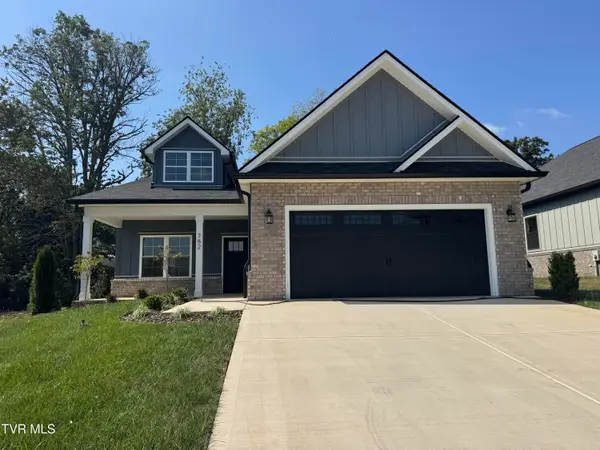 $466,000Pending3 beds 2 baths1,735 sq. ft.
782 Hunts Terrace Drive, Kingsport, TN 37663
MLS# 10001076Listed by: PROPERTY EXECUTIVES JOHNSON CITY- New
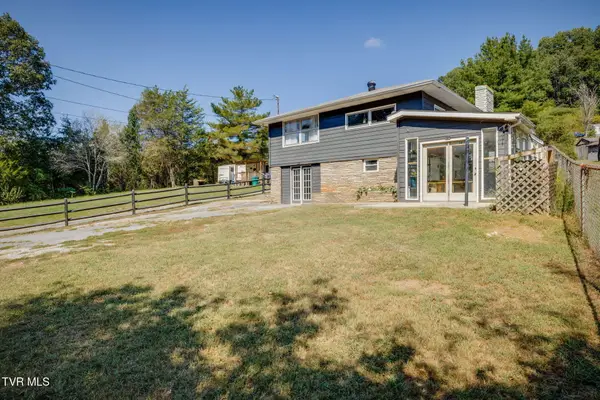 $245,000Active-- beds 2 baths2,128 sq. ft.
3412 Glen Alpine Road, Kingsport, TN 37660
MLS# 10001075Listed by: FATHOM REALTY


Protect your home and budget from life's surprises with an Assurant Home Warranty, backed by a partner that supports you through every step of homeownership. Explore Plans.
©2026 Century 21 Real Estate LLC. All rights reserved. CENTURY 21®, the CENTURY 21 Logo and C21® are service marks owned by Century 21 Real Estate LLC. Century 21 Real Estate LLC fully supports the principles of the Fair Housing Act and the Equal Opportunity Act. Each office is independently owned and operated. Listing information is deemed reliable but not guaranteed accurate.