
152 Manchester Place, Kingsport, TN 37663
Local realty services provided by:CENTURY 21 Legacy
152 Manchester Place,Kingsport, TN 37663
$299,000
- 4 Beds
- 3 Baths
- 2,054 sq. ft.
- Single family
- Pending
Listed by: ella helton
Office: the addington agency bristol
MLS#:10003320
Source:TNVA_MLS
Price summary
- Price:$299,000
- Price per sq. ft.:$132.07
About this home
SELLING AS IS TO SETTLE ESTATE! COME WITH YOUR IMAGINATION...EXTRA LOT INCLUDED/ parcel # 106D A 017.00-Brittany Drive. CONVENIENT LOCATION in Colonial Heights area of Kingsport. ONE OWNER HOME...Needs UPDATES & it would be the PERFECT HOME for your family...Double Garage, Den, Screen porch, Sunroom, etc....ROOF APPROX 10 YEARS OLD. HVAC APPROX 5 YEARS OLD..all appliances convey. Buyers agent to verify square footage
Contact an agent
Home facts
- Year built:1975
- Subdivision & Development:Regency Park
- Listing ID #:10003320
- Added:4 day(s) ago
- Updated:November 19, 2026 at 12:07 PM
Rooms and interior
- Bedrooms:4
- Total bathrooms:3
- Full bathrooms:3
- Rooms Total:8
- Flooring:Carpet, Stone, Vinyl
- Kitchen Description:Built-In Electric Oven, Cooktop, Dishwasher, Eat-in Kitchen, Laminate Counters, Microwave, Refrigerator
- Basement Description:Garage Door, Partially Finished
- Living area:2,054 sq. ft.
Heating and cooling
- Cooling:Ceiling Fan(s), Central Air, Heat Pump
- Heating:Electric, Fireplace(s), Heat Pump
- Central air:Yes
Structure and exterior
- Year built:1975
- Building area:2,054 sq. ft.
- Lot area:0.78 Acres
- Construction Materials:Wood Siding
- Exterior Features:Enclosed, Screened
- Foundation Description:Block
Schools
- High school:West Ridge
- Middle school:Sullivan Heights Middle
- Elementary school:Miller Perry
Utilities
- Water:Public
- Sewer:Septic Tank
Finances and disclosures
- Price:$299,000
- Price per sq. ft.:$132.07
Features and amenities
- Appliances:Dishwasher, Microwave, Refrigerator, Washer
- Laundry features:Dryer, Electric Dryer Hookup, Washer, Washer Hookup
- Amenities:Eat-in Kitchen, Entrance Foyer, Window Treatments
Parking
- Parking description:Asphalt Driveway, Attached, Carport, Detached
- Garage spaces:2
- Carport spaces:1
New listings near 152 Manchester Place
- Coming SoonOpen Fri, 9pm to 12am
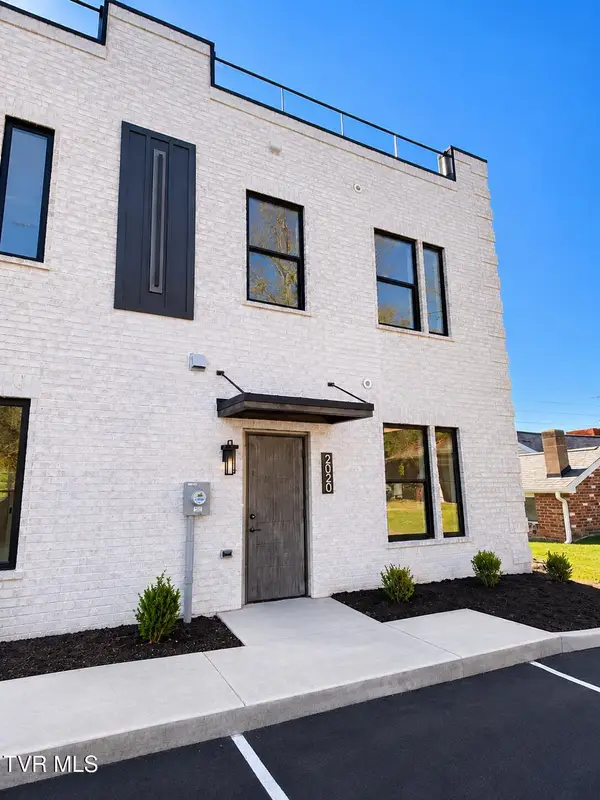 $314,000Coming Soon3 beds 3 baths1,450 sq. ft.
2020 Netherland Inn Road, Kingsport, TN 37660
MLS# 10003184Listed by: SELLING STATELINE REAL ESTATE GROUP - Coming Soon
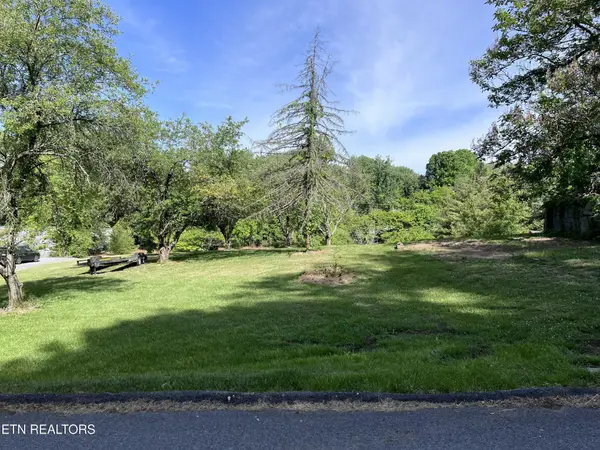 $44,900Coming Soon0.42 Acres
2051 Mountain View Ave, Kingsport, TN 37664
MLS# 3593063Listed by: EXIT REALTY PROS TN - New
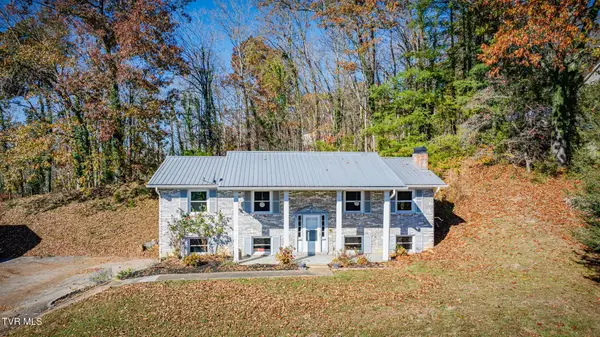 $255,500Active3 beds 2 baths1,944 sq. ft.
3517 Crest Road, Kingsport, TN 37664
MLS# 10003443Listed by: BLUE RIDGE PROPERTIES - Open Sun, 6 to 8pmNew
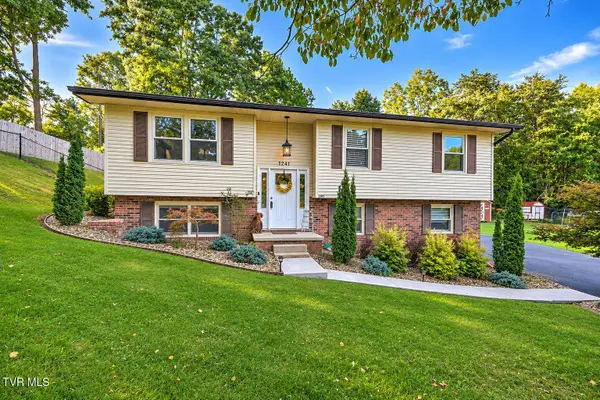 $375,000Active3 beds 2 baths2,310 sq. ft.
1241 Nassau Drive, Kingsport, TN 37660
MLS# 10003437Listed by: HOLSTON REALTY, INC. - New
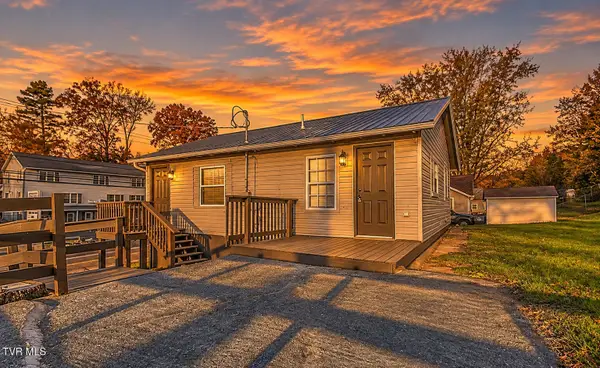 $154,900Active3 beds 1 baths896 sq. ft.
1113 Bloomingdale Pike, Kingsport, TN 37660
MLS# 10003438Listed by: EXP REALTY, LLC - New
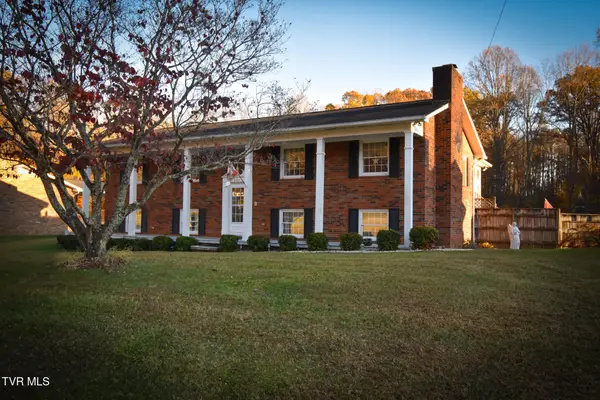 $358,000Active4 beds 3 baths2,444 sq. ft.
331 Whitehaven Drive, Kingsport, TN 37660
MLS# 10003439Listed by: WEICHERT REALTORS SAXON CLARK KPT - New
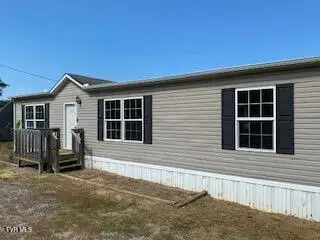 $155,000Active-- beds 2 baths1,456 sq. ft.
297 Eastern Star Road, Kingsport, TN 37663
MLS# 10003424Listed by: SOUTHEASTERN PROPERTIES - New
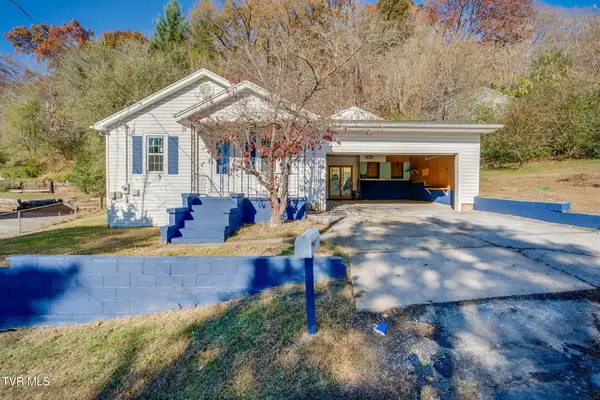 $165,000Active3 beds 1 baths960 sq. ft.
128 Mohawk Street, Kingsport, TN 37665
MLS# 10003400Listed by: SUMMIT PROPERTIES - New
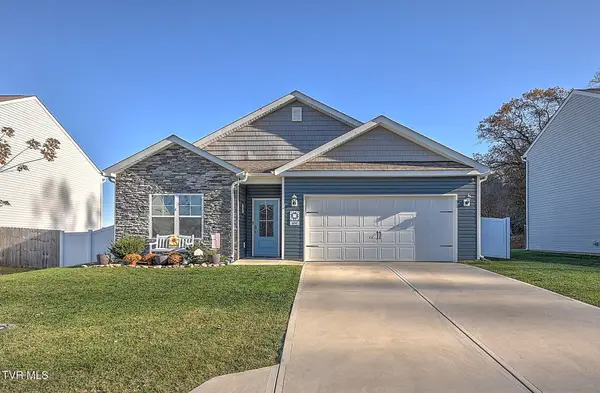 $344,900Active4 beds 2 baths1,768 sq. ft.
844 Magnolia Ridge Drive, Blountville, TN 37617
MLS# 10003405Listed by: THE ADDINGTON AGENCY BRISTOL - New
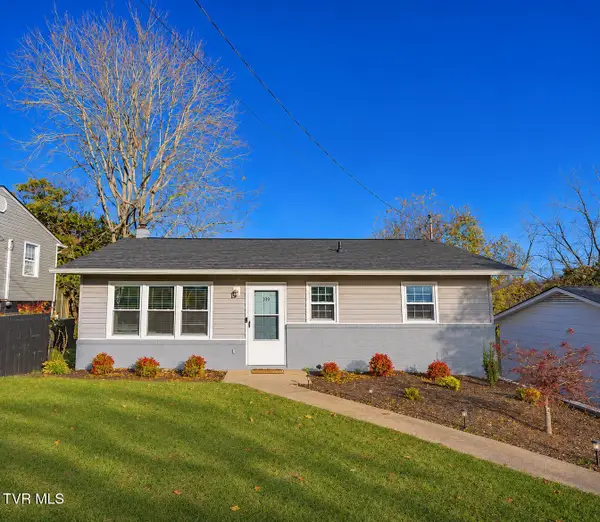 $219,999Active3 beds 1 baths1,326 sq. ft.
109 Lana View Drive, Kingsport, TN 37664
MLS# 10003393Listed by: CONSERVUS HOMES


Protect your home and budget from life's surprises with an Assurant Home Warranty, backed by a partner that supports you through every step of homeownership. Explore Plans.
©2026 Century 21 Real Estate LLC. All rights reserved. CENTURY 21®, the CENTURY 21 Logo and C21® are service marks owned by Century 21 Real Estate LLC. Century 21 Real Estate LLC fully supports the principles of the Fair Housing Act and the Equal Opportunity Act. Each office is independently owned and operated. Listing information is deemed reliable but not guaranteed accurate.