1636 Redwood Drive, Kingsport, TN 37664
Local realty services provided by:CENTURY 21 Legacy
1636 Redwood Drive,Kingsport, TN 37664
$199,900
- 3 Beds
- 1 Baths
- 1,056 sq. ft.
- Single family
- Active
Listed by: heather steele
Office: blue ridge properties
MLS#:10000975
Source:TNVA_MLS
Price summary
- Price:$199,900
- Price per sq. ft.:$189.3
About this home
Offered for the first time ever, this lovingly cared-for, one-owner home is filled with warmth, memories, and timeless charm. Featuring 3 bedrooms and 1 bathroom, this cozy ranch cottage is ready for its next chapter. Whether you appreciate its classic character and original features or envision updating it with your own style and personal touches, this home offers the perfect opportunity to make it truly your own. As you step through the front door, you're greeted by abundant natural light and beautiful hardwood floors that extend through the hallways and all three bedrooms. The heart of the home is the spacious kitchen, complete with original solid wood cabinetry, a new cooktop, and a large island that provides additional workspace while creating the perfect gathering spot for family and friends. The adjoining dining area offers incredible flexibility, with plenty of room for a large dining table to host family meals and holiday gatherings. Alternatively, transform the space into a cozy sitting nook where you can unwind with a good book, a dedicated play area for children, or a combination of both. Located on the right side of the home are three comfortably sized bedrooms, each offering generous closet space. You'll also find a dedicated laundry space with a utility sink, making everyday chores more convenient. The spacious bathroom is ideally located near the primary bedroom and features a custom granite countertop along with a storage closet to help keep everything organized. Step outside and enjoy your mornings on the covered front porch as you sit on the cozy porch swing and watch the sunrise with a cup of coffee in hand. The large, partially covered back deck is perfect for entertaining, whether you're hosting a summer barbecue or gathering with family and friends. The fenced front yard provides a safe place for children and pets to play, while the detached garage is a dream for hobbyists and DIY enthusiasts, complete with a designated workshop area that's perfect for projects, woodworking, or working on classic cars. Additional parking outside the garage offers plenty of room for guests and extra vehicles. Conveniently located within the city, you'll enjoy easy access to great schools, shopping, restaurants, banking, and everyday amenities, all while maintaining the welcoming feel of a close-knit neighborhood. This delightful home offers the perfect blend of comfort, convenience, and functionality. Move right in and enjoy its solid construction, timeless character, and well-loved appeal, or bring your vision and add modern updates to make it uniquely your own. Being sold as-is, this property presents a wonderful opportunity for buyers to build equity while preserving the character of a home that has been lovingly cared for through the years. With great bones, a functional layout, and endless potential, this home is the perfect canvas to create the space you've always dreamed of. Priced at only $199,900, this opportunity won't last long. Schedule your private showing today!
* All information has been deemed reliable, but is to be verified by buyer's/buyer's agent....
Contact an agent
Home facts
- Year built:1948
- Subdivision & Development:City Of Kingsport
- Listing ID #:10000975
- Added:1 day(s) ago
- Updated:September 16, 2026 at 08:03 PM
Rooms and interior
- Bedrooms:3
- Total bathrooms:1
- Full bathrooms:1
- Rooms Total:7
- Flooring:Hardwood, Parquet, Vinyl
- Bathrooms Description:Soaking Tub
- Kitchen Description:Built-In Electric Oven, Cooktop, Eat-in Kitchen, Kitchen Island, Kitchen/Dining Combo, Laminate Counters, Pantry, Refrigerator
- Basement Description:Block, Crawl Space
- Living area:1,056 sq. ft.
Heating and cooling
- Cooling:Ceiling Fan(s), Heat Pump
- Heating:Heat Pump
Structure and exterior
- Year built:1948
- Building area:1,056 sq. ft.
- Lot area:0.17 Acres
- Architectural Style:Ranch
- Construction Materials:Wood Siding
- Exterior Features:Back, Covered, Deck, Front porch
- Foundation Description:Block
Schools
- High school:Dobyns Bennett
- Middle school:Robinson
- Elementary school:Lincoln
Utilities
- Water:Public
- Sewer:Public Sewer
Finances and disclosures
- Price:$199,900
- Price per sq. ft.:$189.3
Features and amenities
- Appliances:Refrigerator, Washer
- Laundry features:Dryer, Electric Dryer Hookup, Washer, Washer Hookup
- Amenities:Built-in Features, Double Pane Windows, Eat-in Kitchen, Single Pane Windows, Soaking Tub, Utility Sink, Window Treatments - Some
Parking
- Parking description:Detached, Garage Door Opener, Gravel Driveway, Parking Pad
- Garage spaces:1
New listings near 1636 Redwood Drive
- New
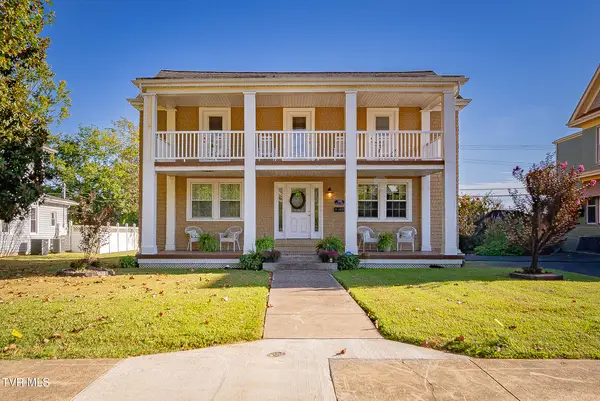 $390,000Active3 beds 2 baths1,852 sq. ft.
905 Watauga Street, Kingsport, TN 37660
MLS# 10000976Listed by: CONSERVUS HOMES - Open Sat, 6 to 8pmNew
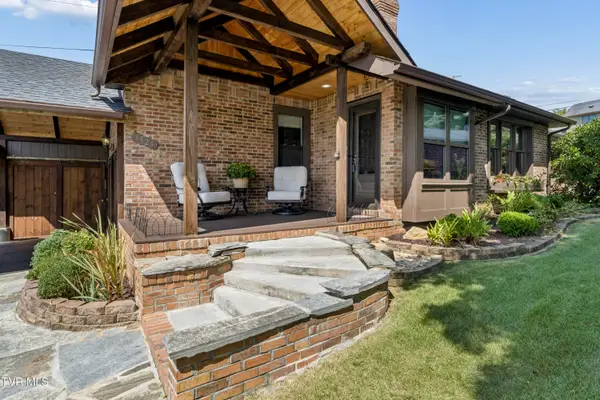
 $345,000Active3 beds 2 baths1,475 sq. ft.
3524 Pinewood Place, Kingsport, TN 37664
MLS# 10000965Listed by: CENTURY 21 LEGACY FORT HENRY - New
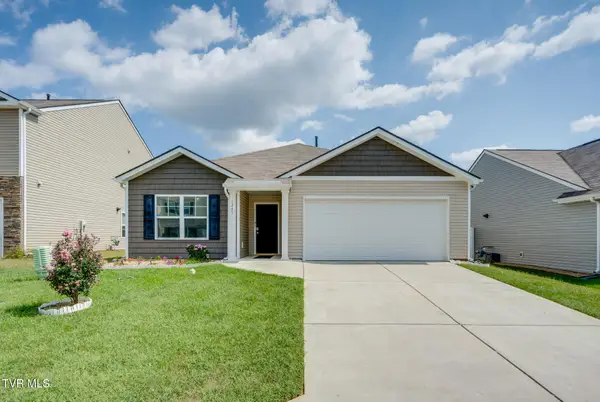 $324,900Active3 beds 2 baths1,616 sq. ft.
1245 Stamp Lodge Road, Kingsport, TN 37660
MLS# 10000963Listed by: BLUE RIDGE PROPERTIES - Open Sat, 9:30 to 11:30pmNew
 $750,000Active6 beds 4 baths3,098 sq. ft.
1247 Morning Dove Drive, Kingsport, TN 37663
MLS# 10000959Listed by: SUMMIT PROPERTIES - New
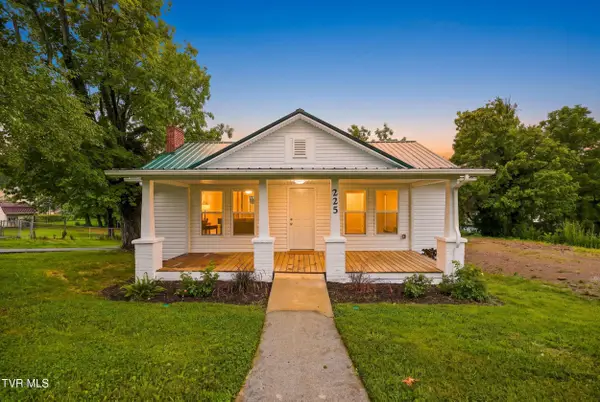 $239,900Active3 beds 2 baths1,470 sq. ft.
225 Glen Avenue, Kingsport, TN 37665
MLS# 10000952Listed by: NON MEMBER - New
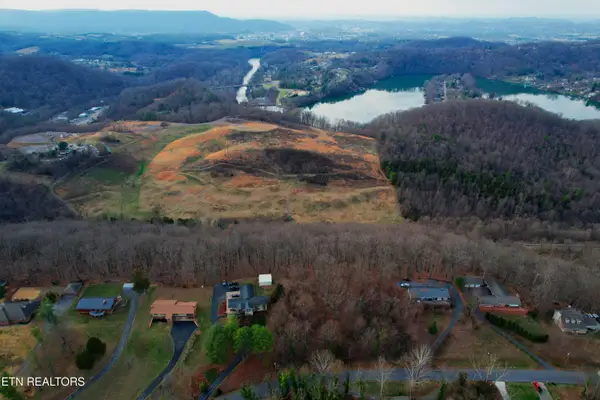 $49,900Active6.73 Acres
0 Hemlock Rd, Kingsport, TN 37664
MLS# 1355523Listed by: EPIQUE REALTY - New
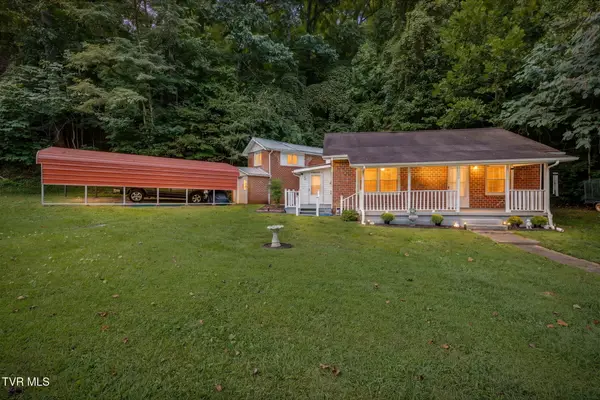 $214,900Active3 beds 2 baths1,602 sq. ft.
1678 Echo Court, Kingsport, TN 37665
MLS# 10000922Listed by: SELLING STATELINE REAL ESTATE GROUP - New
 $325,000Active4 beds 3 baths2,420 sq. ft.
929 Clearwood Avenue, Kingsport, TN 37660
MLS# 10000895Listed by: BLUE RIDGE PROPERTIES - New
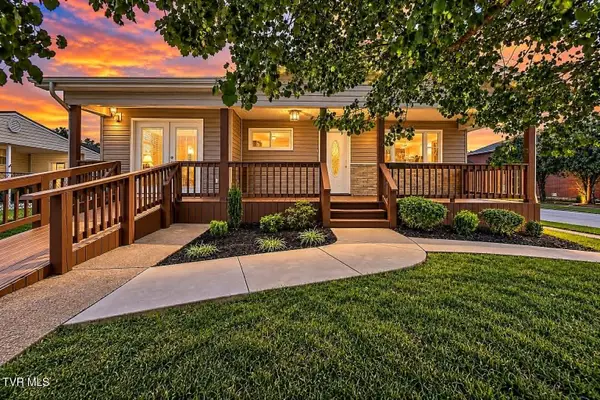 $259,900Active3 beds 2 baths1,584 sq. ft.
244 Dunbar Street, Kingsport, TN 37660
MLS# 10000911Listed by: EXP REALTY, LLC


Protect your home and budget from life's surprises with an Assurant Home Warranty, backed by a partner that supports you through every step of homeownership. Explore Plans.
©2026 Century 21 Real Estate LLC. All rights reserved. CENTURY 21®, the CENTURY 21 Logo and C21® are service marks owned by Century 21 Real Estate LLC. Century 21 Real Estate LLC fully supports the principles of the Fair Housing Act and the Equal Opportunity Act. Each office is independently owned and operated. Listing information is deemed reliable but not guaranteed accurate.