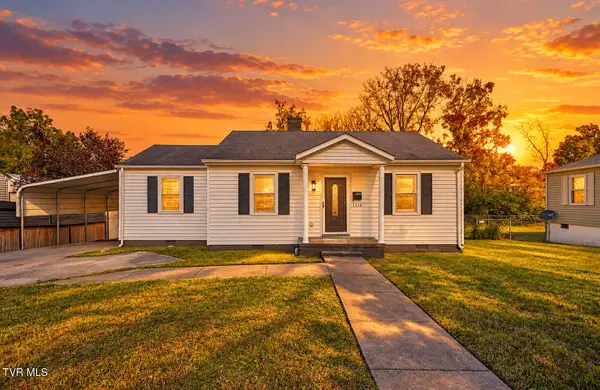
1721 Highland Street, Kingsport, TN 37664
Local realty services provided by:CENTURY 21 Legacy
1721 Highland Street,Kingsport, TN 37664
$199,900
- 2 Beds
- 1 Baths
- 914 sq. ft.
- Single family
- Active
Listed by: liese crosby
Office: exp realty, llc.
MLS#:10002911
Source:TNVA_MLS
Price summary
- Price:$199,900
- Price per sq. ft.:$218.71
About this home
Move-In Ready Charm with Fresh Updates Inside and Out! This beautifully refreshed 2-bedroom, 1-bath home is ready to welcome its next owner! Fresh paint inside and out sets the stage for a home filled with thoughtful improvements and inviting touches. The updated kitchen is sure to catch your eye, featuring all new cabinetry, butcher block countertops with a beautiful marble food-prep section, stylish subway tile backsplash, and a new stove and refrigerator. The kitchen also features a newly tiled floor, while the living room's original wood flooring has been brought back to its natural beauty.
Additional improvements include a remodeled laundry room, updated bathroom vanity and sink, and new bathroom tile flooring. Outside, enjoy the convenience of a new driveway and dedicated garbage can pad, an added water spigot, and a newly constructed 10 x 14 floating deck that's perfect for relaxing or entertaining. The level yard offers plenty of room to enjoy the outdoors, garden, or play. A metal roof adds even more appeal. Conveniently located near shopping, dining, and all that Kingsport has to offer, this refreshed home combines practical updates, comfortable living, and inviting outdoor space. Whether you're looking for your first home, downsizing, or adding to your investment portfolio, this one is ready for its next chapter. Come see all the improvements for yourself! All information is deemed reliable, buyer and buyer's agent to verify....
Contact an agent
Home facts
- Year built:1940
- Subdivision & Development:Highland Park Add
- Listing ID #:10002911
- Added:1 day(s) ago
- Updated:November 04, 2026 at 07:11 PM
Rooms and interior
- Bedrooms:2
- Total bathrooms:1
- Full bathrooms:1
- Rooms Total:5
- Flooring:Hardwood, Tile
- Kitchen Description:Range, Refrigerator
- Living area:914 sq. ft.
Heating and cooling
- Cooling:Central Air, Heat Pump
- Heating:Central, Heat Pump
- Central air:Yes
Structure and exterior
- Year built:1940
- Building area:914 sq. ft.
- Lot area:0.16 Acres
- Architectural Style:Cottage
- Construction Materials:Vinyl Siding
- Exterior Features:Back, Patio
Schools
- High school:Dobyns Bennett
- Middle school:Sevier
- Elementary school:Lincoln
Utilities
- Water:Public
- Sewer:Public Sewer
Finances and disclosures
- Price:$199,900
- Price per sq. ft.:$218.71
Features and amenities
- Appliances:Range, Refrigerator
New listings near 1721 Highland Street
- Coming Soon
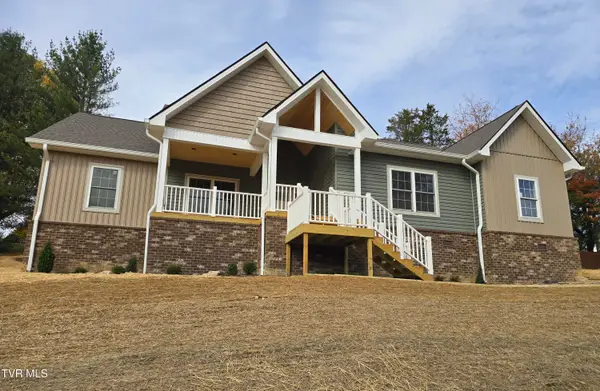 $625,000Coming Soon4 beds 2 baths2,269 sq. ft.
1200 Fiddlers Way, Kingsport, TN 37664
MLS# 10002922Listed by: CONSERVUS HOMES - New
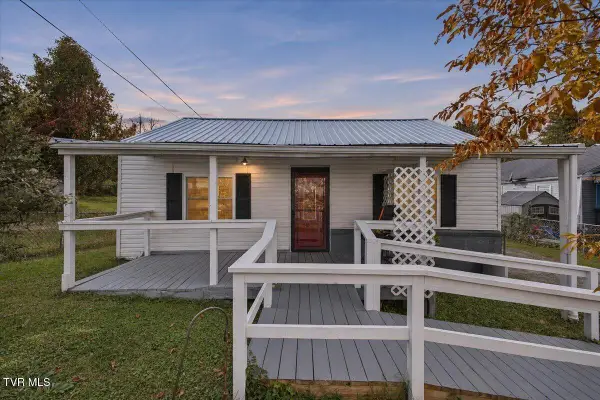
 $189,900Active3 beds 2 baths1,050 sq. ft.
1916 Flanders Street, Kingsport, TN 37665
MLS# 10002933Listed by: CENTURY 21 LEGACY FORT HENRY - New
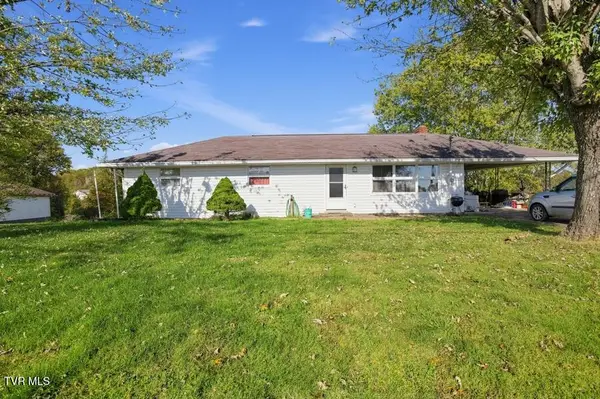 $200,000Active3 beds 3 baths1,200 sq. ft.
291 Eastern Star Road, Kingsport, TN 37663
MLS# 10002912Listed by: SELL YOUR HOME SERVICES, LLC - New
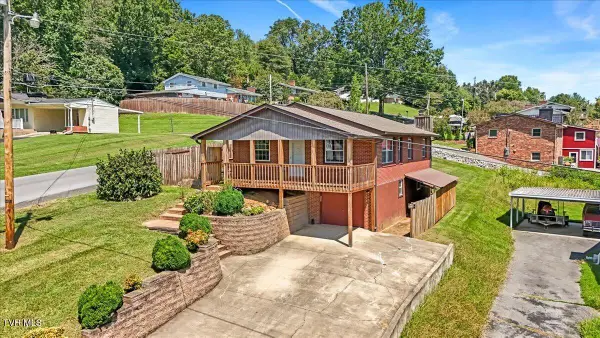 $214,000Active3 beds 2 baths1,148 sq. ft.
125 Pine Ridge Lane, Kingsport, TN 37663
MLS# 10002902Listed by: KW JOHNSON CITY - New
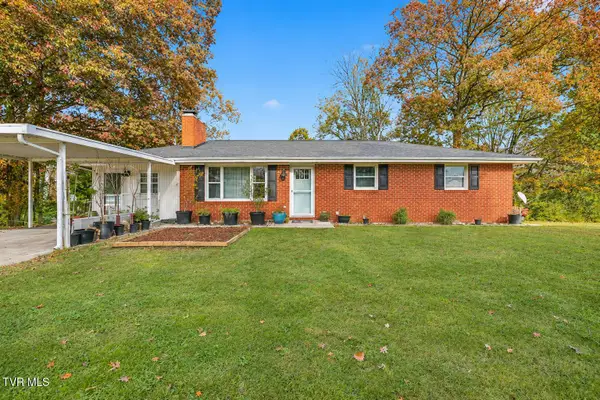 $265,000Active3 beds 3 baths2,132 sq. ft.
444 Lenoir Road, Kingsport, TN 37660
MLS# 10002904Listed by: WEICHERT REALTORS SAXON CLARK KPT - New
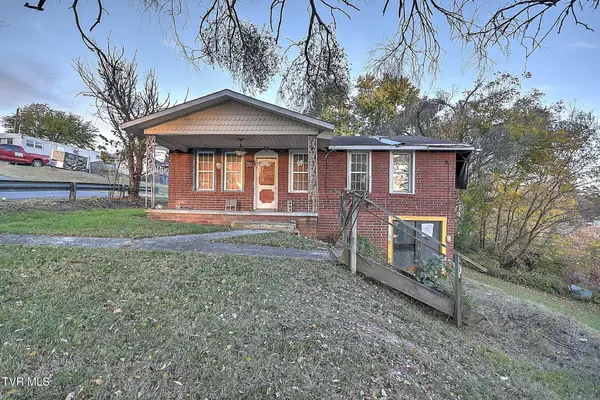 $58,000Active3 beds 2 baths1,404 sq. ft.
101 Coley Street, Kingsport, TN 37660
MLS# 10002871Listed by: PLATINUM PROPERTIES, POWELL, REALTORS - New
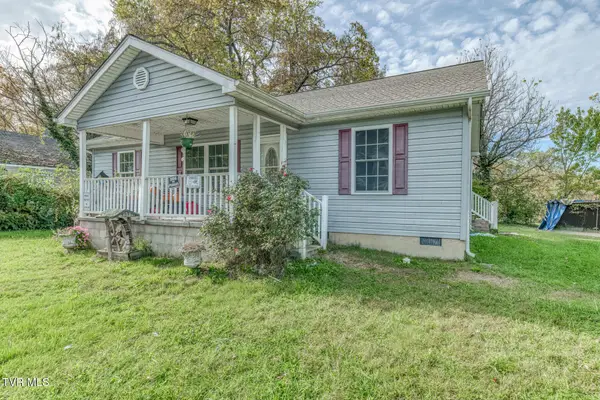 $250,000Active3 beds 1 baths1,350 sq. ft.
1812 Hilltop Drive, Kingsport, TN 37664
MLS# 10002866Listed by: PROPERTY EXECUTIVES JOHNSON CITY - New
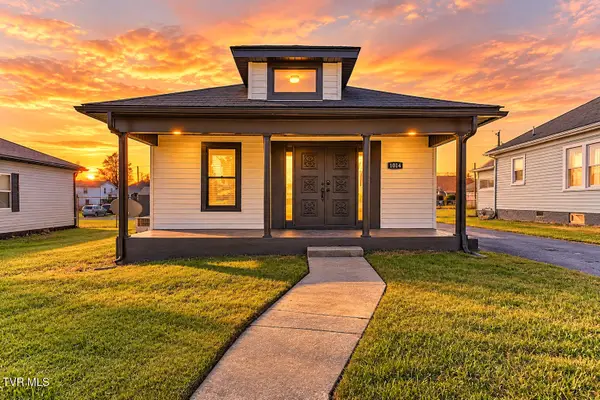 $165,000Active2 beds 2 baths976 sq. ft.
1014 Maple Street, Kingsport, TN 37660
MLS# 10002860Listed by: EXP REALTY, LLC - New
 $199,900Active2 beds 1 baths1,000 sq. ft.
1516 Greenfield Avenue, Kingsport, TN 37664
MLS# 10002861Listed by: EXP REALTY, LLC


Protect your home and budget from life's surprises with an Assurant Home Warranty, backed by a partner that supports you through every step of homeownership. Explore Plans.
©2026 Century 21 Real Estate LLC. All rights reserved. CENTURY 21®, the CENTURY 21 Logo and C21® are service marks owned by Century 21 Real Estate LLC. Century 21 Real Estate LLC fully supports the principles of the Fair Housing Act and the Equal Opportunity Act. Each office is independently owned and operated. Listing information is deemed reliable but not guaranteed accurate.