
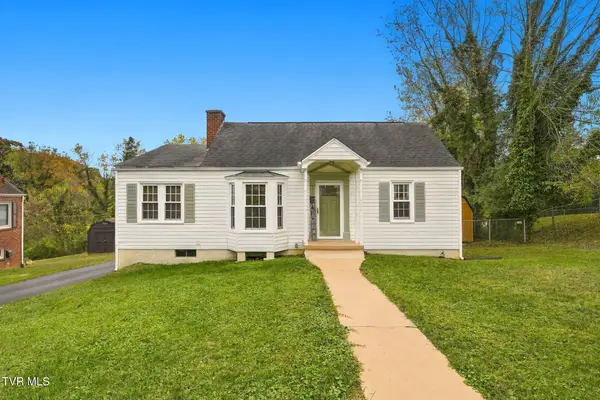
1812 Hilltop Drive, Kingsport, TN 37664
Local realty services provided by:CENTURY 21 Legacy
1812 Hilltop Drive,Kingsport, TN 37664
$250,000
- 3 Beds
- 1 Baths
- 1,350 sq. ft.
- Single family
- Active
Listed by: emma ayala
Office: property executives johnson city
MLS#:10002866
Source:TNVA_MLS
Price summary
- Price:$250,000
- Price per sq. ft.:$185.19
About this home
One-level living in the Dobyns-Bennett school district! 1812 Hilltop Drive is a 3-bedroom, 1-bath starter home in one of the most central locations in Kingsport, TN, and it includes a home warranty. It was built just 10 years ago and has been impeccably maintained ever since. Everything is under 10 years old, including the roof, heat pump and central air, so you can move right in without worrying about updates.
The home sits on a double lot, and the very flat, level backyard has room for a detached two-car garage and a fence, so you can turn it into your own private oasis.
You're right next to Dobyns-Bennett High School, just a couple hundred feet off East Stone Drive, and anywhere in Kingsport is under 10 minutes away. You still get a quiet spot off the main road, with city water and sewer.
A newer one-level home in the DB district, on a double lot and with a home warranty included, is hard to find. Schedule your showing today!
Contact an agent
Home facts
- Year built:2016
- Subdivision & Development:Not In Subdivision
- Listing ID #:10002866
- Added:1 day(s) ago
- Updated:November 03, 2026 at 09:12 PM
Rooms and interior
- Bedrooms:3
- Total bathrooms:1
- Full bathrooms:1
- Rooms Total:6
- Flooring:Carpet
- Basement Description:Crawl Space
- Living area:1,350 sq. ft.
Heating and cooling
- Cooling:Central Air, Heat Pump
- Heating:Central, Heat Pump
- Central air:Yes
Structure and exterior
- Year built:2016
- Building area:1,350 sq. ft.
- Lot area:0.19 Acres
- Architectural Style:Traditional
- Construction Materials:Vinyl Siding
- Exterior Features:Porch
- Foundation Description:Block
Schools
- High school:Dobyns Bennett
- Middle school:Sevier
- Elementary school:Lincoln
Utilities
- Water:Public
- Sewer:Public Sewer
Finances and disclosures
- Price:$250,000
- Price per sq. ft.:$185.19
Features and amenities
- Laundry features:Electric Dryer Hookup, Washer Hookup
- Amenities:Double Pane Windows
New listings near 1812 Hilltop Drive
- New
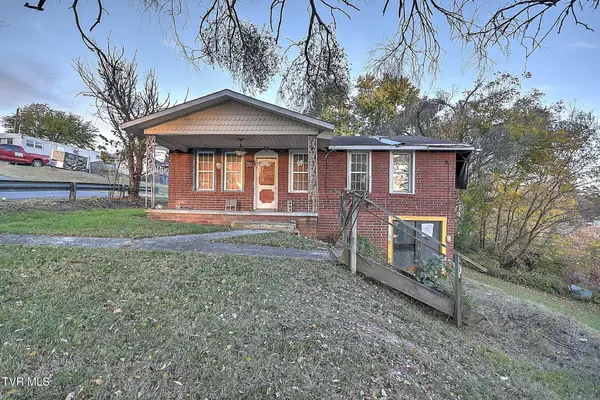 $58,000Active3 beds 2 baths1,404 sq. ft.
101 Coley Street, Kingsport, TN 37660
MLS# 10002871Listed by: PLATINUM PROPERTIES, POWELL, REALTORS - New
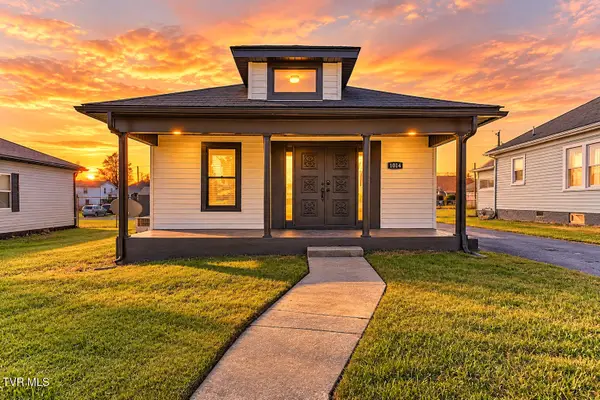 $165,000Active2 beds 2 baths976 sq. ft.
1014 Maple Street, Kingsport, TN 37660
MLS# 10002860Listed by: EXP REALTY, LLC - New
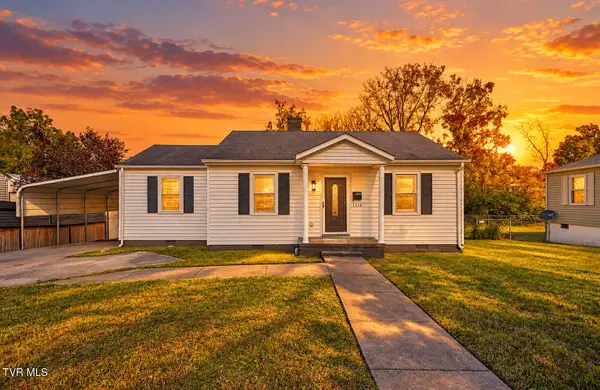 $199,900Active2 beds 1 baths1,000 sq. ft.
1516 Greenfield Avenue, Kingsport, TN 37664
MLS# 10002861Listed by: EXP REALTY, LLC - New
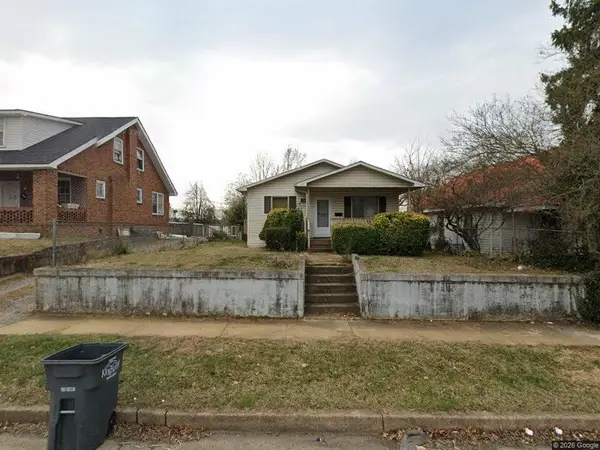 $114,000Active4 beds 2 baths
1225 E CENTER ST, Other, TN 37660
MLS# 10233676Listed by: EXP REALTY, LLC - New
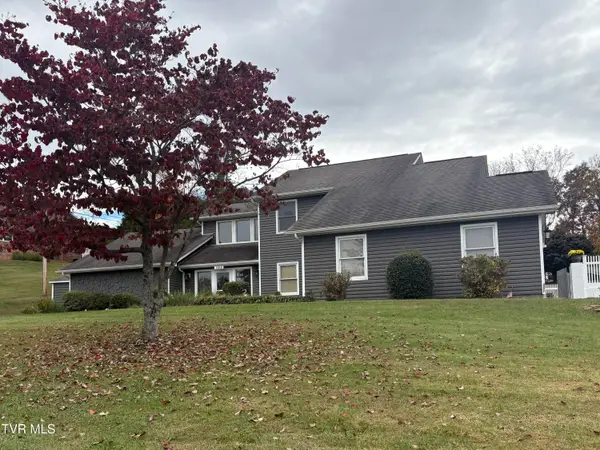 $569,000Active4 beds 3 baths2,934 sq. ft.
105 Scotland Road, Kingsport, TN 37660
MLS# 10002846Listed by: BLUE RIDGE PROPERTIES - New
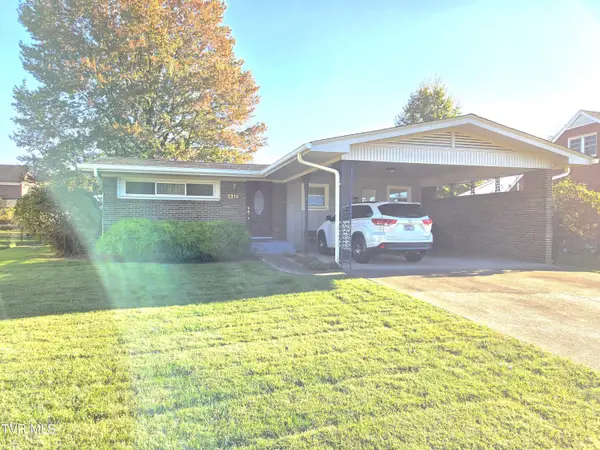 $319,900Active3 beds 2 baths1,700 sq. ft.
2216 Hermitage Drive, Kingsport, TN 37664
MLS# 10002836Listed by: REMAX CHECKMATE, INC. REALTORS - Open Sun, 6 to 8pmNew
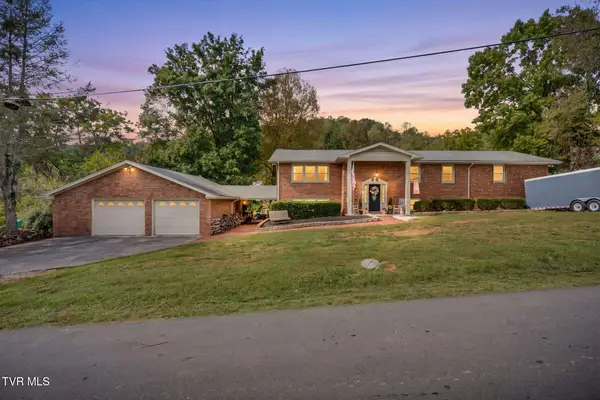 $795,000Active6 beds 4 baths4,095 sq. ft.
374 Clearwater Drive, Kingsport, TN 37664
MLS# 10002823Listed by: CONSERVUS HOMES - New
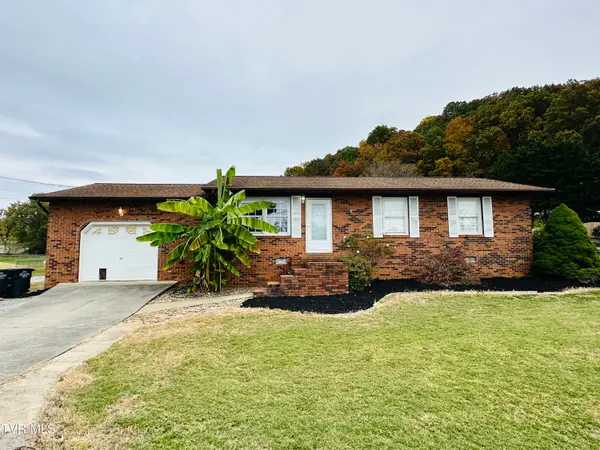 $269,900Active2 beds 1 baths1,000 sq. ft.
120 Bridwell Heights Road, Kingsport, TN 37664
MLS# 10002824Listed by: PARK HILL REALTY GROUP, LLC - New
 $239,000Active2 beds 2 baths890 sq. ft.
3245 Kenridge Street, Kingsport, TN 37664
MLS# 10002825Listed by: GREATER IMPACT REALTY KINGSPORT


Protect your home and budget from life's surprises with an Assurant Home Warranty, backed by a partner that supports you through every step of homeownership. Explore Plans.
©2026 Century 21 Real Estate LLC. All rights reserved. CENTURY 21®, the CENTURY 21 Logo and C21® are service marks owned by Century 21 Real Estate LLC. Century 21 Real Estate LLC fully supports the principles of the Fair Housing Act and the Equal Opportunity Act. Each office is independently owned and operated. Listing information is deemed reliable but not guaranteed accurate.