444 Lenoir Road, Kingsport, TN 37660
Local realty services provided by:CENTURY 21 Legacy
444 Lenoir Road,Kingsport, TN 37660
$265,000
- 3 Beds
- 3 Baths
- 2,132 sq. ft.
- Single family
- Active
Listed by: christa taylor, patrick angle
Office: weichert realtors saxon clark kpt
MLS#:10002904
Source:TNVA_MLS
Price summary
- Price:$265,000
- Price per sq. ft.:$99.62
About this home
Welcome to 444 Lenoir Road! This brick ranch offers space, versatility, and a convenient Kingsport location on approximately 0.67 acres.
Featuring 3 bedrooms, 2 full bathrooms, and 1 half bathroom, the home offers 2,132 square feet of finished living space, plus an additional 528 square feet of unfinished basement space.
The main level features an inviting living room with a fireplace, an eat-in kitchen, a primary bedroom with an ensuite bathroom, an additional bedroom, and a second full bathroom.
Downstairs, the partially finished basement offers a third bedroom, half bathroom, and flexible living space with possibilities for a home office, hobby area, or additional gathering space. The unfinished portion provides laundry hookups and practical storage.
Outside, enjoy a spacious, tree-lined backyard with a combination of sloping terrain and a level area toward the bottom of the property. A paved pathway provides access to the lower yard, while an additional storage building offers space for tools and outdoor equipment.
Conveniently located in the Bloomingdale area of Kingsport with access to John B. Dennis Highway, shopping, dining, and everyday amenities.
Discover the space and possibilities this property has to offer. Schedule your showing today!...
Contact an agent
Home facts
- Year built:1963
- Subdivision & Development:Not In Subdivision
- Listing ID #:10002904
- Added:1 day(s) ago
- Updated:November 05, 2026 at 02:57 AM
Rooms and interior
- Bedrooms:3
- Total bathrooms:3
- Full bathrooms:2
- Half bathrooms:1
- Rooms Total:10
- Flooring:Carpet, Hardwood, Luxury Vinyl, Tile
- Kitchen Description:Built-In Electric Oven, Dishwasher, Electric Range, Kitchen/Dining Combo, Microwave, Range, Refrigerator
- Basement Description:Block, Exterior Entry, Heated, Interior Entry, Partially Finished, Walk-Out Access, Workshop
- Living area:2,132 sq. ft.
Heating and cooling
- Cooling:Central Air
- Heating:Central, Fireplace(s), Heat Pump, Propane
- Central air:Yes
Structure and exterior
- Year built:1963
- Building area:2,132 sq. ft.
- Lot area:0.67 Acres
- Architectural Style:Ranch
- Construction Materials:Brick
- Exterior Features:Front Patio, Rear Patio
- Foundation Description:Block
Schools
- High school:West Ridge
- Middle school:Sullivan Heights Middle
- Elementary school:Ketron
Utilities
- Water:Public
- Sewer:Septic Tank
Finances and disclosures
- Price:$265,000
- Price per sq. ft.:$99.62
Features and amenities
- Appliances:Dishwasher, Electric Range, Microwave, Range, Refrigerator
- Laundry features:Electric Dryer Hookup, Washer Hookup
Parking
- Parking description:Asphalt Driveway, Carport
- Carport spaces:1
New listings near 444 Lenoir Road
- Coming Soon
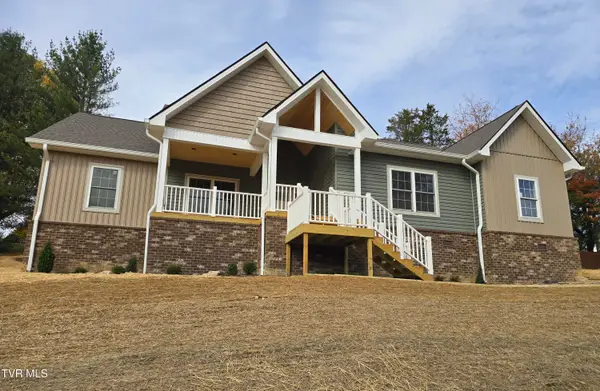 $625,000Coming Soon4 beds 2 baths2,269 sq. ft.
1200 Fiddlers Way, Kingsport, TN 37664
MLS# 10002922Listed by: CONSERVUS HOMES - New
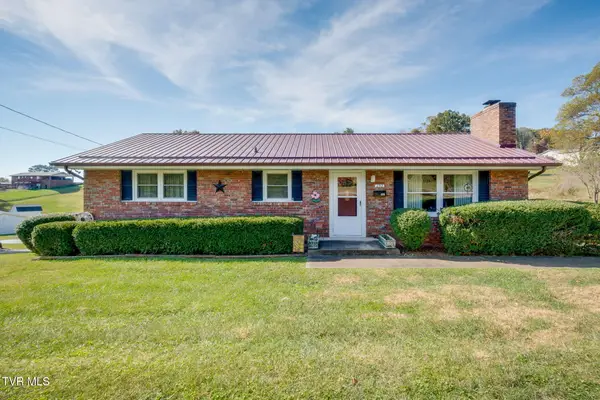 $300,000Active4 beds 2 baths2,000 sq. ft.
232 Darlington Drive, Kingsport, TN 37660
MLS# 10002938Listed by: BLUE RIDGE PROPERTIES - New
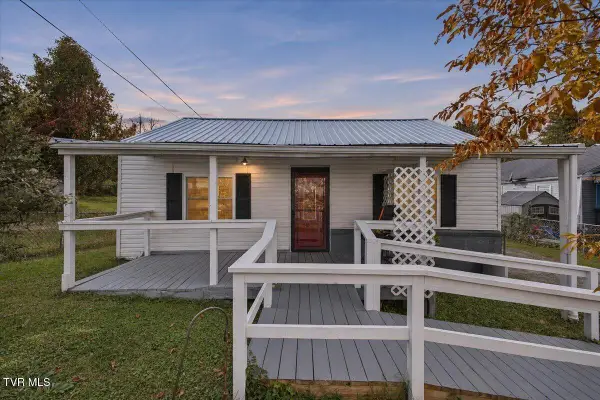
 $189,900Active3 beds 2 baths1,050 sq. ft.
1916 Flanders Street, Kingsport, TN 37665
MLS# 10002933Listed by: CENTURY 21 LEGACY FORT HENRY - New
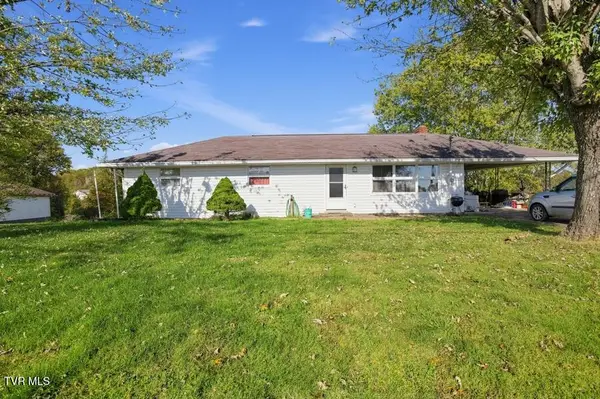 $200,000Active3 beds 3 baths1,200 sq. ft.
291 Eastern Star Road, Kingsport, TN 37663
MLS# 10002912Listed by: SELL YOUR HOME SERVICES, LLC - New
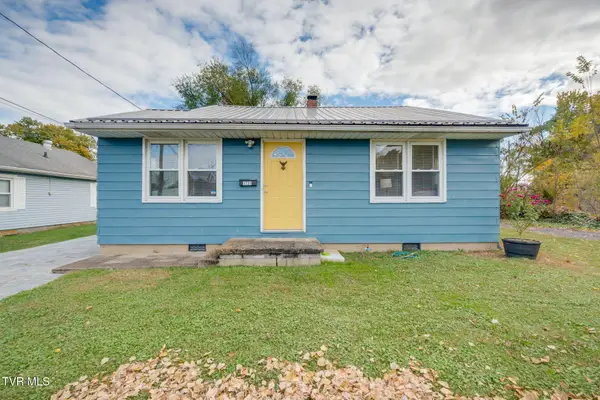 $199,900Active2 beds 1 baths914 sq. ft.
1721 Highland Street, Kingsport, TN 37664
MLS# 10002911Listed by: EXP REALTY, LLC - New
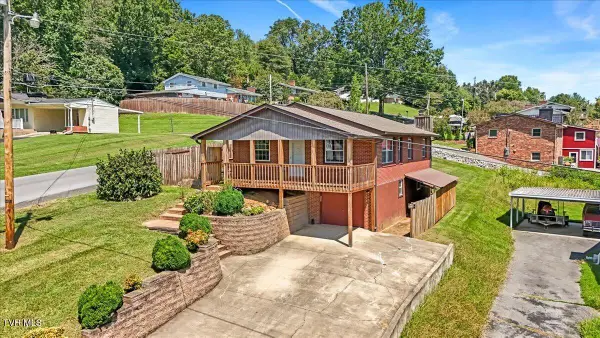 $214,000Active3 beds 2 baths1,148 sq. ft.
125 Pine Ridge Lane, Kingsport, TN 37663
MLS# 10002902Listed by: KW JOHNSON CITY - New
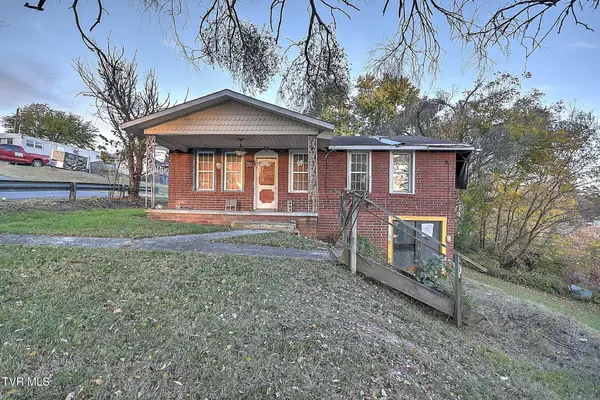 $58,000Active3 beds 2 baths1,404 sq. ft.
101 Coley Street, Kingsport, TN 37660
MLS# 10002871Listed by: PLATINUM PROPERTIES, POWELL, REALTORS - New
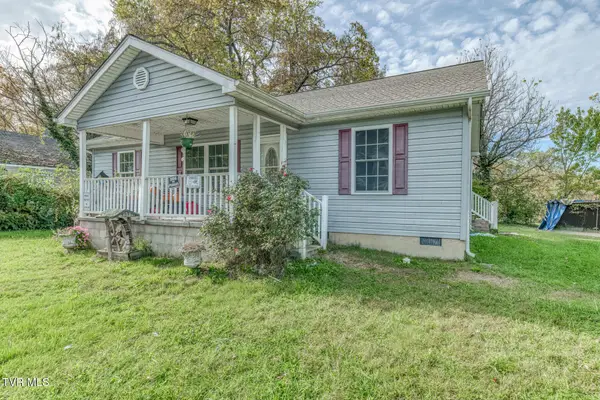 $250,000Active3 beds 1 baths1,350 sq. ft.
1812 Hilltop Drive, Kingsport, TN 37664
MLS# 10002866Listed by: PROPERTY EXECUTIVES JOHNSON CITY - New
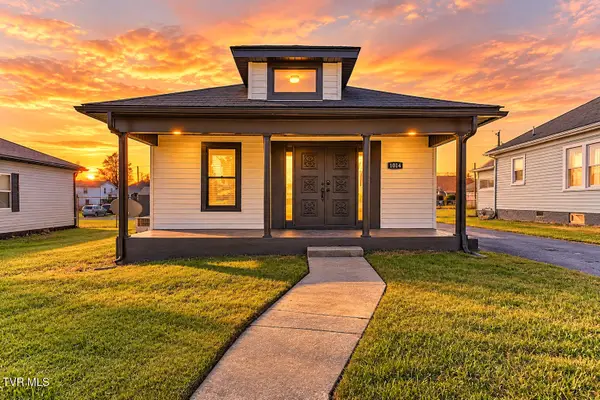 $165,000Active2 beds 2 baths976 sq. ft.
1014 Maple Street, Kingsport, TN 37660
MLS# 10002860Listed by: EXP REALTY, LLC


Protect your home and budget from life's surprises with an Assurant Home Warranty, backed by a partner that supports you through every step of homeownership. Explore Plans.
©2026 Century 21 Real Estate LLC. All rights reserved. CENTURY 21®, the CENTURY 21 Logo and C21® are service marks owned by Century 21 Real Estate LLC. Century 21 Real Estate LLC fully supports the principles of the Fair Housing Act and the Equal Opportunity Act. Each office is independently owned and operated. Listing information is deemed reliable but not guaranteed accurate.