1815 Hutchinson Drive, Kingsport, TN 37660
Local realty services provided by:CENTURY 21 Legacy
1815 Hutchinson Drive,Kingsport, TN 37660
$182,500
- 3 Beds
- 2 Baths
- - sq. ft.
- Single family
- Sold
Listed by: jody jones garrison
Office: crye-leike realtors
MLS#:9996056
Source:TNVA_MLS
Sorry, we are unable to map this address
Price summary
- Price:$182,500
About this home
Unlock the potential in this charming 3 bedroom, 2 bath brick home featuring spacious bedrooms, an unfinished basement, a large backyard perfect for kids and doggies to enjoy. Plus, plenty of space for backyard barbecues and gatherings. The screened-in porch offers flexibility and can be converted back to a 1-car carport if desired.
Conveniently located just minutes from local hospitals, shopping, restaurants, and schools. This property is full of potential and ready for its next owner to make it their own. Home to be Sold as Is!
Contact an agent
Home facts
- Year built:1963
- Subdivision & Development:Monte Vista Hills
- Listing ID #:9996056
- Added:86 day(s) ago
- Updated:August 24, 2026 at 07:16 AM
Rooms and interior
- Bedrooms:3
- Total bathrooms:2
- Full bathrooms:2
- Rooms Total:6
- Flooring:Hardwood, Laminate
- Kitchen Description:Cooktop, Eat-in Kitchen, Refrigerator, Solid Surface Counters
- Bedroom Description:Primary Downstairs
- Basement Description:Unfinished
Heating and cooling
- Cooling:Central Air, Heat Pump
- Heating:Central, Heat Pump
- Central air:Yes
Structure and exterior
- Year built:1963
- Architectural Style:Ranch
- Construction Materials:Brick
- Exterior Features:Porch, Screened
- Foundation Description:Block
Schools
- High school:West Ridge
- Middle school:Ketron
- Elementary school:Kingsley
Utilities
- Water:Public
- Sewer:Septic Tank
Finances and disclosures
- Price:$182,500
Features and amenities
- Appliances:Refrigerator
- Laundry features:Electric Dryer Hookup, Washer Hookup
- Amenities:Eat-in Kitchen
Parking
- Parking description:Asphalt Driveway, Attached
- Carport spaces:1
New listings near 1815 Hutchinson Drive
- New
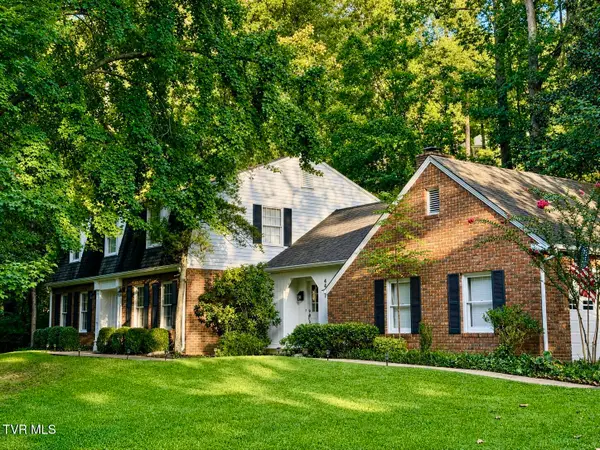 $599,900Active4 beds 3 baths3,195 sq. ft.
4417 Stagecoach Road, Kingsport, TN 37664
MLS# 9999924Listed by: WEICHERT REALTORS SAXON CLARK KPT - New
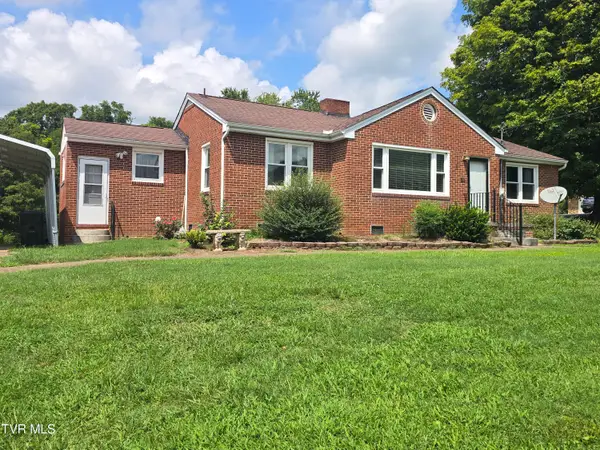 $240,000Active3 beds 1 baths1,374 sq. ft.
587 North Holston River Drive, Kingsport, TN 37660
MLS# 9999918Listed by: COPPER KEY PROPERTIES - New
 $239,900Active5 beds 3 baths1,792 sq. ft.
1229 Ridgecrest Avenue, Kingsport, TN 37660
MLS# 9999917Listed by: A TEAM REAL ESTATE PROFESSIONALS - New
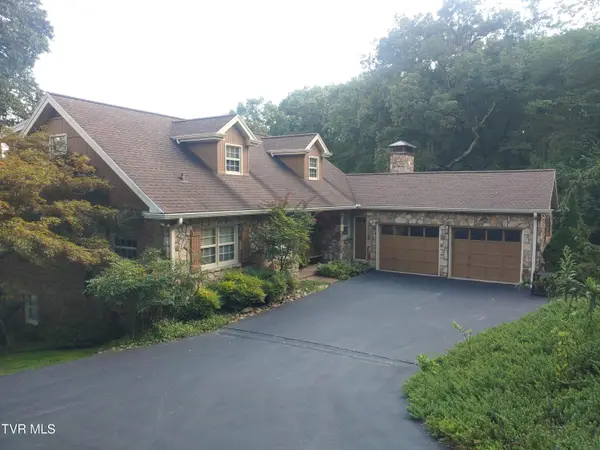 $525,000Active4 beds 4 baths4,207 sq. ft.
2313 Norwich Place, Kingsport, TN 37660
MLS# 9999913Listed by: KW KINGSPORT - New
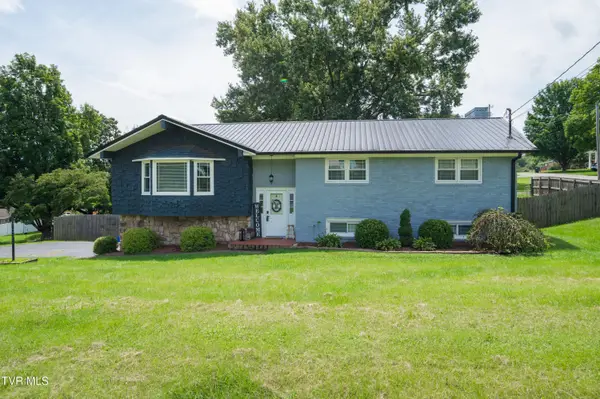
 $389,900Active3 beds 3 baths2,416 sq. ft.
513 Beechwood Drive, Kingsport, TN 37663
MLS# 9999914Listed by: CENTURY 21 LEGACY FORT HENRY - New
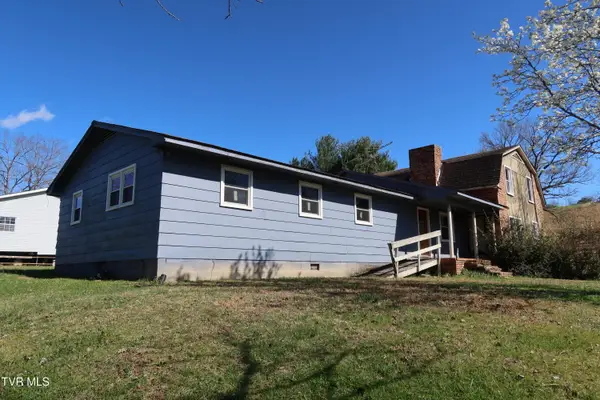 $124,900Active4 beds 2 baths2,765 sq. ft.
3232 Wil Rho Circle, Kingsport, TN 37660
MLS# 9999906Listed by: GREATER IMPACT REALTY KINGSPORT - New
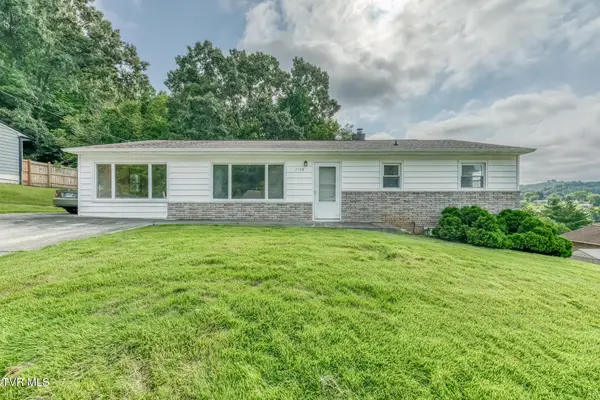 $174,900Active3 beds 1 baths1,326 sq. ft.
2168 Mocassin Street, Kingsport, TN 37660
MLS# 9999909Listed by: CRYE-LEIKE REALTORS - New
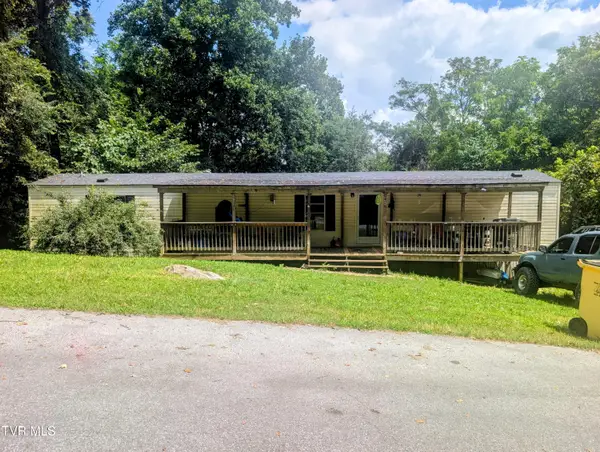 $125,000Active3 beds 2 baths924 sq. ft.
228 Ernie Drive, Kingsport, TN 37660
MLS# 9999899Listed by: PROPERTY EXECUTIVES JOHNSON CITY 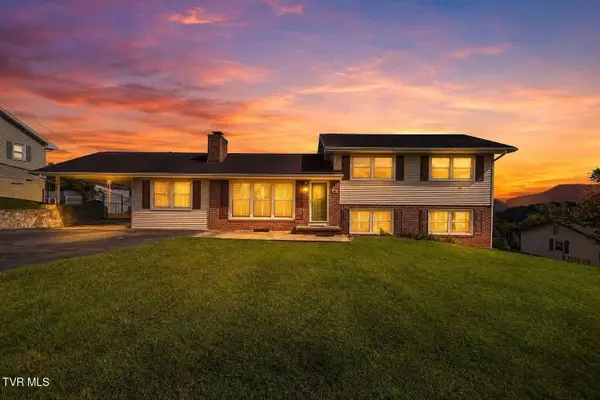 $329,500Pending4 beds 2 baths2,088 sq. ft.
709 Norris Avenue, Kingsport, TN 37665
MLS# 9999901Listed by: NEXTHOME MAGNOLIA REALTY- New
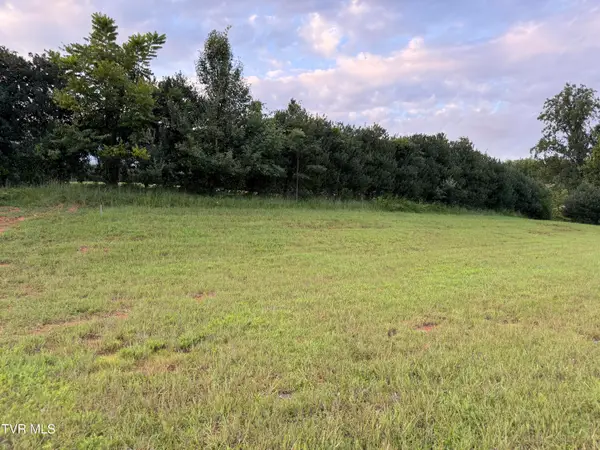 $69,900Active0.39 Acres
291 Old Island Trail, Kingsport, TN 37664
MLS# 9999904Listed by: EXP REALTY, LLC


Protect your home and budget from life's surprises with an Assurant Home Warranty, backed by a partner that supports you through every step of homeownership. Explore Plans.
©2026 Century 21 Real Estate LLC. All rights reserved. CENTURY 21®, the CENTURY 21 Logo and C21® are service marks owned by Century 21 Real Estate LLC. Century 21 Real Estate LLC fully supports the principles of the Fair Housing Act and the Equal Opportunity Act. Each office is independently owned and operated. Listing information is deemed reliable but not guaranteed accurate.