
200 Carnegie Court, Kingsport, TN 37664
Local realty services provided by:CENTURY 21 Legacy
200 Carnegie Court,Kingsport, TN 37664
$509,000
- 4 Beds
- 4 Baths
- 3,084 sq. ft.
- Single family
- Active
Listed by: seth jervis
Office: exp realty, llc.
MLS#:9999062
Source:TNVA_MLS
Price summary
- Price:$509,000
- Price per sq. ft.:$142.98
About this home
If you are looking for the perfect location and close to everything this is your home!! This move-in ready home is in the John Adams Elementary School zone and is convenient to Interstate 26 and Master Suite is on the Main Level! Located in South Hampton neighborhood, this four bedroom, 3.5 bath home has over 3,000 square feet. The great room has vaulted ceilings and great natural light. The other two bedrooms and bath are upstairs, along with a bonus room that currently is used as the fourth bedroom. The basement features a built in office area, den with convenient kitchentte perfect for guests or entertaining. The third bath is also located in the basement! There is a large unfinished storage room with garage doors to have easy access and store that open to the outside. Call today for your private showing!!
Contact an agent
Home facts
- Year built:2001
- Subdivision & Development:Southampton
- Listing ID #:9999062
- Added:1 day(s) ago
- Updated:August 05, 2026 at 03:26 PM
Rooms and interior
- Bedrooms:4
- Total bathrooms:4
- Full bathrooms:3
- Half bathrooms:1
- Rooms Total:9
- Flooring:Carpet, Ceramic Tile, Hardwood
- Kitchen Description:Dishwasher, Eat-in Kitchen, Kitchen Island, Range, Refrigerator, Wet Bar
- Bedroom Description:Primary Downstairs
- Basement Description:Finished, Walk-Out Access
- Living area:3,084 sq. ft.
Heating and cooling
- Cooling:Heat Pump
- Heating:Fireplace(s), Heat Pump
Structure and exterior
- Year built:2001
- Building area:3,084 sq. ft.
- Lot area:0.3 Acres
- Architectural Style:Traditional
- Construction Materials:Brick, Vinyl Siding
- Exterior Features:Back, Deck, Front Patio
- Foundation Description:Block
Schools
- High school:Dobyns Bennett
- Middle school:Robinson
- Elementary school:John Adams
Utilities
- Water:Public
- Sewer:Public Sewer
Finances and disclosures
- Price:$509,000
- Price per sq. ft.:$142.98
Features and amenities
- Appliances:Dishwasher, Range, Refrigerator
- Laundry features:Electric Dryer Hookup, Washer Hookup
- Amenities:Eat-in Kitchen, Insulated Windows, Radon Mitigation System, Walk-In Closet(s), Wet Bar
Parking
- Parking description:Concrete Driveway, Driveway
- Garage spaces:2
New listings near 200 Carnegie Court
- New
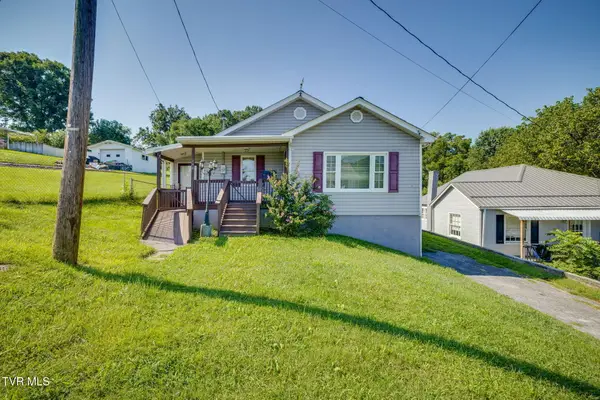 $209,900Active2 beds 2 baths1,346 sq. ft.
184 Virginia Street, Kingsport, TN 37665
MLS# 9999129Listed by: BLUE RIDGE PROPERTIES - New
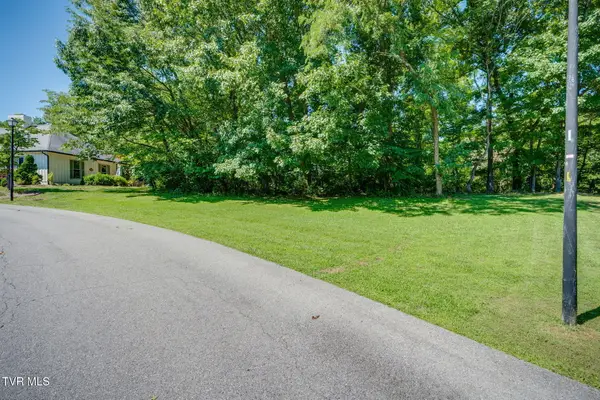 $540,000Active30.07 Acres
0 Burgh Heath Drive, Kingsport, TN 37660
MLS# 9999131Listed by: BOB QUILLEN REALTORS - New
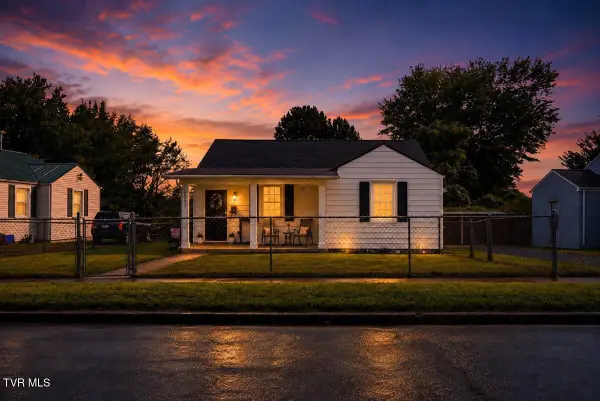 $235,000Active3 beds 2 baths1,434 sq. ft.
1321 Magnolia Avenue, Kingsport, TN 37664
MLS# 9999117Listed by: SUMMIT PROPERTIES - New
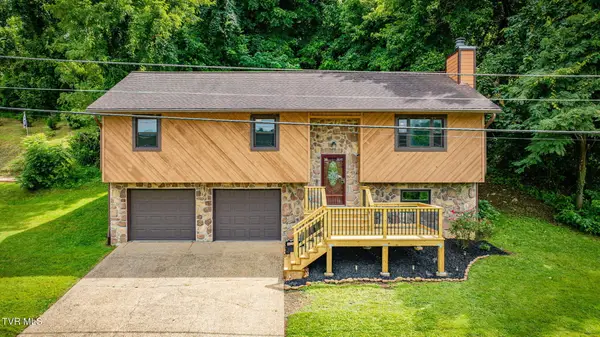 $389,900Active4 beds 3 baths1,902 sq. ft.
248 River Edge Drive, Kingsport, TN 37660
MLS# 9999103Listed by: REMAX CHECKMATE, INC. REALTORS - New
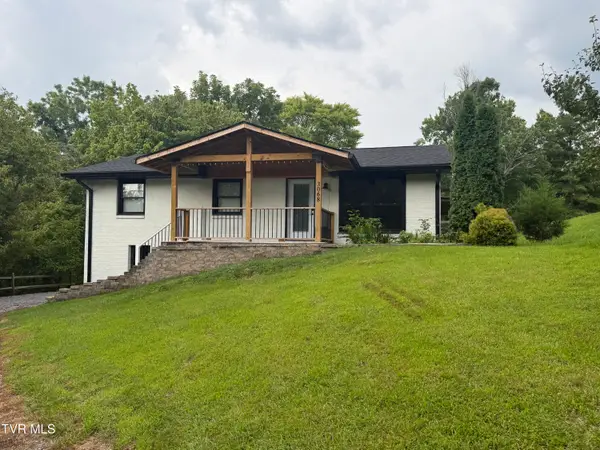 $219,000Active2 beds 1 baths1,025 sq. ft.
3068 Carrollwood Heights Road, Kingsport, TN 37660
MLS# 9999105Listed by: BLUE RIDGE PROPERTIES COL HGTS - New
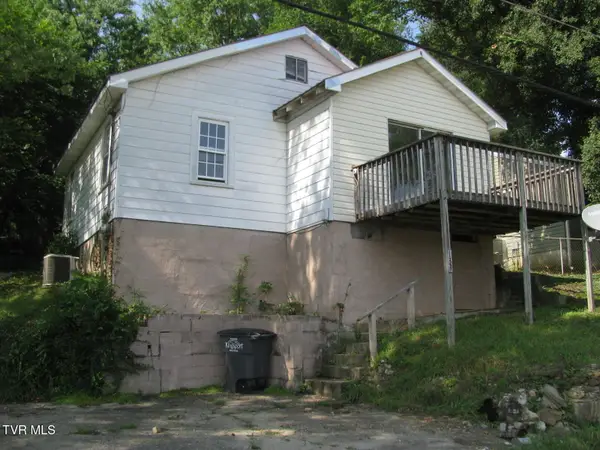 $80,000Active2 beds 1 baths805 sq. ft.
133 Mullins Street, Kingsport, TN 37665
MLS# 9999087Listed by: COPPER KEY PROPERTIES - New
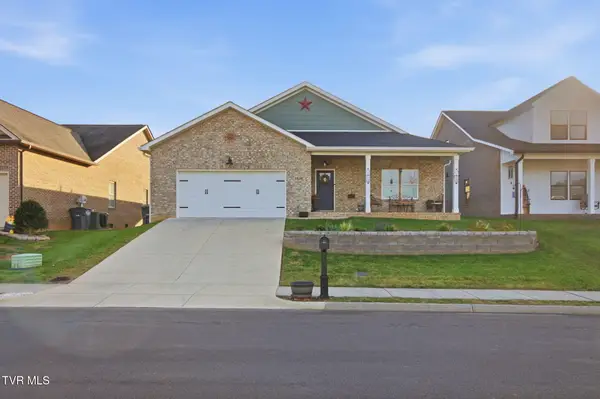 $438,750Active3 beds 2 baths1,730 sq. ft.
1839 Top Sail Court, Kingsport, TN 37664
MLS# 9999090Listed by: HOMETOWN REALTY OF GREENEVILLE - Open Sat, 6 to 8pmNew
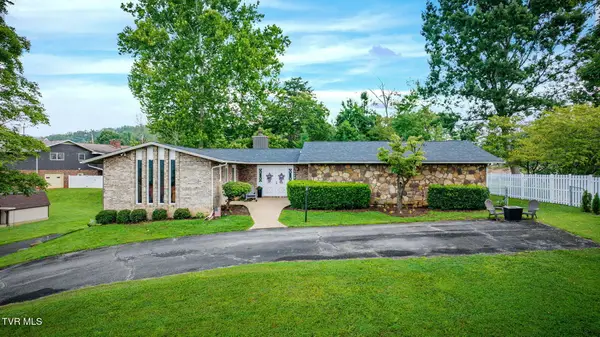 $479,000Active3 beds 2 baths2,542 sq. ft.
2440 Rivermont Drive, Kingsport, TN 37660
MLS# 9999079Listed by: SUMMIT PROPERTIES - New
 $220,000Active3 beds 2 baths1,296 sq. ft.
3504 Rustic Hills Drive, Kingsport, TN 37660
MLS# 9999060Listed by: PLATINUM PROPERTIES, POWELL, REALTORS


Protect your home and budget from life's surprises with an Assurant Home Warranty, backed by a partner that supports you through every step of homeownership. Explore Plans.
©2026 Century 21 Real Estate LLC. All rights reserved. CENTURY 21®, the CENTURY 21 Logo and C21® are service marks owned by Century 21 Real Estate LLC. Century 21 Real Estate LLC fully supports the principles of the Fair Housing Act and the Equal Opportunity Act. Each office is independently owned and operated. Listing information is deemed reliable but not guaranteed accurate.