
2008 Diana Road, Kingsport, TN 37660
Local realty services provided by:CENTURY 21 Legacy
2008 Diana Road,Kingsport, TN 37660
$285,000
- 3 Beds
- 2 Baths
- 1,808 sq. ft.
- Single family
- Active
Listed by: scott albright
Office: kw johnson city
MLS#:9999457
Source:TNVA_MLS
Price summary
- Price:$285,000
- Price per sq. ft.:$157.63
About this home
Brick ranch home with huge garage/workshop next to a creek. Home features 3 bedrooms, 1.5 bathes, a lovely den, massive garage/workshop with a carport, a big storage building, and your own piece of tranquility in the back to listen to the creek and watch the fish. The garage/workshop is perfect for someone who works on cars or has a hobby like woodworking. It has power, heat and air, and a exhaust fan. The home is in good condition but kitchen and bathrooms could definitely benefit from cosmetic upgrades. Come and check it out while it lasts. All information has been taken from seller, or 3rd party sources and is deemed reliable but buyer/buyer's agent to verify.
Contact an agent
Home facts
- Year built:1973
- Subdivision & Development:Meadow View
- Listing ID #:9999457
- Added:1 day(s) ago
- Updated:August 13, 2026 at 11:08 AM
Rooms and interior
- Bedrooms:3
- Total bathrooms:2
- Full bathrooms:1
- Half bathrooms:1
- Rooms Total:8
- Flooring:Carpet, Hardwood
- Kitchen Description:Built-In Electric Oven, Cooktop, Dishwasher, Eat-in Kitchen, Kitchen/Dining Combo, Refrigerator
- Basement Description:Crawl Space
- Living area:1,808 sq. ft.
Heating and cooling
- Cooling:Heat Pump
- Heating:Heat Pump
Structure and exterior
- Year built:1973
- Building area:1,808 sq. ft.
- Lot area:0.63 Acres
- Architectural Style:Ranch
- Construction Materials:Brick
- Exterior Features:Covered, Front porch, Rear Porch
- Foundation Description:Block
Schools
- High school:West Ridge
- Middle school:Sullivan
- Elementary school:Sullivan
Utilities
- Water:Public
- Sewer:Public Sewer
Finances and disclosures
- Price:$285,000
- Price per sq. ft.:$157.63
Features and amenities
- Appliances:Dishwasher, Refrigerator, Washer
- Laundry features:Dryer, Electric Dryer Hookup, Washer, Washer Hookup
- Amenities:Built-in Features, Eat-in Kitchen, Open Floorplan
Parking
- Parking description:Attached, Carport, Concrete Driveway, Detached
- Garage spaces:1
- Carport spaces:3
New listings near 2008 Diana Road
- New
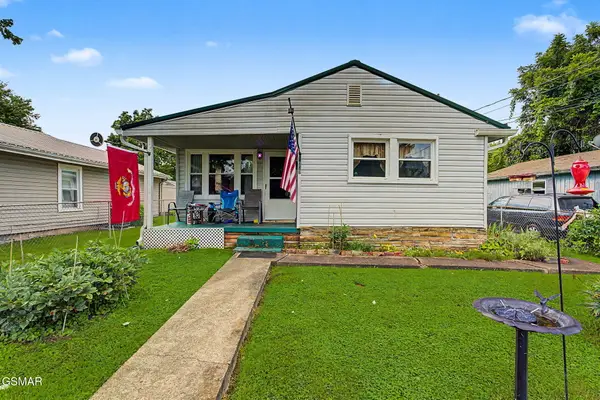 $155,000Active3 beds 1 baths942 sq. ft.
1009 Minton Place, Kingsport, TN 37660
MLS# 313260Listed by: YOUR HOME SOLD GUARANTEED REAL - New
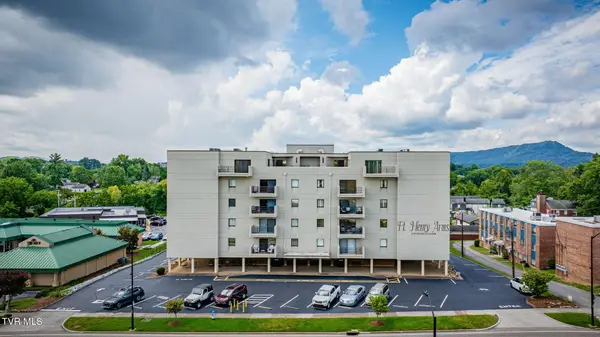 $192,500Active2 beds 2 baths1,120 sq. ft.
1585 Fort Henry Drive #Apt 4a, Kingsport, TN 37664
MLS# 9999287Listed by: BOB QUILLEN REALTORS - New
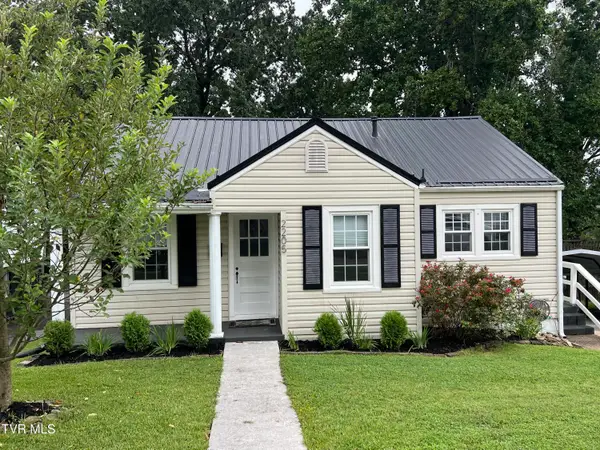 $205,900Active2 beds 1 baths864 sq. ft.
2205 Stadium Drive, Kingsport, TN 37664
MLS# 9999432Listed by: BYRD HOME TEAM - New
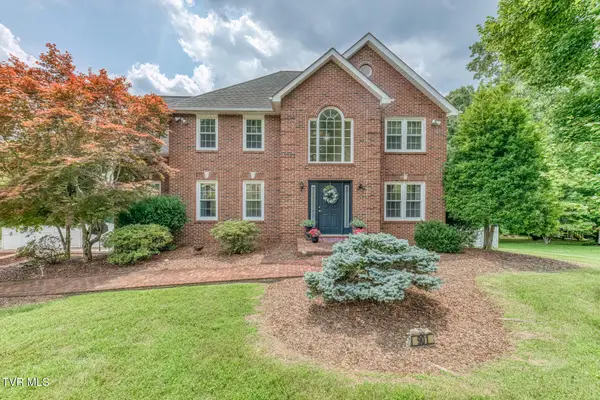 $449,900Active4 beds 4 baths2,615 sq. ft.
901 Colfax Avenue, Kingsport, TN 37660
MLS# 9999433Listed by: BLUE RIDGE PROPERTIES - New
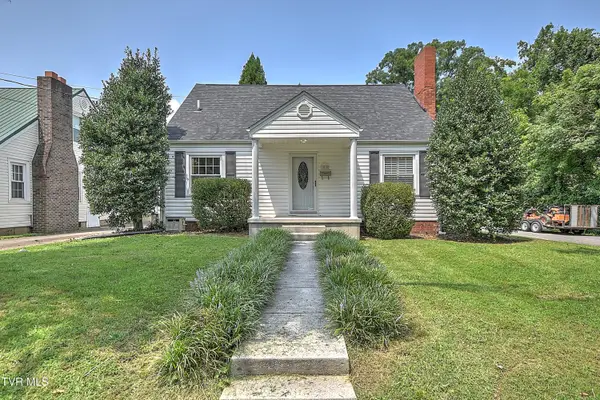 $250,000Active3 beds 2 baths1,422 sq. ft.
1830 Washington Avenue, Kingsport, TN 37664
MLS# 9999438Listed by: PROPERTY EXECUTIVES JOHNSON CITY - New
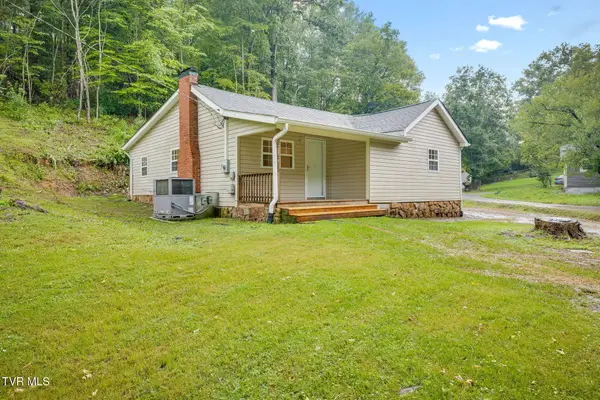 $259,900Active3 beds 1 baths1,143 sq. ft.
1300 Saratoga Road, Kingsport, TN 37660
MLS# 9999425Listed by: KW JOHNSON CITY - New
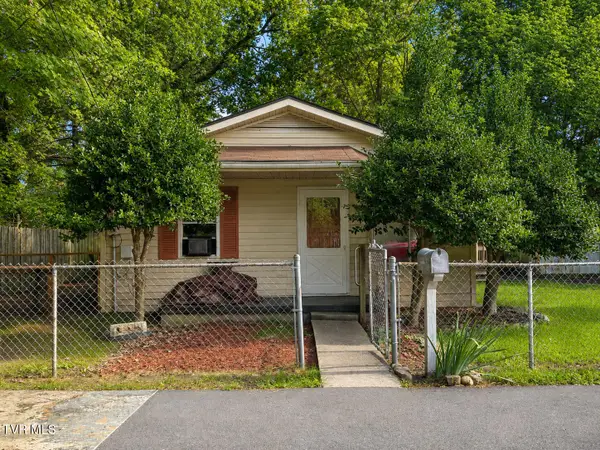 $200,000Active-- beds -- baths1,835 sq. ft.
1845 Park Street #1849, Kingsport, TN 37664
MLS# 9999417Listed by: SOUTHERN DWELLINGS - New
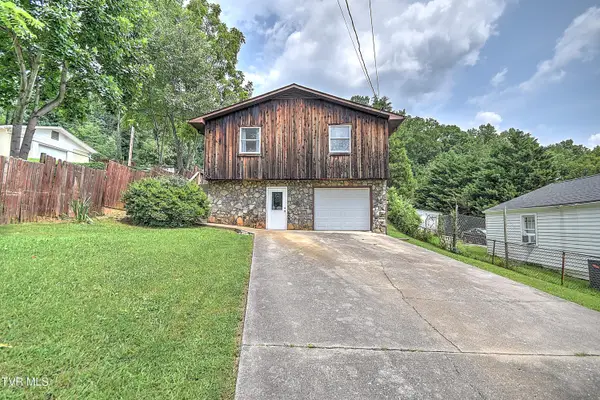 $199,000Active2 beds 1 baths1,624 sq. ft.
277 Alabama Street, Kingsport, TN 37660
MLS# 9999404Listed by: THE ADDINGTON AGENCY BRISTOL - New
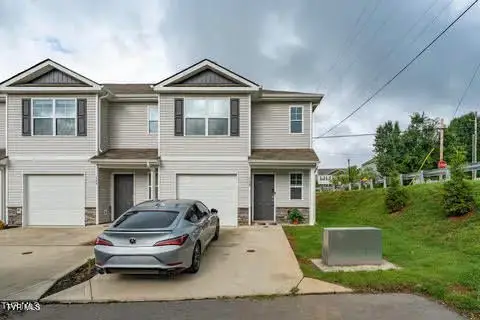 $221,000Active3 beds 3 baths1,418 sq. ft.
728 Theobald Way, Kingsport, TN 37660
MLS# 9999398Listed by: KW JOHNSON CITY


Protect your home and budget from life's surprises with an Assurant Home Warranty, backed by a partner that supports you through every step of homeownership. Explore Plans.
©2026 Century 21 Real Estate LLC. All rights reserved. CENTURY 21®, the CENTURY 21 Logo and C21® are service marks owned by Century 21 Real Estate LLC. Century 21 Real Estate LLC fully supports the principles of the Fair Housing Act and the Equal Opportunity Act. Each office is independently owned and operated. Listing information is deemed reliable but not guaranteed accurate.