2021 Buckingham Court, Kingsport, TN 37660
Local realty services provided by:CENTURY 21 Legacy
Listed by: jewell mckinney
Office: town & country realty - downtown
MLS#:10001021
Source:TNVA_MLS
Price summary
- Price:$854,900
- Price per sq. ft.:$154.79
About this home
Introducing a custom two-story 4300 sq ft traditional brick home in prestigious Preston Forest with 5 bedrooms and 5½ baths, which includes two primary suites. The great room opens to the living and dining areas and features a cathedral ceiling, custom fireplace, and built-ins. Extensive crown mouldings, wainscot, and trim are throughout. The home office is perfect for working from home, while the main-level laundry adds convenience. The pristine kitchen offers abundant cabinetry, updated appliances, and a roomy breakfast bay. Step outside to the screened-in porch, providing an exceptional outdoor living space with vaulted ceilings and a stone fireplace. Hardwood and tile flooring grace the main level, with soft plush carpet and tile on the second level. The 970 sq ft lower-level family room with a private bath is the perfect place for fun and relaxation, while an additional 1,054 sq ft provides easy access for lawn equipment and an abundance of storage space. The professionally landscaped lawn leads to a backyard oasis featuring two waterfalls, mature trees, and established hedges that create a peaceful and private setting. The spacious three-car main-level garage offers easy access to the home. Just a few of the many updates include the roof, interior and exterior paint, lighting and chandeliers, bathrooms, Culligan water softener, HVAC units, an ADT security system, central vac, a brick sidewalk and steps, insulated garage doors, and a custom double sapele African mahogany door with textured glacier glass. This exceptional home offers timeless style, thoughtful updates, spacious living areas, and a beautiful private setting in one of the area's most prestigious neighborhoods. Shoe covers are required and are provided by the Seller,...
Contact an agent
Home facts
- Year built:1991
- Subdivision & Development:Preston Forest
- Listing ID #:10001021
- Added:1 day(s) ago
- Updated:September 17, 2026 at 08:05 PM
Rooms and interior
- Bedrooms:5
- Total bathrooms:6
- Full bathrooms:5
- Half bathrooms:1
- Rooms Total:14
- Flooring:Carpet, Ceramic Tile, Hardwood
- Kitchen Description:Built-In Electric Oven, Convection Oven, Cooktop, Dishwasher, Disposal, Eat-in Kitchen, Kitchen Island, Microwave, Pantry, Refrigerator, Solid Surface Counters
- Bedroom Description:Primary Downstairs
- Basement Description:Concrete, Exterior Entry, Garage Door, Interior Entry, Partial Heat, Partially Finished, Walk-Out Access
- Living area:4,371 sq. ft.
Heating and cooling
- Cooling:Ceiling Fan(s), Heat Pump
- Heating:Fireplace(s), Natural Gas
Structure and exterior
- Year built:1991
- Building area:4,371 sq. ft.
- Lot area:0.57 Acres
- Architectural Style:Traditional
- Construction Materials:Brick, Wood Siding
- Exterior Features:Front porch, Porch, Screened
- Foundation Description:Block
Schools
- High school:Dobyns Bennett
- Middle school:Robinson
- Elementary school:Jefferson
Utilities
- Water:Public
- Sewer:Public Sewer
Finances and disclosures
- Price:$854,900
- Price per sq. ft.:$154.79
Features and amenities
- Appliances:Dishwasher, Microwave, Refrigerator, Washer, Water Softener Rented
- Laundry features:Dryer, Electric Dryer Hookup, Washer, Washer Hookup
- Amenities:Built-in Features, Central Vacuum, Double Pane Windows, Eat-in Kitchen, Entrance Foyer, Insulated Windows, Open Floorplan, Utility Sink, Walk-In Closet(s), Window Treatments
Parking
- Parking description:Attached, Concrete Driveway, Driveway, Garage Door Opener
- Garage spaces:3
New listings near 2021 Buckingham Court
- New
 $228,000Active3 beds 2 baths1,410 sq. ft.
3500 Bloomingdale Road, Kingsport, TN 37660
MLS# 10001050Listed by: EPIQUE REALTY 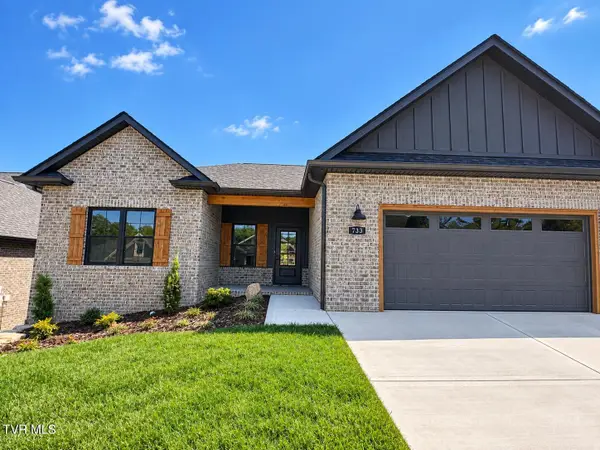 $595,000Pending3 beds 2 baths1,895 sq. ft.
733 Hunts Terrace Drive, Kingsport, TN 37663
MLS# 10001029Listed by: PROPERTY EXECUTIVES JOHNSON CITY- New
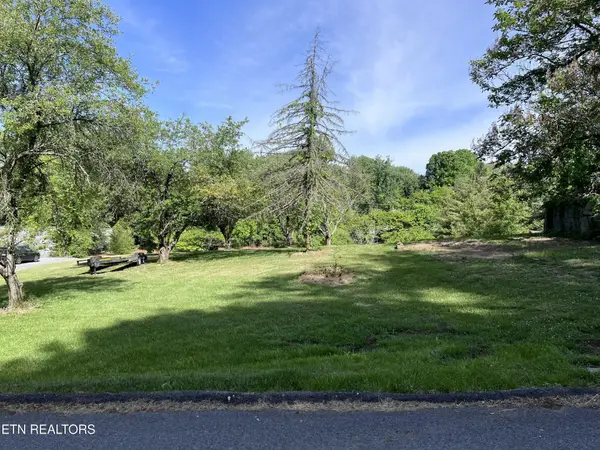 $44,900Active0.42 Acres
2051 Mountain View Ave, Kingsport, TN 37664
MLS# 3593063Listed by: EXIT REALTY PROS TN - New
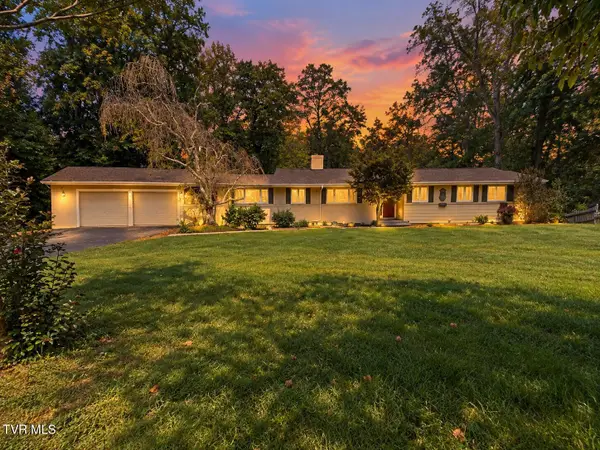 $465,000Active4 beds 3 baths3,534 sq. ft.
4510 Hickory Hill Road, Kingsport, TN 37664
MLS# 10000991Listed by: CONSERVUS HOMES - New
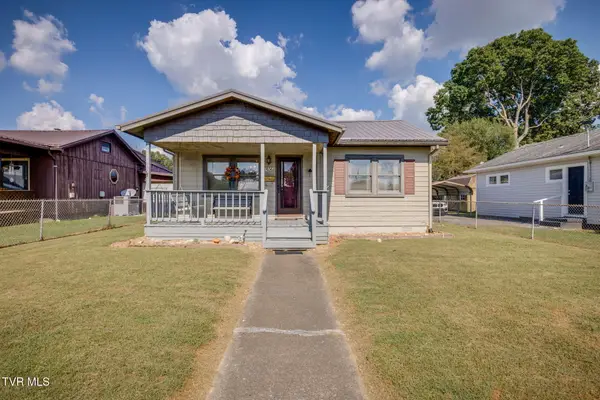 $199,900Active3 beds 1 baths1,056 sq. ft.
1636 Redwood Drive, Kingsport, TN 37664
MLS# 10000975Listed by: BLUE RIDGE PROPERTIES - New
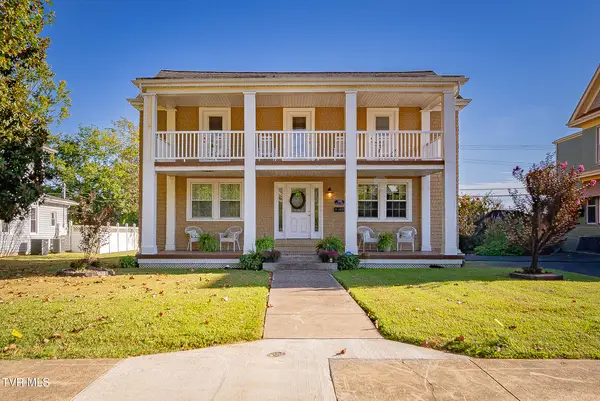 $390,000Active3 beds 2 baths1,852 sq. ft.
905 Watauga Street, Kingsport, TN 37660
MLS# 10000976Listed by: CONSERVUS HOMES - Open Sat, 6 to 8pmNew
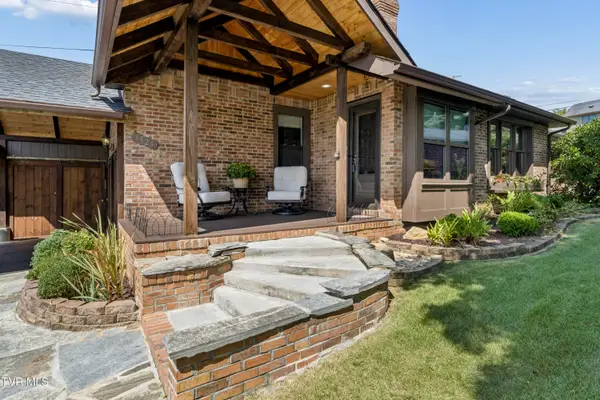
 $345,000Active3 beds 2 baths1,475 sq. ft.
3524 Pinewood Place, Kingsport, TN 37664
MLS# 10000965Listed by: CENTURY 21 LEGACY FORT HENRY - New
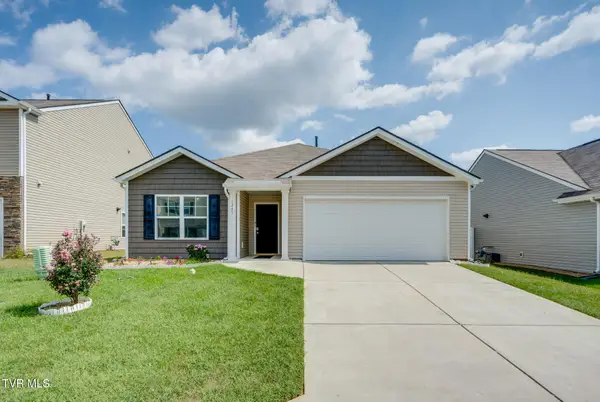 $324,900Active3 beds 2 baths1,616 sq. ft.
1245 Stamp Lodge Road, Kingsport, TN 37660
MLS# 10000963Listed by: BLUE RIDGE PROPERTIES - Open Sat, 9:30 to 11:30pmNew
 $750,000Active6 beds 4 baths3,098 sq. ft.
1247 Morning Dove Drive, Kingsport, TN 37663
MLS# 10000959Listed by: SUMMIT PROPERTIES


Protect your home and budget from life's surprises with an Assurant Home Warranty, backed by a partner that supports you through every step of homeownership. Explore Plans.
©2026 Century 21 Real Estate LLC. All rights reserved. CENTURY 21®, the CENTURY 21 Logo and C21® are service marks owned by Century 21 Real Estate LLC. Century 21 Real Estate LLC fully supports the principles of the Fair Housing Act and the Equal Opportunity Act. Each office is independently owned and operated. Listing information is deemed reliable but not guaranteed accurate.