
2054 Brickyard Park Drive, Kingsport, TN 37660
Local realty services provided by:CENTURY 21 Legacy
2054 Brickyard Park Drive,Kingsport, TN 37660
$485,000
- 4 Beds
- 3 Baths
- 1,884 sq. ft.
- Single family
- Active
Listed by: colette george
Office: blue ridge properties
MLS#:10001681
Source:TNVA_MLS
Price summary
- Price:$485,000
- Price per sq. ft.:$257.43
- Monthly HOA dues:$41
About this home
Welcome to Brickyard Village - Modern Urban Living, Kingsport's exciting new master-planned community! This beautifully designed Elm Model home, Lot 26, offers 1,884 square feet of thoughtfully designed living space with 4 bedrooms, 2.5 baths, and a craftsman-inspired exterior featuring brick and LP SmartSide siding.
Step inside to an inviting open-concept floor plan filled with natural light. The spacious great room flows seamlessly into the dining area and stunning chef-inspired kitchen, creating an ideal space for everyday living and entertaining. The kitchen features a large island, quartz countertops, pantry, stainless-steel appliances, and a natural-gas range. Luxury vinyl flooring adds style and durability throughout the main living areas.
Every detail has been thoughtfully selected to balance style, function, and everyday livability. Natural gas serves the stove, water heater, and HVAC, adding efficiency and convenience to this beautifully appointed new construction home.
And there's even more to look forward to at Brickyard Village. The community is being developed across approximately 50 acres in the heart of Kingsport, transforming the former General Shale site into a vibrant residential and lifestyle destination. Future development plans call for a mix of single-family homes, townhomes, and retail spaces, along with planned amenities designed to bring neighbors together, including a clubhouse, pool, fitness center, walking trails, playground, dog park, pocket park, and pond with water features.
The neighborhood is planned to connect directly to downtown Kingsport via an ADA-accessible pedestrian bridge over the CSX tracks and is adjacent to Brickyard Park, featuring sports fields, a skatepark, and pump track. The future 43-acre Cement Hill Park is also planned nearby, with trails, scenic overlooks, public art, and space for concerts.
LIMITED-TIME BUYER INCENTIVE: The developer is offering a $20,000 credit to the first five buyers to use toward upgrades, closing costs, or a mortgage rate buy-down, subject to applicable terms and conditions.
Experience the opportunity to be among the first homeowners in Brickyard Village and enjoy modern new construction in a thoughtfully planned Kingsport community.
For additional information, visit www.brickyardvillage.com....
Contact an agent
Home facts
- Year built:2026
- Subdivision & Development:Brickyard Village
- Listing ID #:10001681
- Added:21 day(s) ago
- Updated:October 24, 2026 at 03:29 PM
Rooms and interior
- Bedrooms:4
- Total bathrooms:3
- Full bathrooms:2
- Half bathrooms:1
- Rooms Total:7
- Flooring:Ceramic Tile, Luxury Vinyl
- Kitchen Description:Dishwasher, Down Draft, Gas Range, Kitchen Island, Kitchen/Dining Combo, Microwave, Pantry, Refrigerator
- Basement Description:Concrete
- Living area:1,884 sq. ft.
Heating and cooling
- Cooling:Heat Pump
- Heating:Heat Pump, Natural Gas
Structure and exterior
- Year built:2026
- Building area:1,884 sq. ft.
- Architectural Style:Craftsman
- Construction Materials:Brick
- Exterior Features:Front porch, Rear Patio
- Foundation Description:Slab
Schools
- High school:Dobyns Bennett
- Middle school:Sevier
- Elementary school:Lincoln Heights
Utilities
- Water:Public
- Sewer:Public Sewer
Finances and disclosures
- Price:$485,000
- Price per sq. ft.:$257.43
Features and amenities
- Appliances:Dishwasher, Microwave, Refrigerator
- Laundry features:Electric Dryer Hookup, Washer Hookup
- Amenities:Built-in Features, Entrance Foyer, Insulated Windows, Open Floorplan, Walk-In Closet(s)
Parking
- Parking description:Attached, Concrete Driveway
- Garage spaces:2
New listings near 2054 Brickyard Park Drive
- Coming Soon
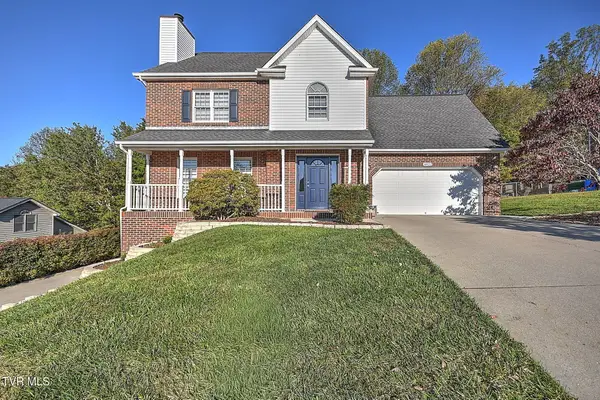 $475,000Coming Soon4 beds 3 baths2,558 sq. ft.
4822 Silver Court, Kingsport, TN 37664
MLS# 10002472Listed by: WEICHERT REALTORS SAXON CLARK KPT - Coming Soon
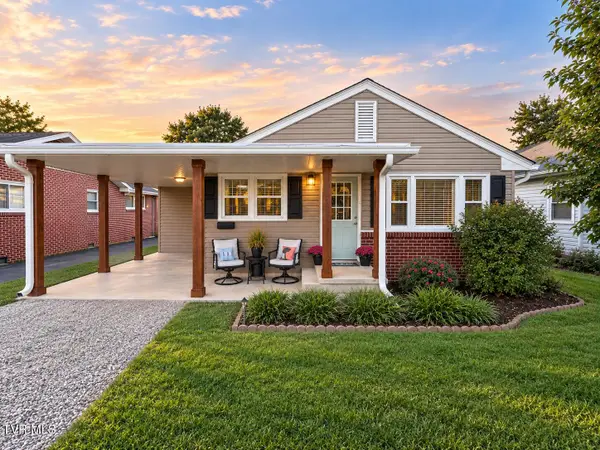 $245,000Coming Soon2 beds 2 baths1,056 sq. ft.
1512 Warpath Drive, Kingsport, TN 37664
MLS# 10002058Listed by: GREATER IMPACT REALTY KINGSPORT - New
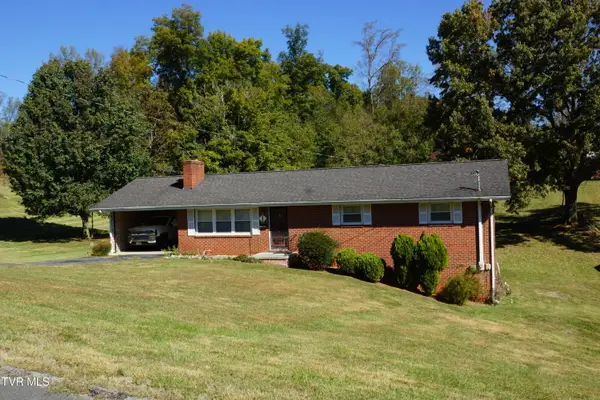 $260,000Active3 beds 2 baths1,392 sq. ft.
104 Aurora Road, Kingsport, TN 37663
MLS# 10002506Listed by: TOWN & COUNTRY REALTY - DOWNTOWN - New
 $75,000Active3.21 Acres
0 Floraland Drive, Kingsport, TN 37664
MLS# 10002492Listed by: SOUTHERN DWELLINGS - New
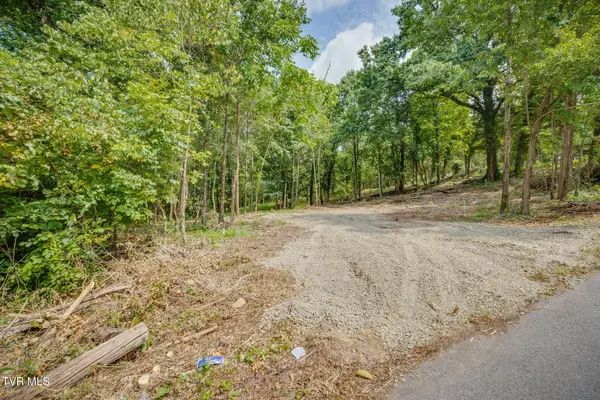 $58,000Active1.18 Acres
3610 Thornton Drive, Kingsport, TN 37664
MLS# 10002486Listed by: SOUTHERN DWELLINGS - New
 $220,000Active2 beds 2 baths1,130 sq. ft.
2211 Glenwood Street, Kingsport, TN 37664
MLS# 10002455Listed by: KW JOHNSON CITY - New
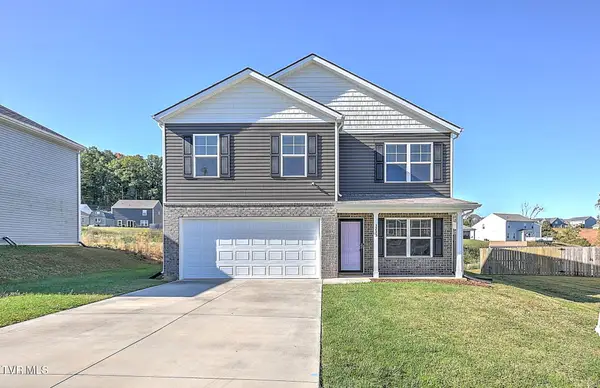 $365,000Active4 beds 3 baths1,991 sq. ft.
3233 Kaylee Lane, Kingsport, TN 37664
MLS# 10002456Listed by: THE ADDINGTON AGENCY BRISTOL - New
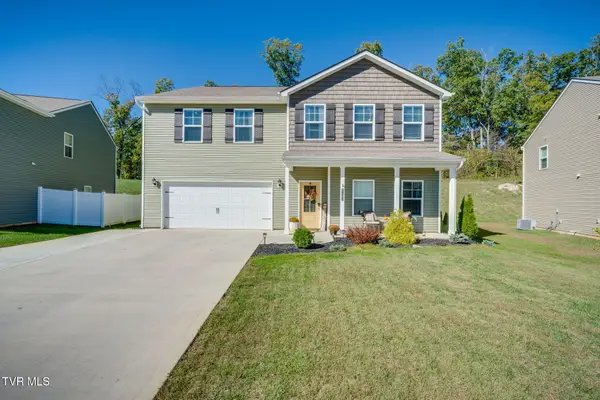 $459,000Active4 beds 4 baths3,180 sq. ft.
2492 Bridgeforth Crossing, Kingsport, TN 37664
MLS# 10002457Listed by: CONSERVUS HOMES - New
 $640,000Active5 beds 3 baths2,922 sq. ft.
5422 Canova Court, Kingsport, TN 37664
MLS# 10002467Listed by: DEBBY GIBSON REAL ESTATE - New
 $355,000Active3 beds 3 baths1,902 sq. ft.
1803 Rippling Branch, Kingsport, TN 37664
MLS# 10002468Listed by: EXP REALTY, LLC


Protect your home and budget from life's surprises with an Assurant Home Warranty, backed by a partner that supports you through every step of homeownership. Explore Plans.
©2026 Century 21 Real Estate LLC. All rights reserved. CENTURY 21®, the CENTURY 21 Logo and C21® are service marks owned by Century 21 Real Estate LLC. Century 21 Real Estate LLC fully supports the principles of the Fair Housing Act and the Equal Opportunity Act. Each office is independently owned and operated. Listing information is deemed reliable but not guaranteed accurate.