2216 Sherwood Road, Kingsport, TN 37664
Local realty services provided by:CENTURY 21 Legacy
2216 Sherwood Road,Kingsport, TN 37664
$295,000
- 3 Beds
- 2 Baths
- 1,871 sq. ft.
- Single family
- Active
Listed by: brian givens
Office: a team real estate professionals
MLS#:9995846
Source:TNVA_MLS
Price summary
- Price:$295,000
- Price per sq. ft.:$157.67
About this home
Welcome to 2216 Sherwood Road in Kingsport -- a cute and cozy move-in ready home conveniently located close to everything Kingsport has to offer. This well-maintained three-bedroom, two full bath home offers a comfortable layout, tasteful updates, and plenty of charm inside and out.
Step up to the inviting covered front porch overlooking beautifully maintained landscaping and a level front yard. Inside, the living room features hardwood flooring and a warm, welcoming feel. The main level offers two spacious bedrooms, including one with a walk-in closet. The centrally located full bathroom has been updated with solid surface vanity countertops, a newer vanity, newer toilet, updated ceramic tile flooring, and modern fixtures. New light fixtures have been installed throughout the home.
The updated kitchen features granite countertops, ceramic tile flooring, attractive cabinetry, and six-month-old stainless steel appliances including an LG refrigerator, electric range, and dishwasher. All blinds remain with the home. The main level laundry room offers additional shelving and is accessed through a stylish barn door.
Just off the kitchen, enjoy a covered back patio overlooking the fully fenced backyard, providing excellent privacy and a great space for entertaining, relaxing, or pets.
Upstairs, the large primary suite offers a full bathroom along with two spacious lit closets built into the eaves, providing excellent storage and functionality.
Additional features include gas heat, a dual-zone Carrier HVAC system, electric water heater, nice landscaping, and a level backyard. This home is clean, well cared for, and truly move-in ready. Pre approved buyers only are allowed to inquire or preview.
*AGENTS, to preview call showing time!...
Contact an agent
Home facts
- Year built:2010
- Listing ID #:9995846
- Added:1 day(s) ago
- Updated:May 25, 2026 at 01:58 AM
Rooms and interior
- Bedrooms:3
- Total bathrooms:2
- Full bathrooms:2
- Rooms Total:6
- Flooring:Carpet, Hardwood
- Kitchen Description:Electric Range, Laminate Counters, Microwave, Refrigerator
- Living area:1,871 sq. ft.
Heating and cooling
- Cooling:Heat Pump
- Heating:Electric, Heat Pump
Structure and exterior
- Year built:2010
- Building area:1,871 sq. ft.
- Lot area:0.18 Acres
- Architectural Style:Cottage
- Construction Materials:Brick, Vinyl Siding
Schools
- High school:Dobyns Bennett
- Middle school:Robinson
- Elementary school:Johnson
Utilities
- Water:Public
- Sewer:Public Sewer
Finances and disclosures
- Price:$295,000
- Price per sq. ft.:$157.67
Features and amenities
- Appliances:Electric Range, Microwave, Refrigerator
- Amenities:Insulated Windows
Parking
- Parking description:Concrete Driveway
New listings near 2216 Sherwood Road
- New
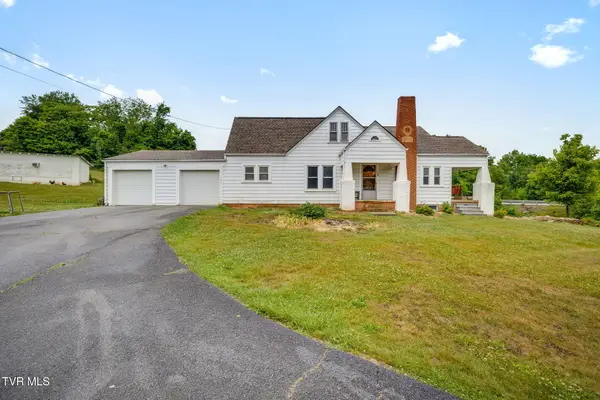
 $335,000Active3 beds 2 baths1,631 sq. ft.
104 Pond Springs Road, Kingsport, TN 37664
MLS# 9995864Listed by: CENTURY 21 LEGACY FORT HENRY - New
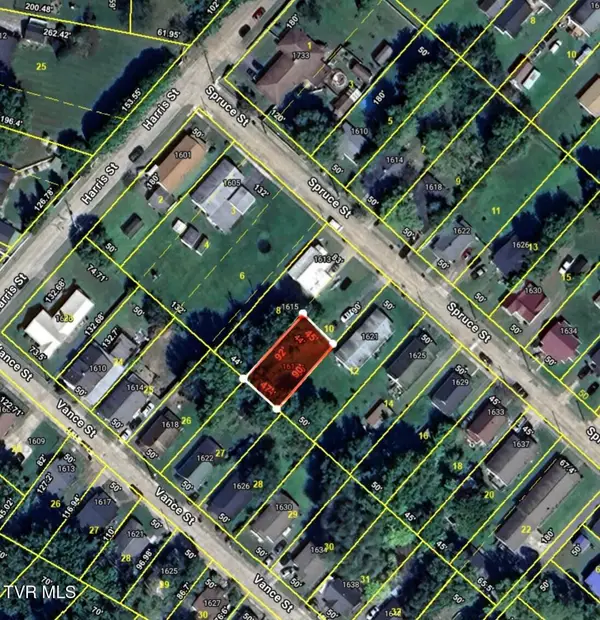 $15,000Active0.09 Acres
1617 Spruce Street, Kingsport, TN 37664
MLS# 9995859Listed by: ENVISION REALTY GROUP - New
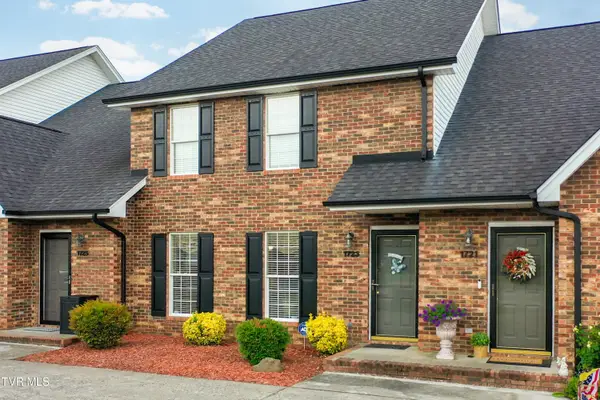 $285,000Active3 beds 3 baths1,596 sq. ft.
1723 Blakewood Court #1723, Kingsport, TN 37660
MLS# 9995857Listed by: CENTURY 21 LEGACY FORT HENRY - New
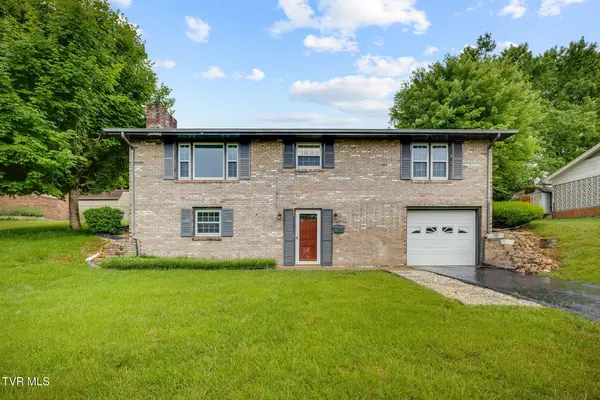 $310,000Active4 beds 3 baths2,080 sq. ft.
844 Fain Avenue, Kingsport, TN 37660
MLS# 9995848Listed by: FATHOM REALTY - New
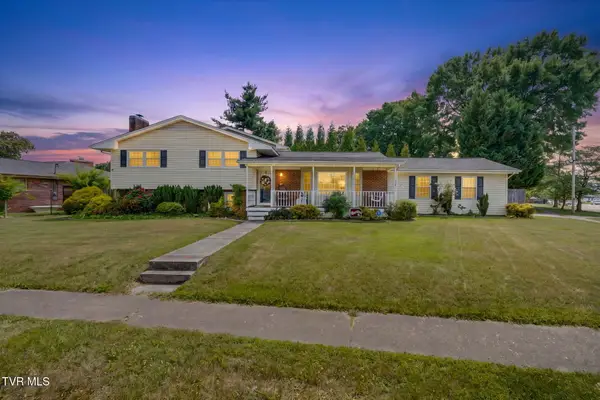 $445,000Active6 beds 5 baths3,547 sq. ft.
1801 Hermitage Drive, Kingsport, TN 37664
MLS# 9995840Listed by: RED DOOR AGENCY - New
 $825,000Active5 beds 5 baths4,461 sq. ft.
2236 Sheffield Street, Kingsport, TN 37660
MLS# 9995834Listed by: GREATER IMPACT REALTY JONESBOROUGH - New
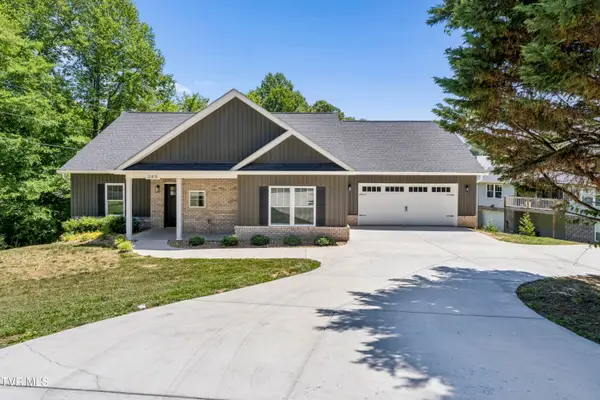 $449,900Active3 beds 2 baths1,683 sq. ft.
285 Warrior Drive, Kingsport, TN 37663
MLS# 9995830Listed by: MATT SMITH REALTY - New
 $224,900Active3 beds 2 baths1,296 sq. ft.
2858 Ashley Street, Kingsport, TN 37664
MLS# 9995812Listed by: TOWN & COUNTRY REALTY - DOWNTOWN 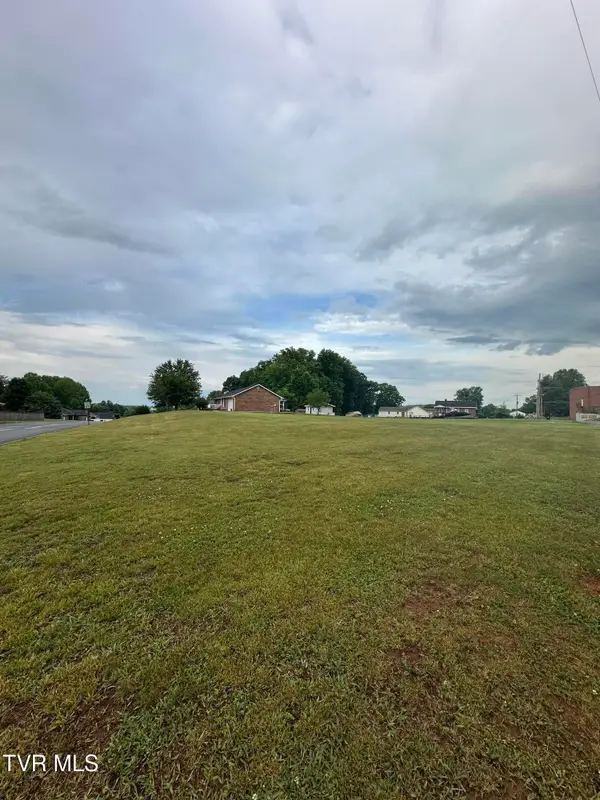 $80,000Pending0.7 Acres
5414 Odd Fellow Road, Kingsport, TN 37664
MLS# 9995786Listed by: WEICHERT REALTORS SAXON CLARK KPT


Protect your home and budget from life's surprises with an Assurant Home Warranty, backed by a partner that supports you through every step of homeownership. Explore Plans.
©2026 Century 21 Real Estate LLC. All rights reserved. CENTURY 21®, the CENTURY 21 Logo and C21® are service marks owned by Century 21 Real Estate LLC. Century 21 Real Estate LLC fully supports the principles of the Fair Housing Act and the Equal Opportunity Act. Each office is independently owned and operated. Listing information is deemed reliable but not guaranteed accurate.