844 Fain Avenue, Kingsport, TN 37660
Local realty services provided by:CENTURY 21 Legacy
844 Fain Avenue,Kingsport, TN 37660
$295,000
- 4 Beds
- 3 Baths
- 2,080 sq. ft.
- Single family
- Pending
Listed by: kelly johnson
Office: fathom realty
MLS#:9995848
Source:TNVA_MLS
Price summary
- Price:$295,000
- Price per sq. ft.:$121.4
About this home
In this established Kingsport neighborhood, this all-brick raised ranch is thoughtfully updated and move-in ready.
Upstairs, the main living area unfolds around a traditional brick fireplace, the natural gathering place for slow winter evenings, holiday conversations, or the simple comfort of a fire glowing at the end of the day. Fresh paint, updated lighting, and new luxury vinyl plank flooring stretch throughout the home, creating a clean, unified feel.
The kitchen features all new appliances, a new sink, and updated finishes. The adjoining dining area has sliding glass doors inviting in sunlight and leads outward to a peaceful back patio. It's the sort of setting made for early coffee before the world wakes up or supper outdoors while the evening settles in.
The primary suite includes a private bathroom with an updated toilet and vanity. Two additional bedrooms and a full hallway bath, also with new vanities and toilets, provide room for family, guests, hobbies, or a tucked-away office.
Downstairs, is a large finished room that could function as a bedroom or a den which expanding the home's possibilities even further. Anchored by a second brick fireplace and accompanied by a full bathroom, the lower level lends itself naturally to entertaining, extended family living, a game room, guest quarters, or a quiet retreat of its own.
The HVAC units have manufacture dates in 2020, having plenty of life left in them. A drive-under garage provides sheltered parking and additional storage, while the detached storage shed creates even more room for tools, lawn equipment, seasonal decorations, or weekend projects. A new water heater adds yet another practical improvement already in place.
Just minutes from schools, hospitals, shopping, and dining, the property also enjoys convenient access to the YMCA, the Kingsport Aquatic Center, Cattails Golf Course, and the Greenbelt's walking and biking trails. All that's left to do is bring your furnishings and decor and make this house your home.
Buyer and Buyer's agent to verify all information....
Contact an agent
Home facts
- Year built:1969
- Listing ID #:9995848
- Added:66 day(s) ago
- Updated:July 29, 2026 at 08:34 AM
Rooms and interior
- Bedrooms:4
- Total bathrooms:3
- Full bathrooms:2
- Half bathrooms:1
- Rooms Total:11
- Flooring:Carpet, Vinyl
- Kitchen Description:Dishwasher, Kitchen/Dining Combo
- Basement Description:Finished, Walk-Out Access
- Living area:2,080 sq. ft.
Heating and cooling
- Cooling:Ceiling Fan(s), Central Air
- Heating:Central
- Central air:Yes
Structure and exterior
- Year built:1969
- Building area:2,080 sq. ft.
- Lot area:0.34 Acres
- Architectural Style:Traditional
- Construction Materials:Brick
- Exterior Features:Rear Patio
- Foundation Description:Block
Schools
- High school:Dobyns Bennett
- Middle school:Sevier
- Elementary school:Roosevelt
Utilities
- Water:Public
- Sewer:Public Sewer
Finances and disclosures
- Price:$295,000
- Price per sq. ft.:$121.4
Features and amenities
- Appliances:Dishwasher
- Amenities:Built-in Features, Double Pane Windows
Parking
- Parking description:Asphalt Driveway
- Garage spaces:1
New listings near 844 Fain Avenue
- New
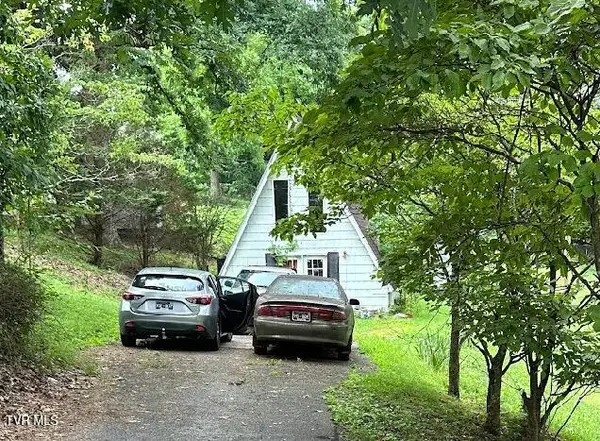 $125,000Active2 beds 1 baths576 sq. ft.
334 Walker Street, Kingsport, TN 37665
MLS# 9998817Listed by: GREATER IMPACT REALTY KINGSPORT - Open Sun, 6 to 8pmNew
 $465,000Active4 beds 3 baths2,833 sq. ft.
1021 Timberidge Trail, Kingsport, TN 37660
MLS# 9998815Listed by: GREATER IMPACT REALTY KINGSPORT - New
 $29,029Active2 beds 1 baths1,140 sq. ft.
6056 Orebank Road, Kingsport, TN 37664
MLS# 9998791Listed by: SOUTHEASTERN PROPERTIES - New
 $264,900Active5 beds 2 baths2,646 sq. ft.
1629 Hyder Avenue, Kingsport, TN 37660
MLS# 9998797Listed by: BEYCOME BROKERAGE REALTY, LLC - New
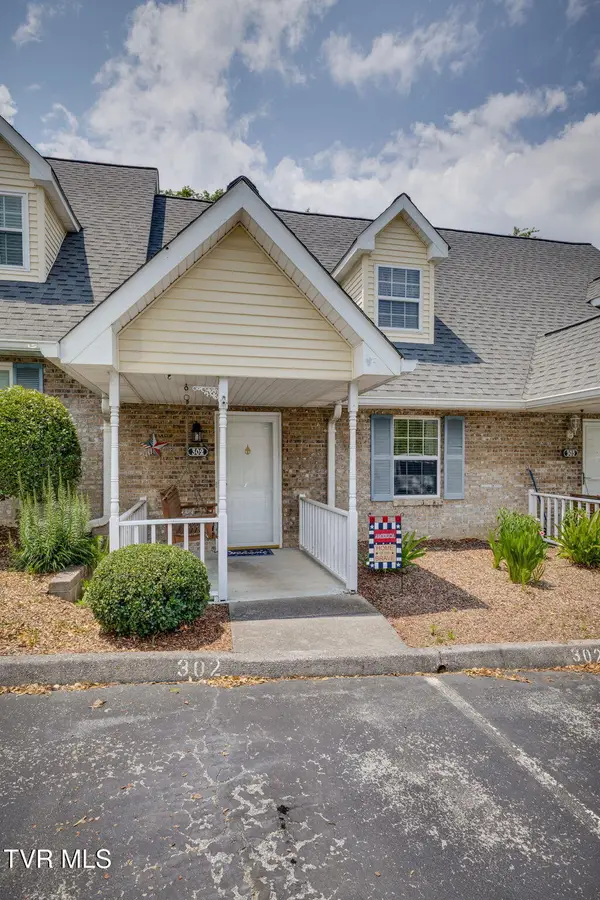
 $178,000Active2 beds 2 baths1,176 sq. ft.
302 Milton Court #302, Kingsport, TN 37664
MLS# 9998798Listed by: CENTURY 21 LEGACY FORT HENRY - New
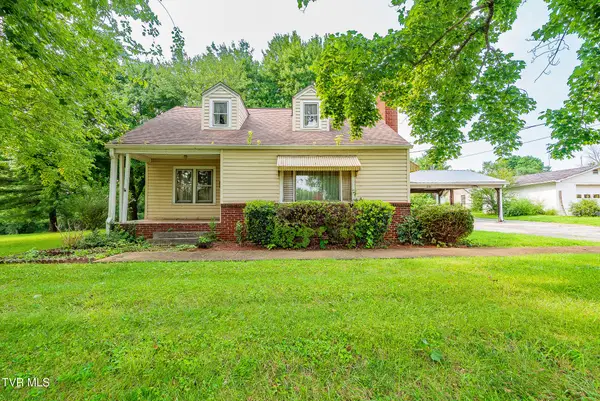 $223,000Active4 beds 2 baths2,387 sq. ft.
221 Bent Street, Kingsport, TN 37660
MLS# 9998783Listed by: CONSERVUS HOMES - New
 $585,000Active4 beds 3 baths3,530 sq. ft.
3914 Leaf Point, Kingsport, TN 37663
MLS# 9998781Listed by: FOUNDATION REALTY GROUP - New
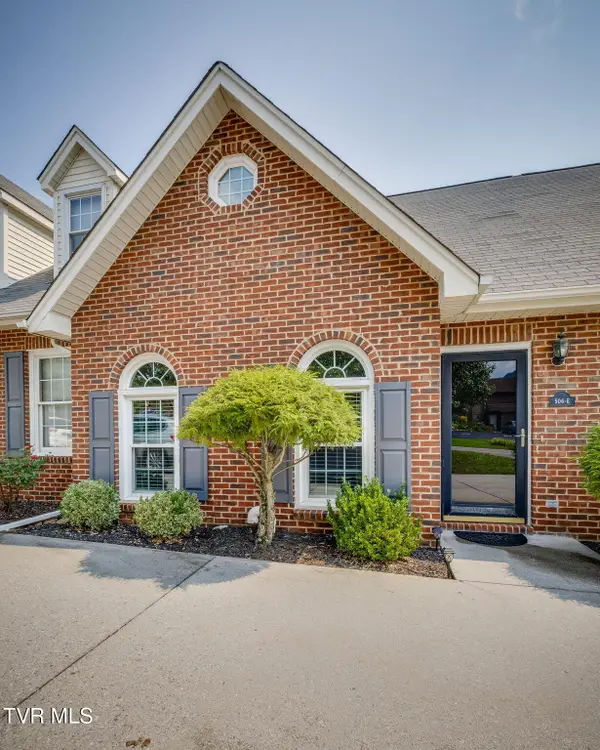 $279,000Active3 beds 2 baths1,618 sq. ft.
506 Manor Drive #E, Kingsport, TN 37660
MLS# 9998777Listed by: BLUE RIDGE PROPERTIES - New
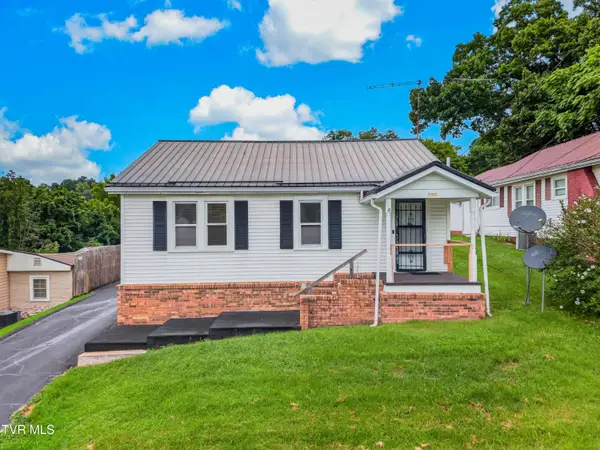 $189,900Active2 beds 2 baths1,420 sq. ft.
229 Aesque Street, Kingsport, TN 37665
MLS# 9998758Listed by: SPRING MOUNTAIN REALTY, PLLC - New
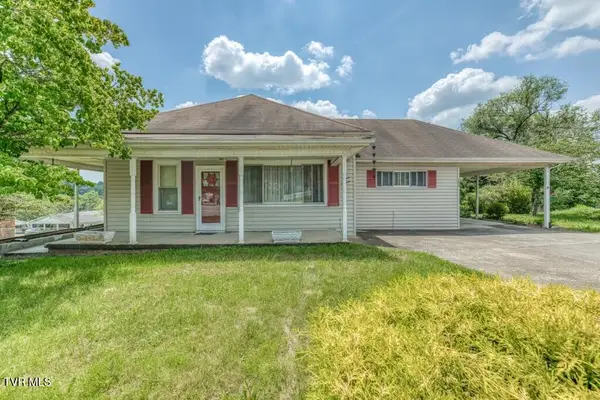 $189,990Active2 beds 2 baths1,464 sq. ft.
1519 Bloomingdale Road, Kingsport, TN 37660
MLS# 9998755Listed by: CONTINENTAL REAL ESTATE GROUP, INC


Protect your home and budget from life's surprises with an Assurant Home Warranty, backed by a partner that supports you through every step of homeownership. Explore Plans.
©2026 Century 21 Real Estate LLC. All rights reserved. CENTURY 21®, the CENTURY 21 Logo and C21® are service marks owned by Century 21 Real Estate LLC. Century 21 Real Estate LLC fully supports the principles of the Fair Housing Act and the Equal Opportunity Act. Each office is independently owned and operated. Listing information is deemed reliable but not guaranteed accurate.