
2301 Netherland Inn Road, Kingsport, TN 37660
Local realty services provided by:CENTURY 21 Legacy
2301 Netherland Inn Road,Kingsport, TN 37660
$349,000
- 1 Beds
- 2 Baths
- 1,500 sq. ft.
- Single family
- Active
Listed by: zuleika hodges
Office: berkshire hhs, jones property group
MLS#:10002271
Source:TNVA_MLS
Price summary
- Price:$349,000
- Price per sq. ft.:$193.89
About this home
A rare opportunity to own a piece of Appalachian history. Dating back to approximately 1818, the historic Martin House is full of early American character, remarkable craftsmanship, and timeless charm. Built by John Martin, a tailor in the early Boatyard community, this distinctive residence is located in Kingsport's historic Boatyard District and listed on the National Register of Historic Places.
Situated along the Kingsport Greenbelt pathway, once part of the historic stagecoach route, the property offers picturesque views of the Holston River and a connection to the area's early Appalachian settlement history, when flatboats carried settlers, salt and other goods along the river.
The home's historic character is showcased through its beautiful hardwood floors, two stone fireplaces, an impressive 32-foot limestone chimney, and a foundation constructed of hand-cut stone, reflecting the remarkable craftsmanship of the era. A charming double porch offers inviting spaces to relax and enjoy the river views.
The home offers one bedroom, two full bathrooms, and a charming attic loft that provides additional flexible space.
Thoughtfully renovated in 2011-2012, the home received updated plumbing, electrical systems, windows, insulation, central heating and air, cabinetry, appliances, and bathroom and lighting fixtures. Recent improvements include a new roof and new water heater in 2026.
Blending historic charm with modern convenience, the property features a commercial-grade Ubiquiti home network complete with integrated security cameras and smart door access. Two Samsung Frame televisions are also included, one on the main floor and one on the second floor.
The farmhouse-style kitchen features Mexican copper sinks, granite countertops, hickory cabinetry, a GE Cafe gas range with electric oven, and a convenient pot filler.
Whether enjoyed as a full-time residence or explored for potential guest accommodations, the Martin House offers a unique opportunity to own a distinctive piece of Tennessee's early history. Alternative uses are subject to applicable zoning regulations and buyer verification.
According to FEMA flood maps, the residence is situated outside the designated flood hazard area. The property is located within Kingsport's PVD (Planned Village Development) zoning district. Buyer and buyer's agent to verify all zoning and flood map information.
The neighboring historic Ross-Thomas House at 2305 Netherland Inn Road is also available for purchase, presenting a rare opportunity to acquire two neighboring historic properties.
The property is offered in as-is condition, with a home warranty offered to the buyer. Owner/Agent. All information deemed reliable but not guaranteed. Buyer and buyer's agent to verify....
Contact an agent
Home facts
- Year built:1818
- Subdivision & Development:Not In Subdivision
- Listing ID #:10002271
- Added:1 day(s) ago
- Updated:October 18, 2026 at 09:04 PM
Rooms and interior
- Bedrooms:1
- Total bathrooms:2
- Full bathrooms:2
- Rooms Total:7
- Flooring:Hardwood, Plank
- Kitchen Description:Built-In Gas Oven, Gas Range, Granite Counters, Refrigerator
- Basement Description:Cellar, Dirt Floor, Exterior Entry, Finished, Interior Entry, Sump Pump, Unfinished
- Living area:1,500 sq. ft.
Heating and cooling
- Cooling:Central Air, Heat Pump
- Heating:Central, Electric, Fireplace(s), Heat Pump
- Central air:Yes
Structure and exterior
- Year built:1818
- Building area:1,500 sq. ft.
- Lot area:0.56 Acres
- Architectural Style:Historic
- Construction Materials:Stone, Wood Siding
- Exterior Features:Balcony, Covered, Front porch, Garden, Rear Patio
- Foundation Description:Stone
Schools
- High school:Dobyns Bennett
- Middle school:Sevier
- Elementary school:Washington
Utilities
- Water:Public
- Sewer:Public Sewer
Finances and disclosures
- Price:$349,000
- Price per sq. ft.:$193.89
Features and amenities
- Appliances:Refrigerator, Washer
- Laundry features:Dryer, Electric Dryer Hookup, Washer, Washer Hookup
- Amenities:Double Pane Windows, Garden, Remodeled, Restored, Window Treatments
Parking
- Parking description:Asphalt Driveway, Attached
New listings near 2301 Netherland Inn Road
- Coming Soon
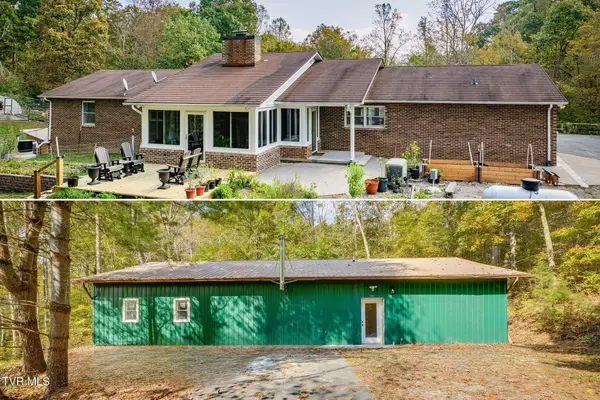 $1,300,000Coming Soon3 beds 3 baths2,654 sq. ft.
862 Old Blairs Gap Road, Kingsport, TN 37660
MLS# 10002273Listed by: FATHOM REALTY - Coming Soon
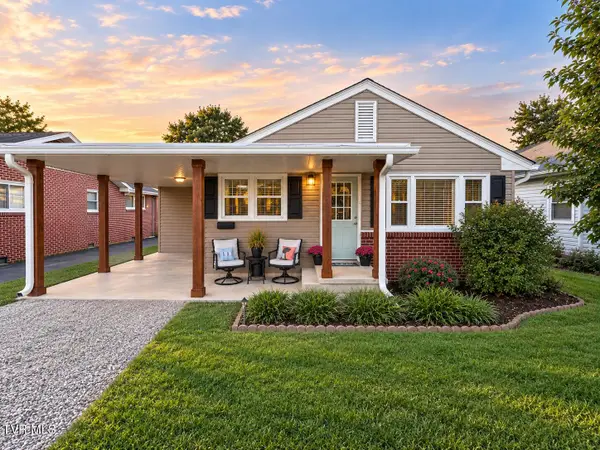 $245,000Coming Soon2 beds 2 baths1,056 sq. ft.
1512 Warpath Drive, Kingsport, TN 37664
MLS# 10002058Listed by: GREATER IMPACT REALTY KINGSPORT - New
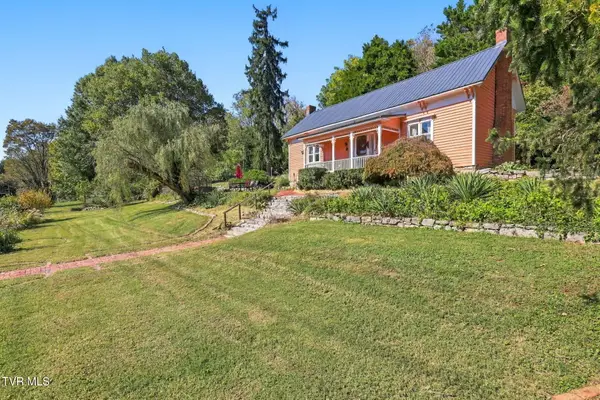 $325,000Active2 beds 1 baths1,158 sq. ft.
2305 Netherland Inn Road, Kingsport, TN 37660
MLS# 10002272Listed by: BERKSHIRE HHS, JONES PROPERTY GROUP - New
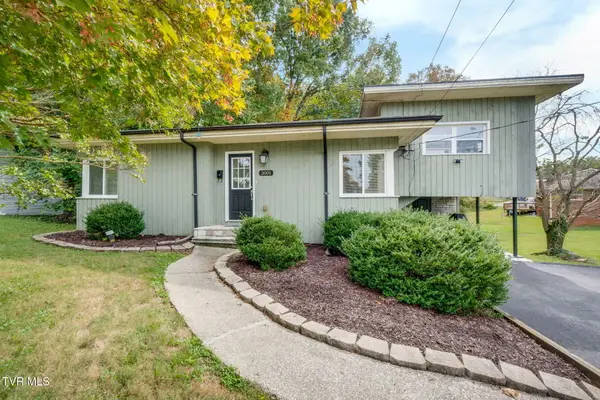 $245,000Active3 beds 2 baths1,281 sq. ft.
3001 Shipley Street, Kingsport, TN 37664
MLS# 10002261Listed by: CONSERVUS HOMES - New
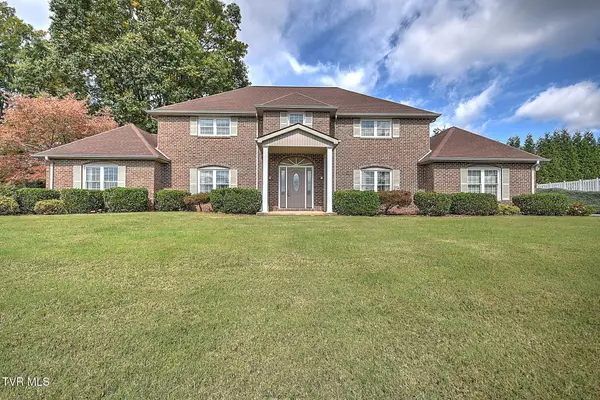 $582,500Active5 beds 3 baths3,267 sq. ft.
118 Countryshire Court, Kingsport, TN 37663
MLS# 10002262Listed by: BLUE RIDGE PROPERTIES - Open Sun, 6 to 8pmNew
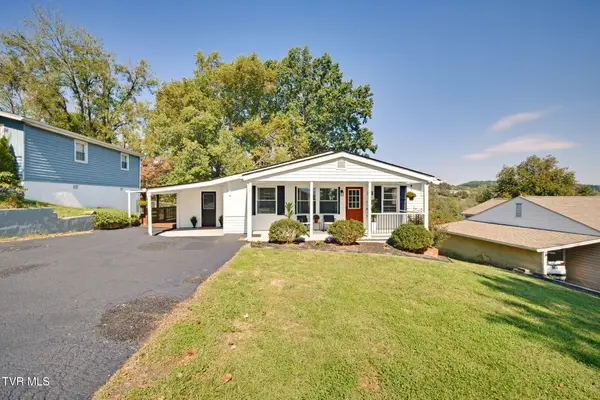 $209,900Active3 beds 2 baths1,086 sq. ft.
1924 Oakland Street, Kingsport, TN 37660
MLS# 10002263Listed by: KW KINGSPORT - New
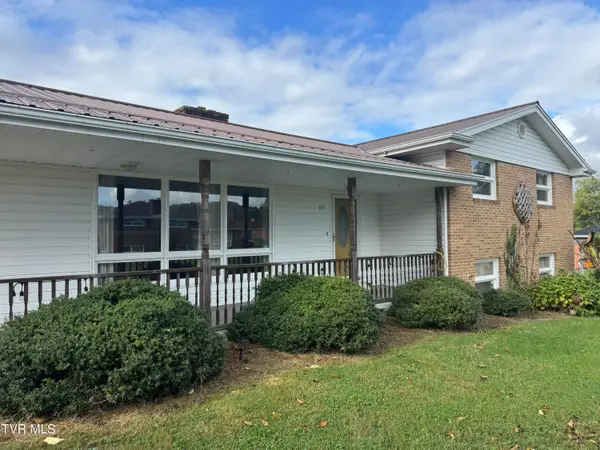 $189,900Active3 beds 2 baths1,384 sq. ft.
113 Rosefield Drive, Kingsport, TN 37660
MLS# 10002247Listed by: PROPERTY EXECUTIVES JOHNSON CITY - New
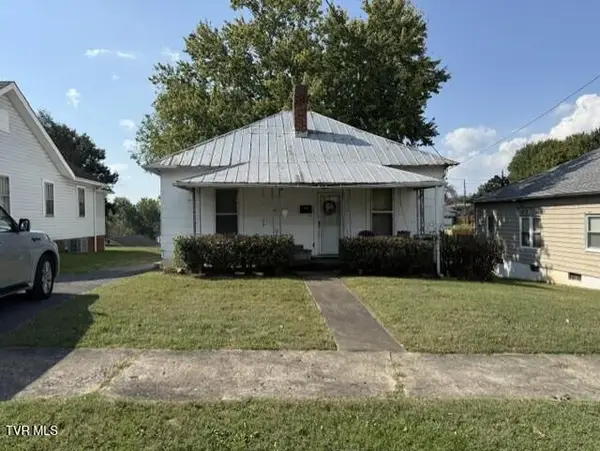 $75,000Active3 beds 1 baths1,080 sq. ft.
954 Fairview Avenue, Kingsport, TN 37660
MLS# 10002235Listed by: A TEAM REAL ESTATE PROFESSIONALS - New
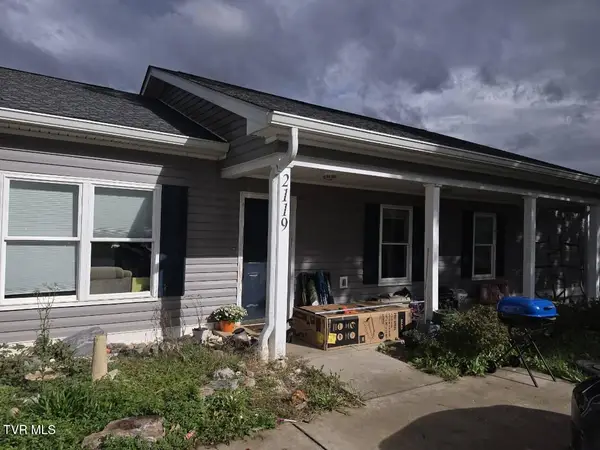 $315,000Active5 beds 2 baths2,826 sq. ft.
2119 Ramsey Avenue, Kingsport, TN 37665
MLS# 10002209Listed by: SELL YOUR HOME SERVICES, LLC


Protect your home and budget from life's surprises with an Assurant Home Warranty, backed by a partner that supports you through every step of homeownership. Explore Plans.
©2026 Century 21 Real Estate LLC. All rights reserved. CENTURY 21®, the CENTURY 21 Logo and C21® are service marks owned by Century 21 Real Estate LLC. Century 21 Real Estate LLC fully supports the principles of the Fair Housing Act and the Equal Opportunity Act. Each office is independently owned and operated. Listing information is deemed reliable but not guaranteed accurate.