
862 Old Blairs Gap Road, Kingsport, TN 37660
Local realty services provided by:CENTURY 21 Legacy
Listed by: kelly johnson
Office: fathom realty
MLS#:10002273
Source:TNVA_MLS
Price summary
- Price:$1,300,000
- Price per sq. ft.:$303.6
About this home
Two homes, RV sites, a greenhouse, orchards, and a fully productive homestead on ±40 very secluded, private acres, all set up for self-sufficient living.
A privately gated, freshly sealed paved drive climbs to a clearing at roughly 1,480 feet, where the 3-bed, 2.5-bath, 4,282 sq ft main home sits tucked away from neighbors and surrounded by mature woods and productive land. Inside you'll find hardwood floors and fresh paint. The kitchen is perfect for food preservation, with a Sub-Zero refrigerator and pull-out Sub-Zero freezer with ice maker, a Viking warming/steam drawer, an induction cooktop along with a freestanding range, granite countertops, and plenty of space for canning and storing the harvest. The spacious primary suite has a large walk-in closet and an en suite bath with a tiled shower. The hall bath features a large soaking tub and double vanity. The full basement adds cedar-lined closets, abundant shelving and storage, and a pellet stove for backup heat. A practical mudroom, laundry room, and garage were recently updated with blown-in insulation.
The second home is a newly converted 3-bed, 2-bath, 1,862 sq ft residence with 10-foot ceilings and a low-maintenance metal roof and siding. It's ideal for extended family, guests, a rental, or a home business, and it has its own separately metered water and electric and its own septic system. Some work still remains but it will be completed prior to closing.
The property also includes RV and camper sites with hookups, separately metered utilities, and a septic system.
The main home was set up for resilience. A 13,000-watt solar system with dual 6,500W inverters and battery storage is backed by a propane generator, so you have power when the grid goes down. A 3,000-gallon rain catchment system, supported by UV filtration and a pump house, can supply household or garden water or switch easily to city water. There's also a tested artesian well elsewhere on the property, producing about 350 gallons per day and ready to be put to use as an additional water source.
Outside, the land is already producing. Multiple orchards hold a variety of trees, including apple (such as Honeycrisp and Granny Smith), pear, plum, apricot, fig, persimmon, and Russian pomegranate. There are also several berry patches of gooseberry, goji, raspberry, cranberry, black currant, and wineberry, plus herb beds and much more throughout the property. A 45' x 18' hoop greenhouse comes with passive thermal water storage for winter growing. Dog kennels with open runs, a chicken coop, and a 12' x 20' Amish-built shed can convey with an acceptable offer.
Two homes, income potential, independent power and water, and room to grow, all in a private setting close to Kingsport.
Buyer and Buyer's agent to verify all information....
Contact an agent
Home facts
- Year built:1993
- Subdivision & Development:Eagles Nest
- Listing ID #:10002273
- Updated:October 18, 2026 at 09:04 PM
Rooms and interior
- Bedrooms:3
- Total bathrooms:3
- Full bathrooms:2
- Half bathrooms:1
- Rooms Total:9
- Flooring:Ceramic Tile, Hardwood, Luxury Vinyl
- Bathrooms Description:Soaking Tub
- Kitchen Description:Built-In Electric Oven, Cooktop, Dishwasher, Electric Range, Granite Counters, Kitchen Island, Microwave, Refrigerator
- Basement Description:Block, Garage Door, Partially Finished, Walk-Out Access
- Living area:2,654 sq. ft.
Heating and cooling
- Cooling:Ceiling Fan(s), Heat Pump
- Heating:Electric, Forced Air, Heat Pump, Wood Stove
Structure and exterior
- Year built:1993
- Building area:2,654 sq. ft.
- Lot area:40.27 Acres
- Lot Features:Pasture
- Architectural Style:Ranch
- Construction Materials:Brick, Metal Siding, Vinyl Siding
- Exterior Features:Deck, Garden, Rear Patio
- Foundation Description:Block, Concrete Perimeter
Schools
- High school:West Ridge
- Middle school:Sullivan
- Elementary school:Sullivan
Utilities
- Water:Cistern, Public, Well
- Sewer:Septic Tank
Finances and disclosures
- Price:$1,300,000
- Price per sq. ft.:$303.6
Features and amenities
- Appliances:Dishwasher, Electric Range, Microwave, Refrigerator
- Laundry features:Electric Dryer Hookup, Washer Hookup
- Amenities:Garden, Insulated Windows, Open Floorplan, Remodeled, Soaking Tub, Walk-In Closet(s)
Parking
- Parking description:Asphalt Driveway, Attached, Carport, Concrete Driveway, Garage Door Opener
- Garage spaces:3
- Carport spaces:3
New listings near 862 Old Blairs Gap Road
- Coming Soon
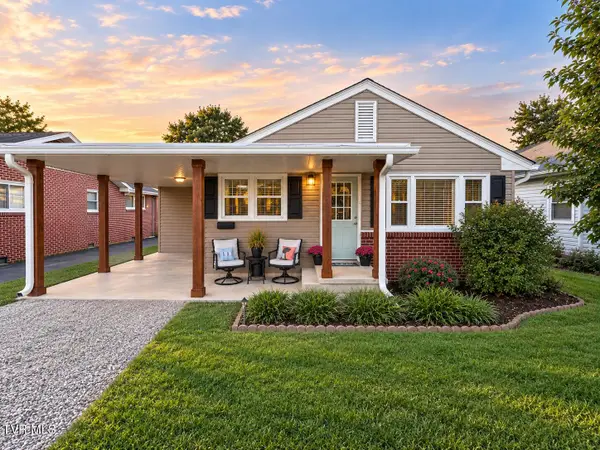 $245,000Coming Soon2 beds 2 baths1,056 sq. ft.
1512 Warpath Drive, Kingsport, TN 37664
MLS# 10002058Listed by: GREATER IMPACT REALTY KINGSPORT - New
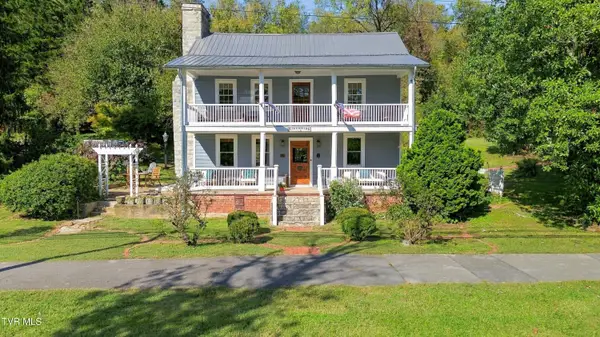 $349,000Active1 beds 2 baths1,500 sq. ft.
2301 Netherland Inn Road, Kingsport, TN 37660
MLS# 10002271Listed by: BERKSHIRE HHS, JONES PROPERTY GROUP - New
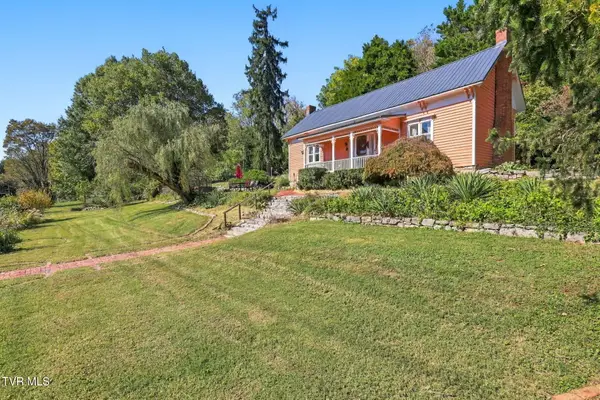 $325,000Active2 beds 1 baths1,158 sq. ft.
2305 Netherland Inn Road, Kingsport, TN 37660
MLS# 10002272Listed by: BERKSHIRE HHS, JONES PROPERTY GROUP - New
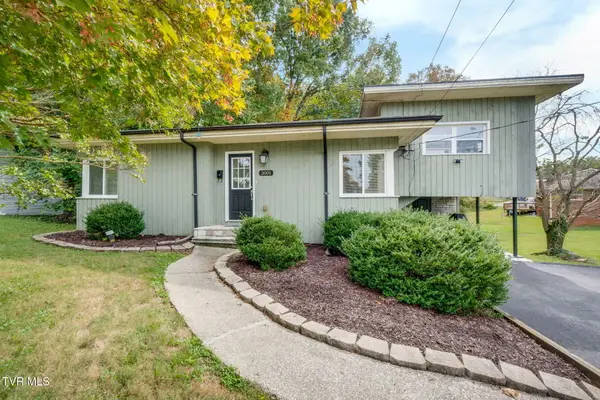 $245,000Active3 beds 2 baths1,281 sq. ft.
3001 Shipley Street, Kingsport, TN 37664
MLS# 10002261Listed by: CONSERVUS HOMES - New
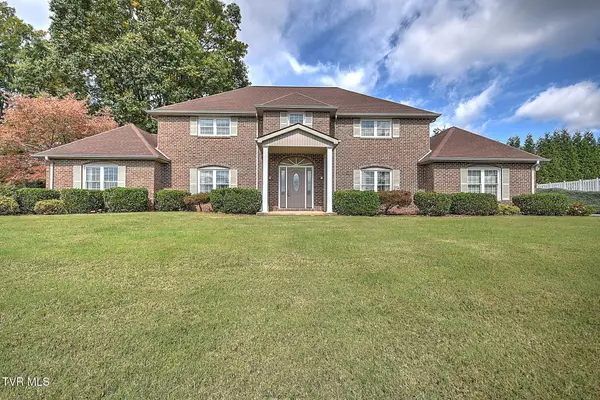 $582,500Active5 beds 3 baths3,267 sq. ft.
118 Countryshire Court, Kingsport, TN 37663
MLS# 10002262Listed by: BLUE RIDGE PROPERTIES - Open Sun, 6 to 8pmNew
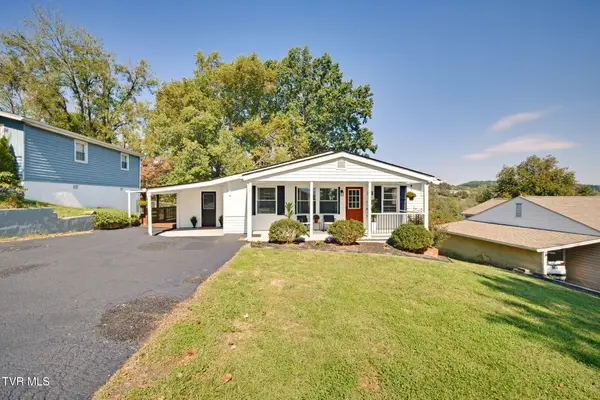 $209,900Active3 beds 2 baths1,086 sq. ft.
1924 Oakland Street, Kingsport, TN 37660
MLS# 10002263Listed by: KW KINGSPORT - New
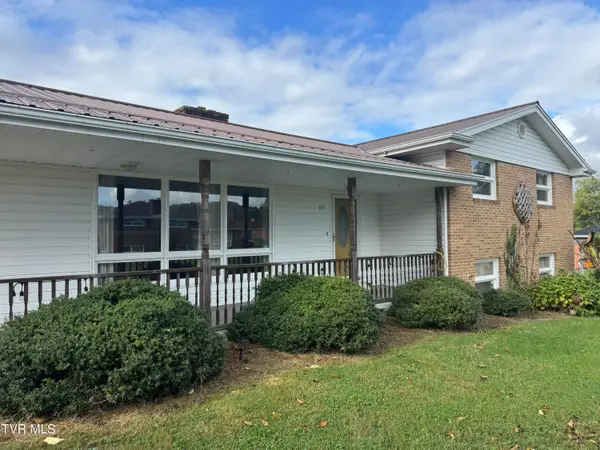 $189,900Active3 beds 2 baths1,384 sq. ft.
113 Rosefield Drive, Kingsport, TN 37660
MLS# 10002247Listed by: PROPERTY EXECUTIVES JOHNSON CITY - New
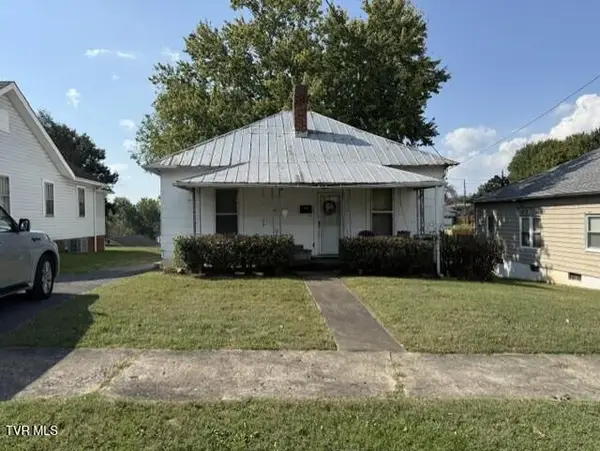 $75,000Active3 beds 1 baths1,080 sq. ft.
954 Fairview Avenue, Kingsport, TN 37660
MLS# 10002235Listed by: A TEAM REAL ESTATE PROFESSIONALS - New
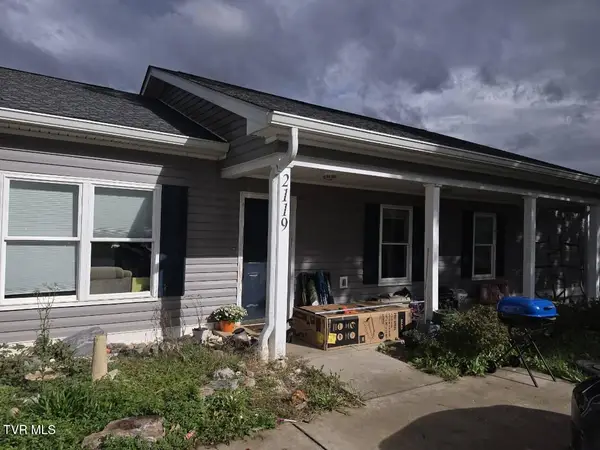 $315,000Active5 beds 2 baths2,826 sq. ft.
2119 Ramsey Avenue, Kingsport, TN 37665
MLS# 10002209Listed by: SELL YOUR HOME SERVICES, LLC


Protect your home and budget from life's surprises with an Assurant Home Warranty, backed by a partner that supports you through every step of homeownership. Explore Plans.
©2026 Century 21 Real Estate LLC. All rights reserved. CENTURY 21®, the CENTURY 21 Logo and C21® are service marks owned by Century 21 Real Estate LLC. Century 21 Real Estate LLC fully supports the principles of the Fair Housing Act and the Equal Opportunity Act. Each office is independently owned and operated. Listing information is deemed reliable but not guaranteed accurate.