
2333 Pendragon Road, Kingsport, TN 37660
Local realty services provided by:CENTURY 21 Legacy
Listed by: colby hurd
Office: red door agency
MLS#:10001062
Source:TNVA_MLS
Price summary
- Price:$1,695,000
- Price per sq. ft.:$285.93
About this home
Welcome to 2333 Pendragon Road, a custom-designed and built, French Provincial-inspired residence offering just under 6,000 square feet of total space along the 18th fairway of Ridgefields Golf Course.
Completed in 2024 with 2x6 framing and all-brick construction, this exceptional home pairs timeless architecture with thoughtful design, high-end finishes, and modern conveniences throughout.
The main level welcomes you with an open, light-filled floor plan accented by Mullican Real White Oak flooring and a sophisticated neutral palette. At the heart of the home, the living area features a gas fireplace and flows seamlessly into the designer kitchen, where an oversized island creates a natural gathering place. Thermador appliances, including dual refrigerator drawers and a gas range with pot filler, complement abundant custom cabinetry, marble counters, and thoughtfully designed storage. A formal dining room filled with natural light provides an elegant setting for entertaining.
The enhanced foyer connects the home's living spaces while providing access to an additional pantry and storage area and a private screened porch complete with its own gas fireplace, the perfect place to relax and enjoy the surroundings. The attached two car garage features a hot and cold water spigot and two electric vehicle charging outlets.
Privately positioned on the opposite side of the main level, the primary retreat is designed for both comfort and luxury. The spacious bedroom opens to a beautifully appointed ensuite featuring a soaking tub, walk-in shower, dual vanities, private water closet, and an impressive walk-through closet connecting conveniently to the laundry room. A stylish half bath for guests completes the main level.
Upstairs, a spacious den with a gas fireplace provides another inviting gathering and entertaining space. The flexible floor plan offers the potential for up to four or five additional bedrooms depending on how the spaces are utilized. The current configuration includes two bedrooms, a hidden game room with a distinctive speakeasy feel, a fitness room, multiple oversized closets, and a full bathroom with dual vanities, tub/shower combination, and private water closet. A large mechanical room provides substantial additional storage and easily offers the potential for additional living space.
Quality extends well beyond the finishes. The home features Pella windows and doors, two central air and gas heating systems, a tankless water heater, 400-amp electrical service with a dedicated panel for each floor, and a passive radon system installed beneath the slab.
Outside, a private oasis surrounds the heated in-ground pool, where views of Bays Mountain and Ridgefields Golf Course create an exceptional backdrop for relaxing or entertaining. With the 18th fairway just beyond the property and convenient access to Ridgefields' golf, tennis, fitness, dining, and other amenities, this home places you at the heart of one of Kingsport's most established communities.
Custom construction, exceptional finishes, flexible living spaces, and a remarkable golf course setting come together at 2333 Pendragon Road.
Schedule your private showing today. Proof of Funds and/or Pre-Approval with 24 hour notice is required for all showings. Buyer/Buyer's Agent to verify any and all information....
Contact an agent
Home facts
- Year built:2024
- Subdivision & Development:Ridgefields
- Listing ID #:10001062
- Added:43 day(s) ago
- Updated:October 31, 2026 at 09:31 PM
Rooms and interior
- Bedrooms:5
- Total bathrooms:3
- Full bathrooms:2
- Half bathrooms:1
- Rooms Total:12
- Flooring:Hardwood
- Bathrooms Description:Soaking Tub
- Kitchen Description:Dishwasher, Gas Range, Kitchen Island, Marble Counters, Pantry, Refrigerator
- Bedroom Description:Primary Downstairs
- Living area:5,712 sq. ft.
Heating and cooling
- Cooling:Central Air
- Heating:Fireplace(s), Natural Gas
- Central air:Yes
Structure and exterior
- Year built:2024
- Building area:5,712 sq. ft.
- Lot area:0.53 Acres
- Architectural Style:French Provincial
- Construction Materials:Brick
- Exterior Features:Enclosed, Screened, Side Porch
- Foundation Description:Slab
Schools
- High school:Dobyns Bennett
- Middle school:Sevier
- Elementary school:Washington-Kingsport City
Utilities
- Water:Public
- Sewer:Public Sewer
Finances and disclosures
- Price:$1,695,000
- Price per sq. ft.:$285.93
Features and amenities
- Appliances:Dishwasher, Refrigerator, Washer
- Laundry features:Dryer, Electric Dryer Hookup, Washer, Washer Hookup
- Amenities:Built-in Features, Double Pane Windows, Entrance Foyer, Insulated Windows, Open Floorplan, Radon Mitigation System, Soaking Tub, Utility Sink, Walk-In Closet(s)
- Pool features:Heated, In Ground
Parking
- Parking description:Attached, Concrete Driveway, Garage Door Opener, Parking Pad
- Garage spaces:2
New listings near 2333 Pendragon Road
- New
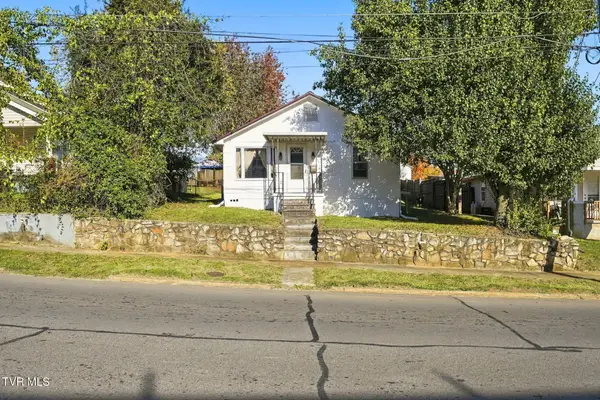 $179,000Active3 beds 2 baths1,128 sq. ft.
821 Riverside Avenue, Kingsport, TN 37660
MLS# 10002794Listed by: GREATER IMPACT REALTY KINGSPORT - New
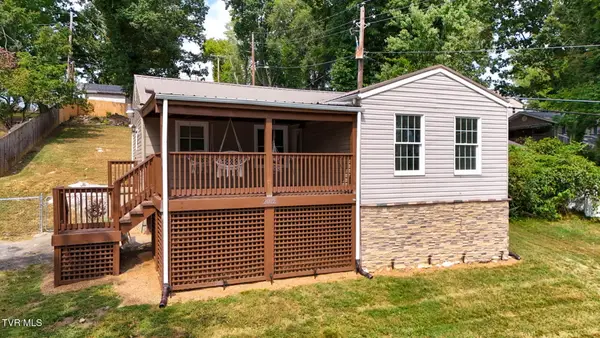 $224,900Active3 beds 1 baths1,210 sq. ft.
2012 Woodbine Street, Kingsport, TN 37660
MLS# 10002790Listed by: WATKINS HOME TEAM - New
 $895,000Active108.1 Acres
Tbd Shady View Road, Kingsport, TN 37664
MLS# 10002791Listed by: MIKE FULLER REALTY & CO. - New
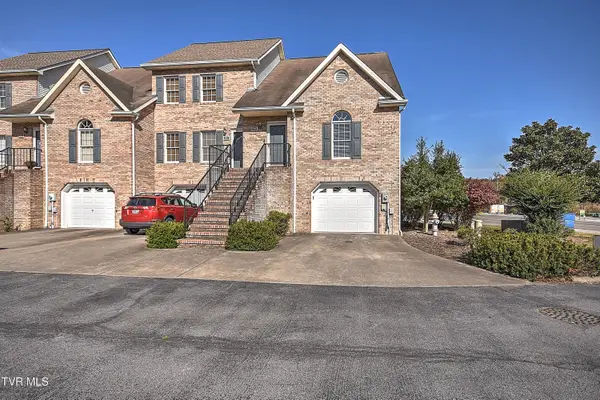 $229,000Active3 beds 2 baths1,702 sq. ft.
2002 Timbers Edge Court #2002, Kingsport, TN 37660
MLS# 10002781Listed by: THE ADDINGTON AGENCY BRISTOL - New
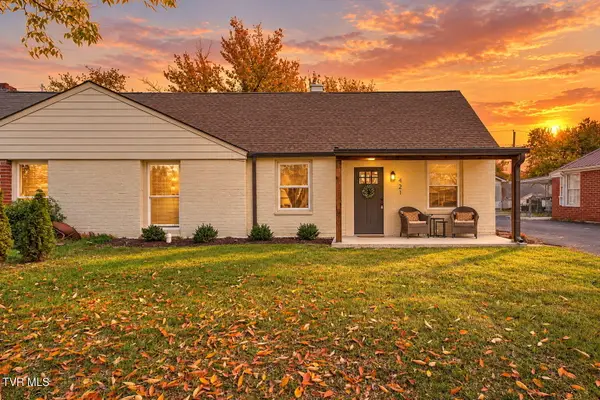 $194,000Active3 beds 1 baths912 sq. ft.
421 Sequoyah Drive, Kingsport, TN 37660
MLS# 10002778Listed by: MOMENTUM GROUP - New
 $135,000Active2 beds 2 baths1,088 sq. ft.
457 Eastley Court #APT 3, Kingsport, TN 37660
MLS# 713456Listed by: CRYE-LEIKE PREMIER REAL ESTATE LLC - New
 $124,999Active2 beds 1 baths876 sq. ft.
1412 Garden Drive, Kingsport, TN 37664
MLS# 10002757Listed by: SOUTHERN DWELLINGS - New
 $150,000Active2 beds 1 baths729 sq. ft.
1417 Pineola Avenue, Kingsport, TN 37664
MLS# 10002735Listed by: SOUTHERN DWELLINGS - New
 $439,900Active3 beds 4 baths2,794 sq. ft.
332 Chesterfield Drive, Kingsport, TN 37663
MLS# 10002736Listed by: SLATER AUCTION & REALTY GROUP - New
 $189,900Active3 beds 2 baths1,104 sq. ft.
140 Brooklawn Drive, Kingsport, TN 37660
MLS# 10002728Listed by: BLUE RIDGE PROPERTIES


Protect your home and budget from life's surprises with an Assurant Home Warranty, backed by a partner that supports you through every step of homeownership. Explore Plans.
©2026 Century 21 Real Estate LLC. All rights reserved. CENTURY 21®, the CENTURY 21 Logo and C21® are service marks owned by Century 21 Real Estate LLC. Century 21 Real Estate LLC fully supports the principles of the Fair Housing Act and the Equal Opportunity Act. Each office is independently owned and operated. Listing information is deemed reliable but not guaranteed accurate.