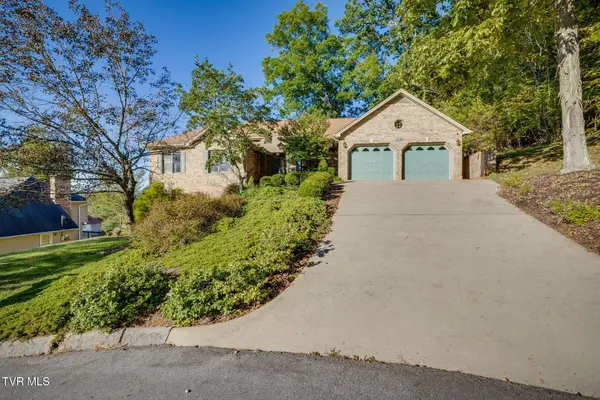
2337 Inglewood Drive, Kingsport, TN 37664
Local realty services provided by:CENTURY 21 Legacy
2337 Inglewood Drive,Kingsport, TN 37664
$369,900
- 4 Beds
- 2 Baths
- 2,004 sq. ft.
- Single family
- Active
Listed by: matt lorencen
Office: foundation realty group
MLS#:10001521
Source:TNVA_MLS
Price summary
- Price:$369,900
- Price per sq. ft.:$184.58
About this home
Welcome to 2337 Inglewood Drive, a fully renovated 4-bedroom, 3-bath tri-level situated on a beautiful double lot in a well-established neighborhood.
There's something special about this setting. Mature trees line the neighborhood, people are out walking, kids are playing in the yards, and the homes have the character of an established community. It has that classic neighborhood feel you see in the movies--while still putting you just minutes from everything you need.
Inside, the home has been completely renovated, giving you fresh, updated finishes throughout its 1,404 finished square feet. The tri-level design creates a functional layout with separation between living spaces, bedrooms, and additional flex space, making the home feel comfortable and versatile.
Outside, the double lot provides additional space to enjoy the mature surroundings, entertain, play, garden, or simply relax and appreciate having a little more room between you and your neighbors.
With 4 bedrooms, 3 bathrooms, a full renovation, a spacious double lot, and a convenient location tucked into an established community, 2337 Inglewood Drive offers a combination that can be difficult to find. Enjoy the convenience of being close to town without giving up the neighborhood atmosphere that makes a house feel like home....
Contact an agent
Home facts
- Year built:1958
- Subdivision & Development:Mountain View Addition
- Listing ID #:10001521
- Added:1 day(s) ago
- Updated:September 30, 2026 at 08:01 PM
Rooms and interior
- Bedrooms:4
- Total bathrooms:2
- Full bathrooms:1
- Half bathrooms:1
- Rooms Total:11
- Flooring:Carpet, Ceramic Tile, Luxury Vinyl
- Bathrooms Description:Shower Only
- Kitchen Description:Built-In Electric Oven, Cooktop, Dishwasher, Microwave, Refrigerator
- Living area:2,004 sq. ft.
Heating and cooling
- Cooling:Ceiling Fan(s), Heat Pump
- Heating:Heat Pump
Structure and exterior
- Year built:1958
- Building area:2,004 sq. ft.
- Lot area:0.7 Acres
- Architectural Style:Ranch
- Construction Materials:Brick
- Exterior Features:Back, Rear Patio
Schools
- High school:Dobyns Bennett
- Middle school:Robinson
- Elementary school:Jefferson
Utilities
- Water:Public
- Sewer:Public Sewer
Finances and disclosures
- Price:$369,900
- Price per sq. ft.:$184.58
Features and amenities
- Appliances:Dishwasher, Microwave, Refrigerator
- Laundry features:Electric Dryer Hookup, Washer Hookup
- Amenities:Built-in Features, Utility Sink
Parking
- Parking description:Concrete Driveway, Detached, Driveway
New listings near 2337 Inglewood Drive
- Coming Soon
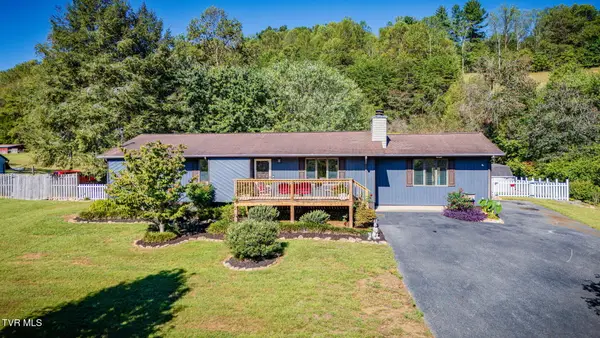 $420,000Coming Soon3 beds 2 baths2,139 sq. ft.
518 Windsor Forest Drive, Kingsport, TN 37663
MLS# 10001496Listed by: PROPERTY EXECUTIVES JOHNSON CITY - Coming Soon
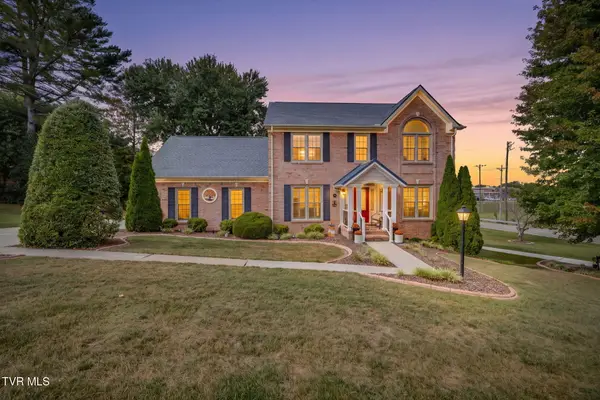 $609,000Coming Soon4 beds 3 baths3,368 sq. ft.
100 Colonial Court, Kingsport, TN 37663
MLS# 10001438Listed by: SOUTHERN DWELLINGS - New
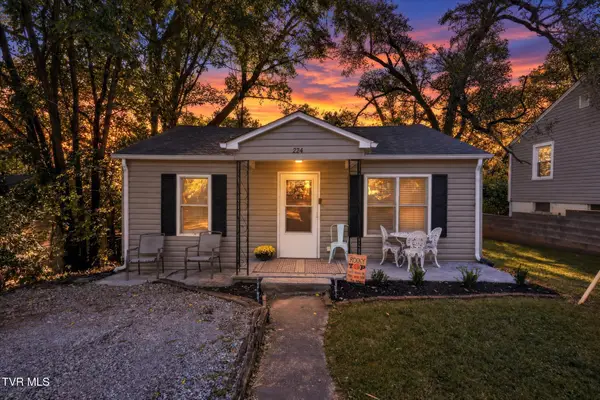
 $150,000Active2 beds 1 baths912 sq. ft.
224 Alabama Street, Kingsport, TN 37660
MLS# 10001540Listed by: CENTURY 21 LEGACY - New
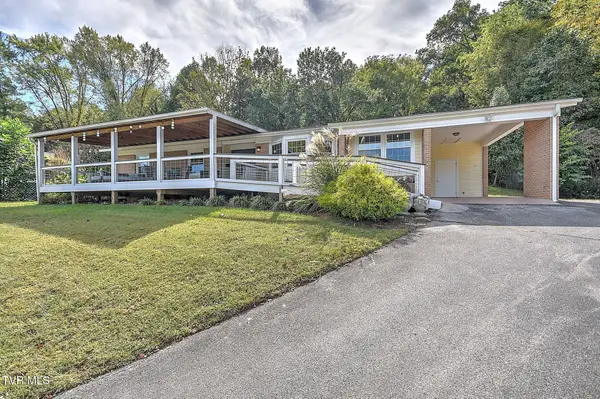 $435,000Active3 beds 2 baths2,058 sq. ft.
3404 Lakeshore Drive, Kingsport, TN 37663
MLS# 10001535Listed by: THE ADDINGTON AGENCY BRISTOL - New
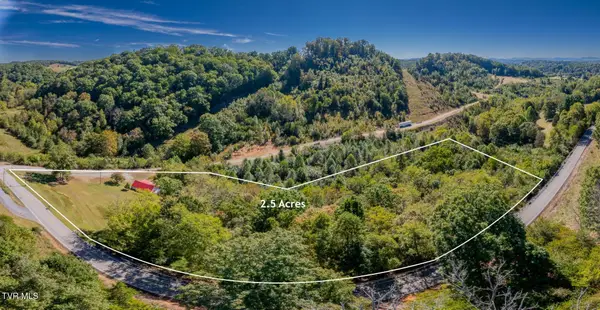 $240,000Active2 beds 1 baths1,135 sq. ft.
1149 Dunlap Road, Kingsport, TN 37663
MLS# 10001536Listed by: LPT REALTY - GRIFFIN HOME GROUP - New
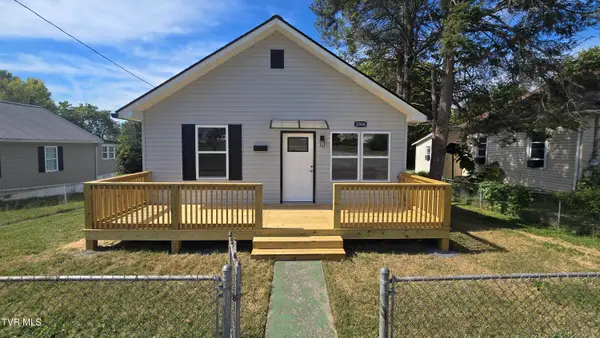 $225,000Active2 beds 2 baths1,112 sq. ft.
1006 Myrtle, Kingsport, TN 37660
MLS# 10001538Listed by: BEYCOME BROKERAGE REALTY, LLC - New
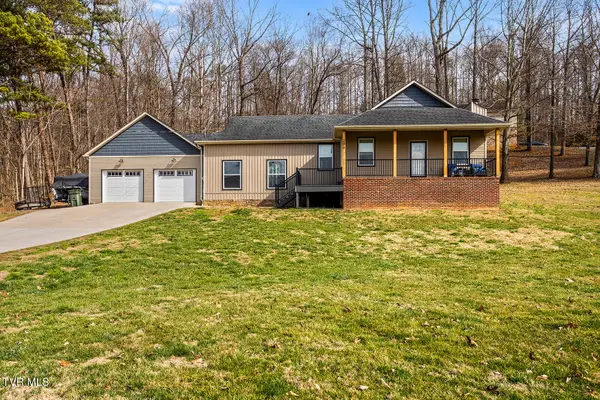 $399,900Active3 beds 2 baths1,668 sq. ft.
200 Bell Flower Court, Kingsport, TN 37663
MLS# 10001531Listed by: PROPERTY EXECUTIVES JOHNSON CITY - New
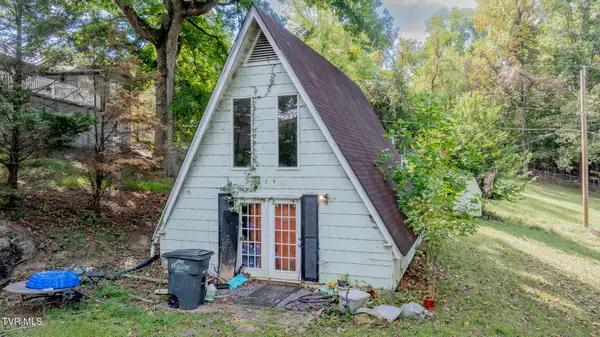 $102,000Active2 beds 1 baths576 sq. ft.
334 Walker Street, Kingsport, TN 37665
MLS# 10001527Listed by: LPT REALTY - GRIFFIN HOME GROUP - New
 $470,000Active3 beds 3 baths2,233 sq. ft.
109 White Hawk Way, Kingsport, TN 37663
MLS# 10001528Listed by: WEICHERT REALTORS SAXON CLARK KPT


Protect your home and budget from life's surprises with an Assurant Home Warranty, backed by a partner that supports you through every step of homeownership. Explore Plans.
©2026 Century 21 Real Estate LLC. All rights reserved. CENTURY 21®, the CENTURY 21 Logo and C21® are service marks owned by Century 21 Real Estate LLC. Century 21 Real Estate LLC fully supports the principles of the Fair Housing Act and the Equal Opportunity Act. Each office is independently owned and operated. Listing information is deemed reliable but not guaranteed accurate.