
2428 Gilmore Street, Kingsport, TN 37664
Local realty services provided by:CENTURY 21 Legacy
2428 Gilmore Street,Kingsport, TN 37664
$150,000
- 2 Beds
- 1 Baths
- 900 sq. ft.
- Single family
- Active
Listed by: wilma ramsey
Office: southern dwellings
MLS#:10001342
Source:TNVA_MLS
Price summary
- Price:$150,000
- Price per sq. ft.:$77.6
About this home
Character Filled Brick & Stone Gem! Value, Character and upgrades - Replaced insulated windows, roof 3 yrs old, 2 Bedroom, 1 Bath, ideally located in an ultra-convenient neighborhood. The living room serves as a beautiful focal point, featuring original hardwood floors and a striking masonry stone fireplace. Kitchen and dining combination with solid surface countertops and a unique copper sink. Plenty of room to add open shelving, or a full wall of pantry storage. Full basement complete with an enclosed unfinished porch. Ready for your personal touch. This home is packed with potential.
Contact an agent
Home facts
- Year built:1938
- Subdivision & Development:Litz Manor Add
- Listing ID #:10001342
- Added:29 day(s) ago
- Updated:October 24, 2026 at 03:29 PM
Rooms and interior
- Bedrooms:2
- Total bathrooms:1
- Full bathrooms:1
- Rooms Total:4
- Flooring:Hardwood, Luxury Vinyl, Vinyl
- Kitchen Description:Eat-in Kitchen, Electric Range, Kitchen/Dining Combo, Refrigerator, Solid Surface Counters
- Basement Description:Exterior Entry, Interior Entry, Unfinished
- Living area:900 sq. ft.
Heating and cooling
- Cooling:Central Air
- Heating:Electric, Heat Pump
- Central air:Yes
Structure and exterior
- Year built:1938
- Building area:900 sq. ft.
- Lot area:0.17 Acres
- Architectural Style:Ranch
- Construction Materials:Plaster, Stone
- Exterior Features:Side Porch
- Foundation Description:Block, Stone
Schools
- High school:Dobyns Bennett
- Middle school:Robinson
- Elementary school:Johnson
Utilities
- Water:Public
- Sewer:Public Sewer
Finances and disclosures
- Price:$150,000
- Price per sq. ft.:$77.6
Features and amenities
- Appliances:Electric Range, Refrigerator
- Laundry features:Electric Dryer Hookup, Washer Hookup
- Amenities:Eat-in Kitchen, Insulated Windows
New listings near 2428 Gilmore Street
- Coming Soon
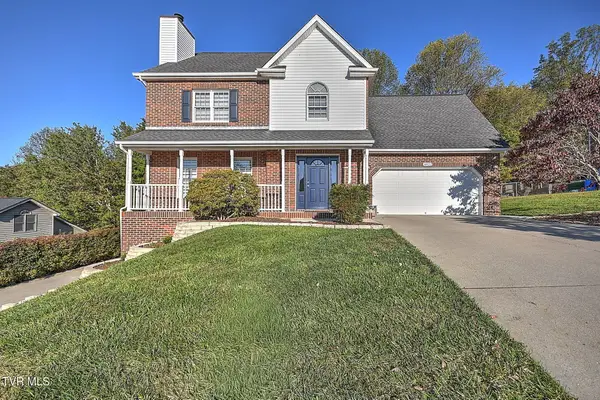 $475,000Coming Soon4 beds 3 baths2,558 sq. ft.
4822 Silver Court, Kingsport, TN 37664
MLS# 10002472Listed by: WEICHERT REALTORS SAXON CLARK KPT - Coming Soon
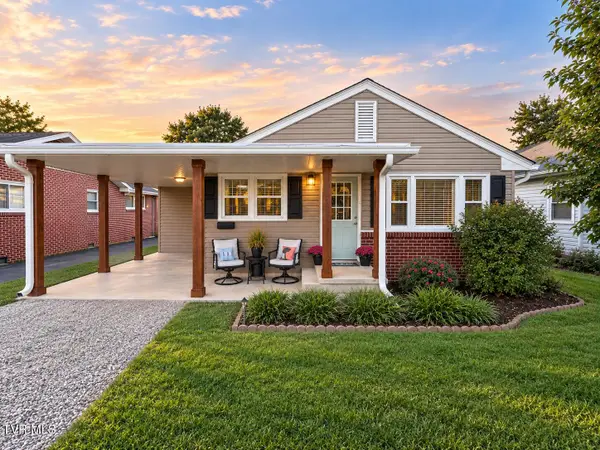 $245,000Coming Soon2 beds 2 baths1,056 sq. ft.
1512 Warpath Drive, Kingsport, TN 37664
MLS# 10002058Listed by: GREATER IMPACT REALTY KINGSPORT - New
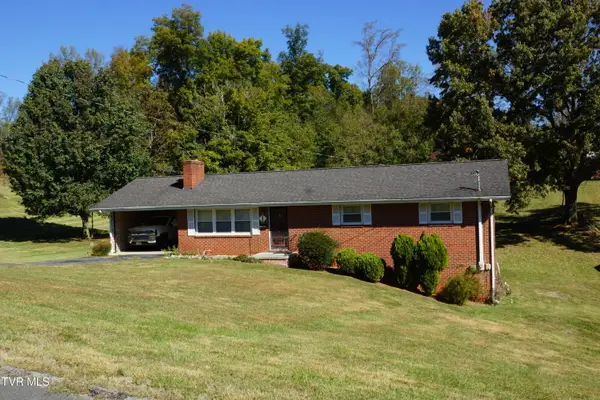 $260,000Active3 beds 2 baths1,392 sq. ft.
104 Aurora Road, Kingsport, TN 37663
MLS# 10002506Listed by: TOWN & COUNTRY REALTY - DOWNTOWN - New
 $75,000Active3.21 Acres
0 Floraland Drive, Kingsport, TN 37664
MLS# 10002492Listed by: SOUTHERN DWELLINGS - New
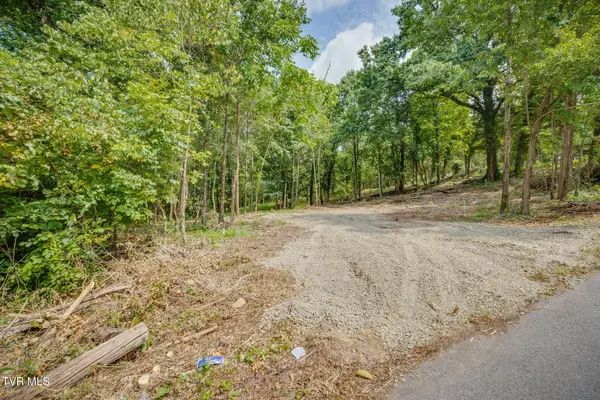 $58,000Active1.18 Acres
3610 Thornton Drive, Kingsport, TN 37664
MLS# 10002486Listed by: SOUTHERN DWELLINGS - New
 $220,000Active2 beds 2 baths1,130 sq. ft.
2211 Glenwood Street, Kingsport, TN 37664
MLS# 10002455Listed by: KW JOHNSON CITY - New
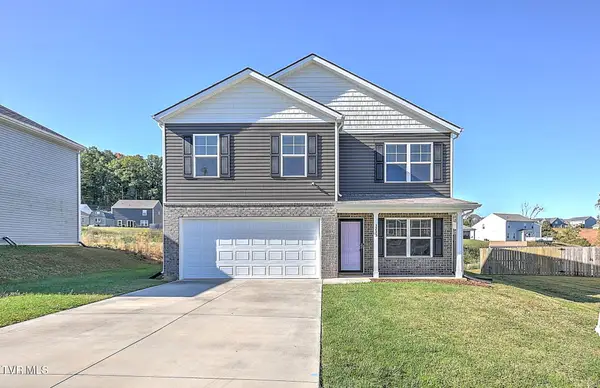 $365,000Active4 beds 3 baths1,991 sq. ft.
3233 Kaylee Lane, Kingsport, TN 37664
MLS# 10002456Listed by: THE ADDINGTON AGENCY BRISTOL - New
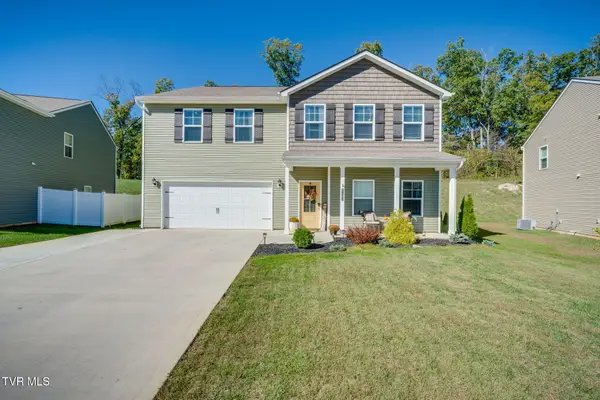 $459,000Active4 beds 4 baths3,180 sq. ft.
2492 Bridgeforth Crossing, Kingsport, TN 37664
MLS# 10002457Listed by: CONSERVUS HOMES - New
 $640,000Active5 beds 3 baths2,922 sq. ft.
5422 Canova Court, Kingsport, TN 37664
MLS# 10002467Listed by: DEBBY GIBSON REAL ESTATE - New
 $355,000Active3 beds 3 baths1,902 sq. ft.
1803 Rippling Branch, Kingsport, TN 37664
MLS# 10002468Listed by: EXP REALTY, LLC


Protect your home and budget from life's surprises with an Assurant Home Warranty, backed by a partner that supports you through every step of homeownership. Explore Plans.
©2026 Century 21 Real Estate LLC. All rights reserved. CENTURY 21®, the CENTURY 21 Logo and C21® are service marks owned by Century 21 Real Estate LLC. Century 21 Real Estate LLC fully supports the principles of the Fair Housing Act and the Equal Opportunity Act. Each office is independently owned and operated. Listing information is deemed reliable but not guaranteed accurate.