
259 Alpine Trail, Kingsport, TN 37663
Local realty services provided by:CENTURY 21 Legacy
Listed by: mary glenn lively
Office: southern dwellings
MLS#:10000335
Source:TNVA_MLS
Price summary
- Price:$499,900
- Price per sq. ft.:$181.25
About this home
24 hour first right of refusal in place. Beautifully designed with mountain views, soaring ceilings, and exceptional indoor and outdoor living spaces, this brick and composite siding home offers the ease and convenience of true main-level living. With all three bedrooms, a full bath, the primary suite, main living areas, outdoor living spaces, and two-car garage conveniently located on one level, the floor plan is as functional as it is inviting. An impressive amount of unfinished basement space adds valuable room for storage, hobbies, a workshop, or future expansion.
The heart of the home is the open kitchen, dining, and living area, where 12-foot ceilings create a bright and spacious feel. The 16' x 21' great room is anchored by a gas-log fireplace, while the kitchen provides plenty of room for everyday living and entertaining and includes a new dishwasher. The side by side refrigerator also conveys. The adjoining dining area flows easily into the main living space.
A desirable split-bedroom floor plan provides privacy for the primary suite, located at the rear of the home, while two secondary bedrooms and a full hall bath are positioned toward the front. The spacious primary suite features double tray a private bath with a separate jetted tub and shower and walk in closet. Nine-foot ceilings throughout the bedrooms add to the home's open and comfortable feel.
Outside, enjoy the mountain views from the 18' x 15' screened porch, complete with a wood stove for extending the season, or relax on the 14' x 15' sun deck, which has been newly sealed and features a privacy screen. A covered patio on the basement level provides yet another outdoor space to enjoy.
The convenience of main-level living continues with an attached two-car garage, while downstairs you'll find approximately 817 square feet of unfinished basement space with tremendous versatility. The large workshop includes a 220-volt receptacle, and an additional unfinished storage area features a roll-up door for convenient access. A rough-in for a future bath adds even more possibilities for the space.
Additional highlights include a gas furnace/heat pump system installed in 2023 and a low-maintenance brick and composite plank exterior.
Centrally located in the Tri-Cities and within the Kingsport City School District, this home offers convenient access to Kingsport, Johnson City, and the surrounding area while still providing beautiful mountain views and a comfortable residential setting.
This home combines a sought-after location, generous ceiling heights, a thoughtful split-bedroom design, multiple outdoor living areas, and exceptional functionality in one appealing package. Information herein deemed reliable but not guaranteed, square footage approximate, Buyer or Buyer's agent to verify. Security cameras in use, see items that will not convey attached....
Contact an agent
Home facts
- Year built:2004
- Subdivision & Development:Breckenridge
- Listing ID #:10000335
- Added:52 day(s) ago
- Updated:October 24, 2026 at 03:29 PM
Rooms and interior
- Bedrooms:3
- Total bathrooms:2
- Full bathrooms:2
- Rooms Total:6
- Flooring:Carpet, Ceramic Tile, Hardwood
- Kitchen Description:Disposal, Eat-in Kitchen, Kitchen/Dining Combo, Refrigerator, Solid Surface Counters
- Bedroom Description:Primary Downstairs
- Basement Description:Block, Concrete, Exterior Entry, Garage Door, Gravel Floor, Interior Entry, Walk-Out Access, Workshop
- Living area:1,671 sq. ft.
Heating and cooling
- Cooling:Central Air, Heat Pump
- Heating:Fireplace(s), Heat Pump, Natural Gas
- Central air:Yes
Structure and exterior
- Year built:2004
- Building area:1,671 sq. ft.
- Lot area:0.23 Acres
- Architectural Style:Ranch, Traditional
- Construction Materials:Brick, HardiPlank Type
- Exterior Features:Deck, Enclosed, Screened
- Foundation Description:Block
Schools
- High school:Dobyns Bennett
- Middle school:Robinson
- Elementary school:John Adams
Utilities
- Water:Public
- Sewer:Public Sewer
Finances and disclosures
- Price:$499,900
- Price per sq. ft.:$181.25
Features and amenities
- Appliances:Refrigerator
- Laundry features:Electric Dryer Hookup, Washer Hookup
- Amenities:Eat-in Kitchen, Insulated Windows, Open Floorplan
Parking
- Parking description:Attached, Concrete Driveway
- Garage spaces:2
New listings near 259 Alpine Trail
- Coming Soon
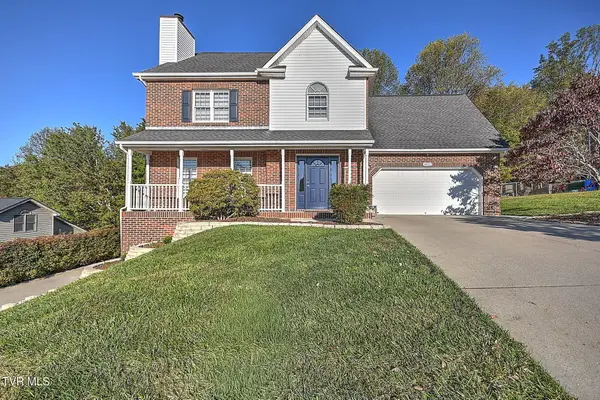 $475,000Coming Soon4 beds 3 baths2,558 sq. ft.
4822 Silver Court, Kingsport, TN 37664
MLS# 10002472Listed by: WEICHERT REALTORS SAXON CLARK KPT - Coming Soon
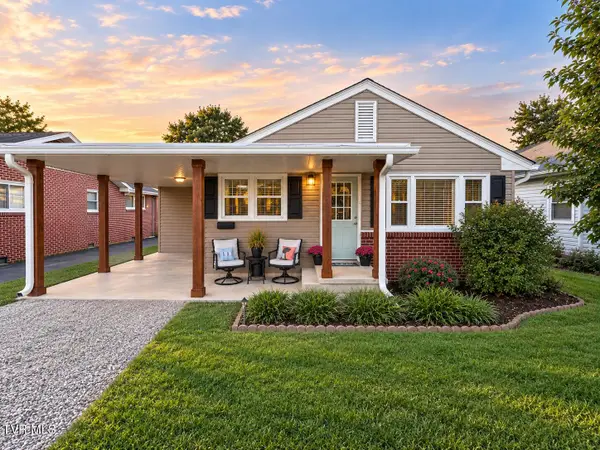 $245,000Coming Soon2 beds 2 baths1,056 sq. ft.
1512 Warpath Drive, Kingsport, TN 37664
MLS# 10002058Listed by: GREATER IMPACT REALTY KINGSPORT - New
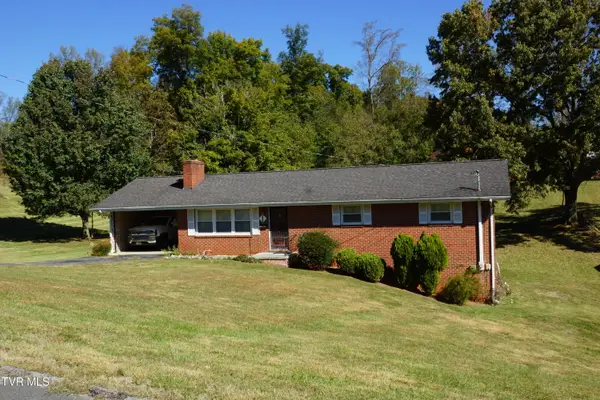 $260,000Active3 beds 2 baths1,392 sq. ft.
104 Aurora Road, Kingsport, TN 37663
MLS# 10002506Listed by: TOWN & COUNTRY REALTY - DOWNTOWN - New
 $75,000Active3.21 Acres
0 Floraland Drive, Kingsport, TN 37664
MLS# 10002492Listed by: SOUTHERN DWELLINGS - New
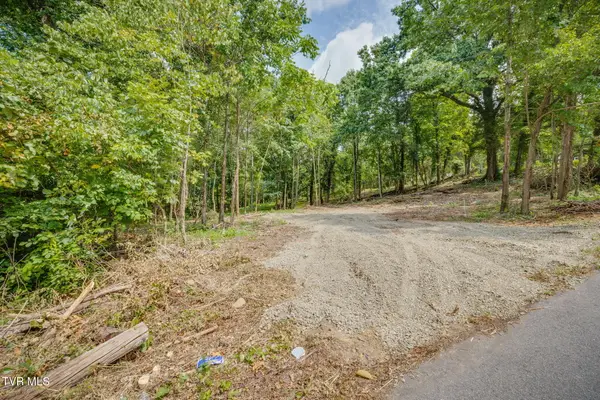 $58,000Active1.18 Acres
3610 Thornton Drive, Kingsport, TN 37664
MLS# 10002486Listed by: SOUTHERN DWELLINGS - New
 $220,000Active2 beds 2 baths1,130 sq. ft.
2211 Glenwood Street, Kingsport, TN 37664
MLS# 10002455Listed by: KW JOHNSON CITY - New
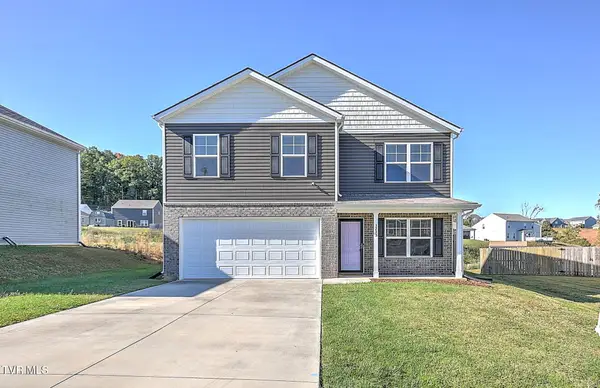 $365,000Active4 beds 3 baths1,991 sq. ft.
3233 Kaylee Lane, Kingsport, TN 37664
MLS# 10002456Listed by: THE ADDINGTON AGENCY BRISTOL - New
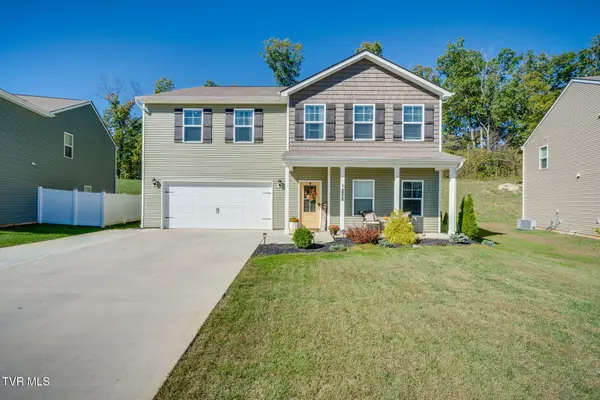 $459,000Active4 beds 4 baths3,180 sq. ft.
2492 Bridgeforth Crossing, Kingsport, TN 37664
MLS# 10002457Listed by: CONSERVUS HOMES - New
 $640,000Active5 beds 3 baths2,922 sq. ft.
5422 Canova Court, Kingsport, TN 37664
MLS# 10002467Listed by: DEBBY GIBSON REAL ESTATE - New
 $355,000Active3 beds 3 baths1,902 sq. ft.
1803 Rippling Branch, Kingsport, TN 37664
MLS# 10002468Listed by: EXP REALTY, LLC


Protect your home and budget from life's surprises with an Assurant Home Warranty, backed by a partner that supports you through every step of homeownership. Explore Plans.
©2026 Century 21 Real Estate LLC. All rights reserved. CENTURY 21®, the CENTURY 21 Logo and C21® are service marks owned by Century 21 Real Estate LLC. Century 21 Real Estate LLC fully supports the principles of the Fair Housing Act and the Equal Opportunity Act. Each office is independently owned and operated. Listing information is deemed reliable but not guaranteed accurate.