
301 Larkspur Drive, Kingsport, TN 37660
Local realty services provided by:CENTURY 21 Legacy
301 Larkspur Drive,Kingsport, TN 37660
$235,000
- 3 Beds
- 3 Baths
- 1,351 sq. ft.
- Single family
- Active
Listed by: kellie egan
Office: snyder real estate co. inc.
MLS#:9999350
Source:TNVA_MLS
Price summary
- Price:$235,000
- Price per sq. ft.:$173.95
About this home
***Multiple Offers; Sellers will review all offers until 7pm on Thursday (8/13/26)*** Remodeled home with a guest unit! This charming, single-story cottage features 3 bedrooms and 1.5 baths in the main house, along with an additional bedroom or office and a half bath in the finished outbuilding. The front porch leads into a spacious living and dining area that includes a newly renovated kitchen. The kitchen is equipped with butcher block countertops, a tiled backsplash, stainless steel appliances, ample cabinet space, and a pantry. All on the main level, you will find a primary bedroom with an ensuite half bath, as well as two additional bedrooms and a full hallway bathroom. There are plenty of closets for extra storage throughout the home. At the back, there's a large deck perfect for outdoor activities, which conveniently connects to the bonus structure that can serve various purposes based on your needs. Situated on a quiet, rural road on nearly half an acre, this home is conveniently located near Kingsport and has no city taxes. Newer finishes throughout, as well as updated water lines, an encapsulated crawl space, water heater, and newer HVAC and roof systems, this property is truly move-in ready. Schedule your showing today!...
Contact an agent
Home facts
- Year built:1980
- Subdivision & Development:Not In Subdivision
- Listing ID #:9999350
- Added:2 day(s) ago
- Updated:August 12, 2026 at 06:57 PM
Rooms and interior
- Bedrooms:3
- Total bathrooms:3
- Full bathrooms:1
- Half bathrooms:2
- Rooms Total:8
- Flooring:Carpet, Luxury Vinyl
- Kitchen Description:Dishwasher, Electric Range, Microwave, Refrigerator
- Basement Description:Crawl Space
- Living area:1,351 sq. ft.
Heating and cooling
- Cooling:Ceiling Fan(s), Heat Pump, Wall Unit(s)
- Heating:Heat Pump
Structure and exterior
- Year built:1980
- Building area:1,351 sq. ft.
- Lot area:0.47 Acres
- Architectural Style:Ranch
- Construction Materials:Vinyl Siding, Wood Siding
- Exterior Features:Covered, Deck, Front porch
- Foundation Description:Block
Schools
- High school:West Ridge
- Middle school:Sullivan Heights Middle
- Elementary school:Ketron
Utilities
- Water:Public
- Sewer:Septic Tank
Finances and disclosures
- Price:$235,000
- Price per sq. ft.:$173.95
Features and amenities
- Appliances:Dishwasher, Electric Range, Microwave, Refrigerator
- Laundry features:Electric Dryer Hookup, Washer Hookup
Parking
- Parking description:Asphalt Driveway
New listings near 301 Larkspur Drive
- New
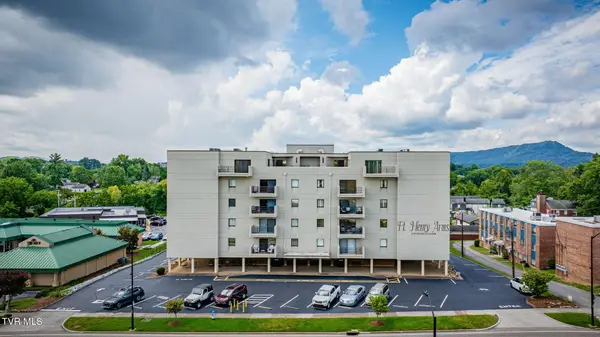 $192,500Active2 beds 2 baths1,120 sq. ft.
1585 Fort Henry Drive #Apt 4a, Kingsport, TN 37664
MLS# 9999287Listed by: BOB QUILLEN REALTORS - New
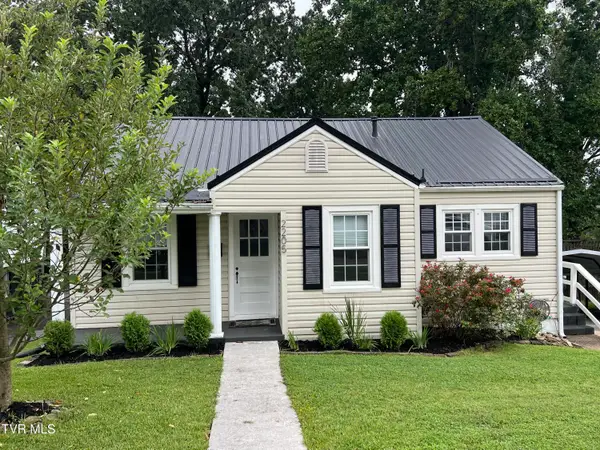 $205,900Active2 beds 1 baths864 sq. ft.
2205 Stadium Drive, Kingsport, TN 37664
MLS# 9999432Listed by: BYRD HOME TEAM - New
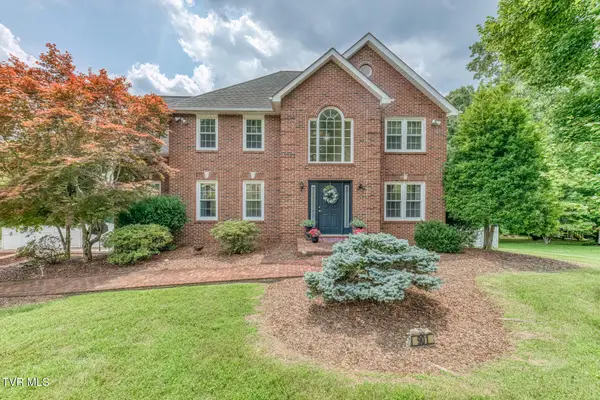 $449,900Active4 beds 4 baths2,615 sq. ft.
901 Colfax Avenue, Kingsport, TN 37660
MLS# 9999433Listed by: BLUE RIDGE PROPERTIES - New
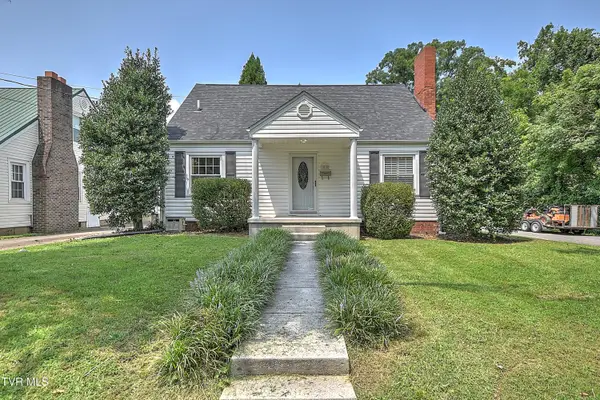 $250,000Active3 beds 2 baths1,422 sq. ft.
1830 Washington Avenue, Kingsport, TN 37664
MLS# 9999438Listed by: PROPERTY EXECUTIVES JOHNSON CITY - New
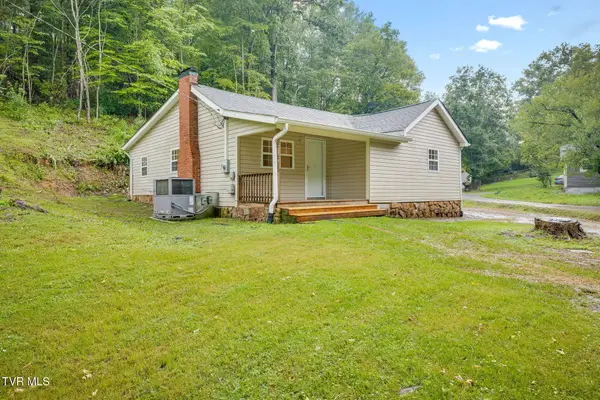 $259,900Active3 beds 1 baths1,143 sq. ft.
1300 Saratoga Road, Kingsport, TN 37660
MLS# 9999425Listed by: KW JOHNSON CITY - New
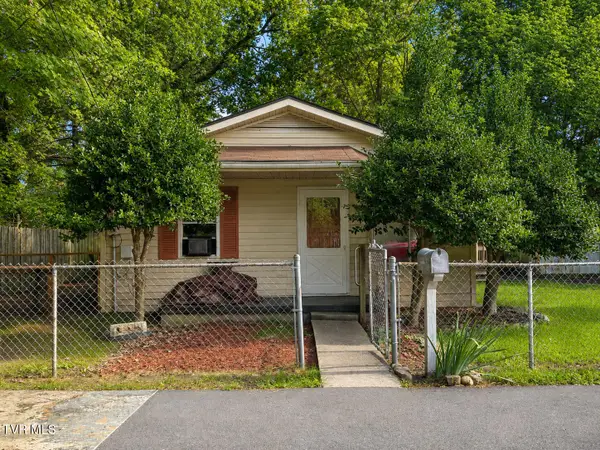 $200,000Active-- beds -- baths1,835 sq. ft.
1845 Park Street #1849, Kingsport, TN 37664
MLS# 9999417Listed by: SOUTHERN DWELLINGS - New
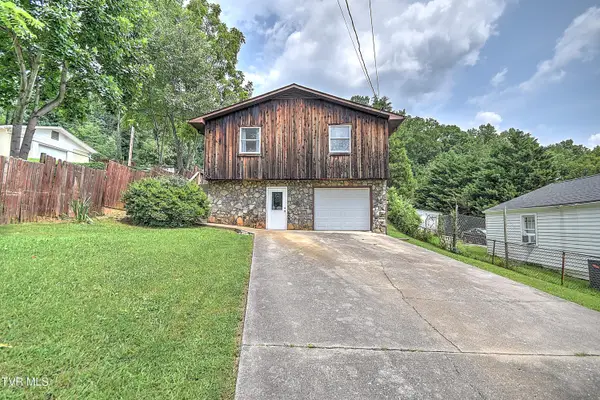 $199,000Active2 beds 1 baths1,624 sq. ft.
277 Alabama Street, Kingsport, TN 37660
MLS# 9999404Listed by: THE ADDINGTON AGENCY BRISTOL - New
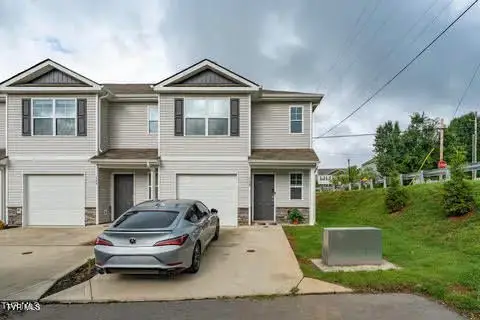 $221,000Active3 beds 3 baths1,418 sq. ft.
728 Theobald Way, Kingsport, TN 37660
MLS# 9999398Listed by: KW JOHNSON CITY - New
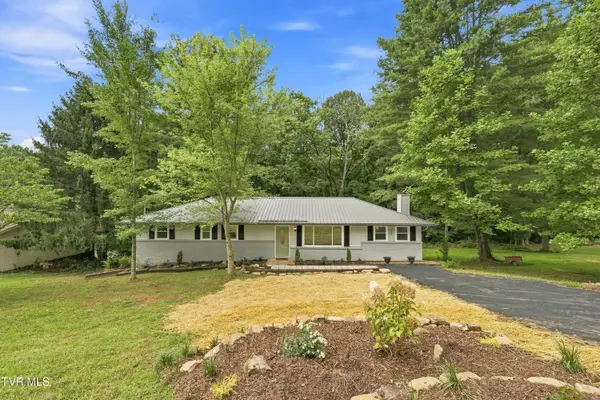 $359,000Active3 beds 2 baths2,248 sq. ft.
121 Eauclair Street, Kingsport, TN 37664
MLS# 9999400Listed by: PATH REAL ESTATE LLC - Open Sat, 6 to 8pmNew
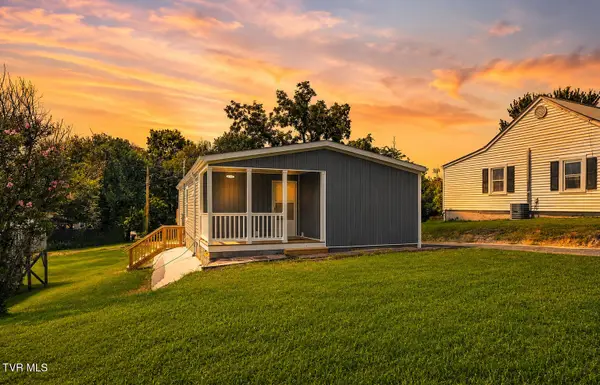 $284,900Active2 beds 2 baths1,002 sq. ft.
1616 C Street, Kingsport, TN 37664
MLS# 9999378Listed by: NEXTHOME MAGNOLIA REALTY


Protect your home and budget from life's surprises with an Assurant Home Warranty, backed by a partner that supports you through every step of homeownership. Explore Plans.
©2026 Century 21 Real Estate LLC. All rights reserved. CENTURY 21®, the CENTURY 21 Logo and C21® are service marks owned by Century 21 Real Estate LLC. Century 21 Real Estate LLC fully supports the principles of the Fair Housing Act and the Equal Opportunity Act. Each office is independently owned and operated. Listing information is deemed reliable but not guaranteed accurate.