
3017 Calton Hill, Kingsport, TN 37664
Local realty services provided by:CENTURY 21 Legacy
3017 Calton Hill,Kingsport, TN 37664
$700,000
- 6 Beds
- 4 Baths
- 3,710 sq. ft.
- Single family
- Pending
Listed by: mary glenn lively
Office: southern dwellings
MLS#:9999610
Source:TNVA_MLS
Price summary
- Price:$700,000
- Price per sq. ft.:$188.68
- Monthly HOA dues:$82
About this home
Located in Kingsport's sought-after Edinburgh community, this custom six-bedroom Craftsman home offers an exceptional combination of space, quality construction, and features that are hard to find. Completed in 2014, the home welcomes you with a spacious foyer leading into a dining room, open great room with fireplace, breakfast area, and generously sized kitchen featuring granite countertops, maple cabinetry, dual islands, a built-in Electrolux refrigerator, and abundant workspace. Hardwood flooring extends throughout much of the main level.
The main-level primary suite features a tray ceiling and spacious bath with soaking tub, tiled shower, private water closet and double vanity. Outdoor living is equally impressive, with a large fenced backyard providing plenty of space for pets, play, and entertaining. A covered outdoor living area with fireplace extends the home's gathering space outside, while extensive stone hardscaping, a built-in gas grill, and fire pit create an inviting setting for entertaining and relaxing.
A truly unique feature is the 1,400+ square-foot oversized three-car garage, offering tandem parking capacity for up to six vehicles and ceiling heights designed to accommodate a car lift or additional storage.
The home is priced to reflect its current condition and the repairs and cosmetic updates needed, creating an opportunity for the next owner to make improvements and personalize the home to their own style. A list of previously identified repair and update items is available through the listing agent. With its substantial size, custom features, and desirable setting, the property offers a unique opportunity for a buyer ready to invest in its potential.
Edinburgh residents enjoy neighborhood amenities including a community pool, park, and walking trails, all in a convenient Kingsport location. With its spacious floor plan, oversized lot, remarkable garage, fenced backyard, outdoor entertaining areas, and desirable community, this property offers tremendous potential for its next owner....
Contact an agent
Home facts
- Year built:2013
- Subdivision & Development:Edinburgh
- Listing ID #:9999610
- Added:30 day(s) ago
- Updated:September 16, 2026 at 08:03 AM
Rooms and interior
- Bedrooms:6
- Total bathrooms:4
- Full bathrooms:3
- Half bathrooms:1
- Rooms Total:10
- Flooring:Carpet, Hardwood, Tile
- Kitchen Description:Built-In Electric Oven, Cooktop, Dishwasher, Granite Counters, Kitchen Island, Microwave, Pantry, Refrigerator
- Bedroom Description:Primary Downstairs
- Living area:3,710 sq. ft.
Heating and cooling
- Cooling:Ceiling Fan(s), Heat Pump
- Heating:Electric, Fireplace(s), Heat Pump
Structure and exterior
- Year built:2013
- Building area:3,710 sq. ft.
- Lot area:0.47 Acres
- Architectural Style:Traditional
- Construction Materials:Brick, Stone, Vinyl Siding
- Exterior Features:Covered, Front porch, Rear Patio
Schools
- High school:Dobyns Bennett
- Middle school:Robinson
- Elementary school:John Adams
Utilities
- Water:Public
- Sewer:Public Sewer
Finances and disclosures
- Price:$700,000
- Price per sq. ft.:$188.68
Features and amenities
- Appliances:Dishwasher, Microwave, Refrigerator
- Laundry features:Electric Dryer Hookup, Washer Hookup
- Amenities:Double Pane Windows, Insulated Windows, Walk-In Closet(s)
- Pool features:Community, In Ground
Parking
- Parking description:Concrete Driveway, Driveway, Garage Door Opener
- Garage spaces:4
New listings near 3017 Calton Hill
- New
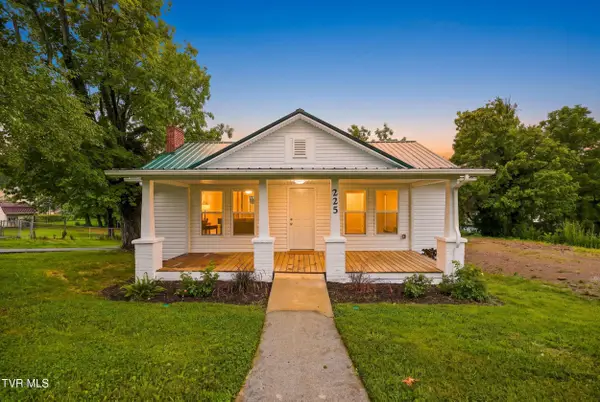 $239,900Active3 beds 2 baths1,470 sq. ft.
225 Glen Avenue, Kingsport, TN 37665
MLS# 10000952Listed by: NON MEMBER - New
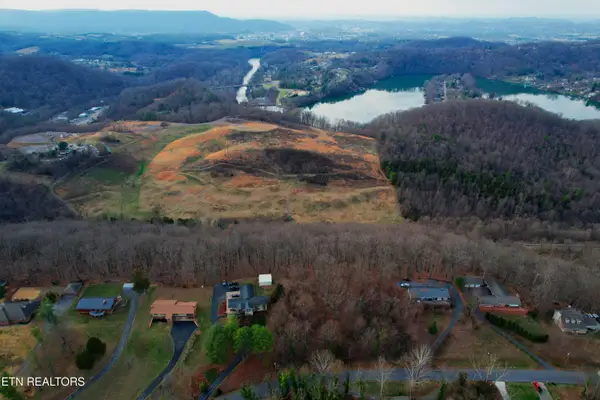 $49,900Active6.73 Acres
0 Hemlock Rd, Kingsport, TN 37664
MLS# 1355523Listed by: EPIQUE REALTY - New
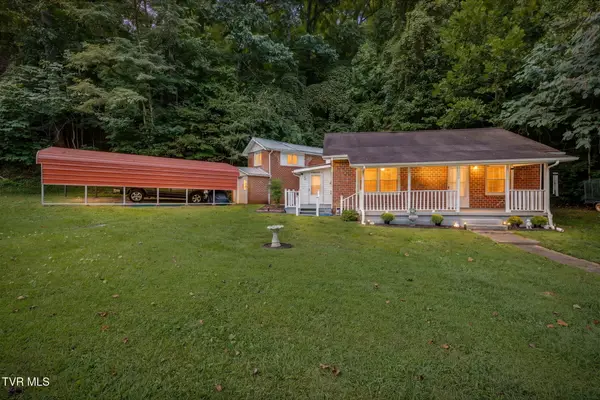 $214,900Active3 beds 2 baths1,602 sq. ft.
1678 Echo Court, Kingsport, TN 37665
MLS# 10000922Listed by: SELLING STATELINE REAL ESTATE GROUP - New
 $325,000Active4 beds 3 baths2,420 sq. ft.
929 Clearwood Avenue, Kingsport, TN 37660
MLS# 10000895Listed by: BLUE RIDGE PROPERTIES - New
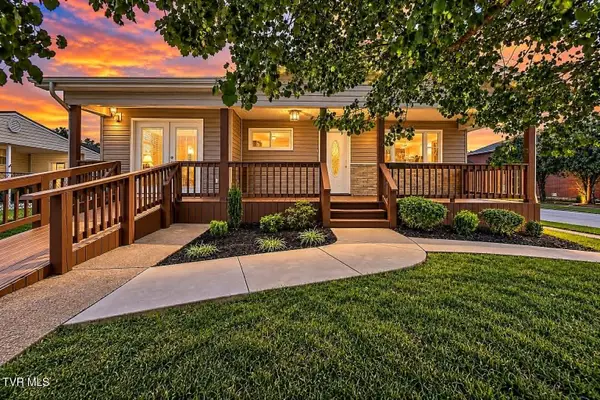 $259,900Active3 beds 2 baths1,584 sq. ft.
244 Dunbar Street, Kingsport, TN 37660
MLS# 10000911Listed by: EXP REALTY, LLC - New
 $372,000Active3 beds 2 baths1,664 sq. ft.
3900 Thornton Drive, Kingsport, TN 37664
MLS# 10000893Listed by: BLUE RIDGE PROPERTIES COL HGTS - New
 $55,000Active0.63 Acres
539 West Valley Drive, Kingsport, TN 37664
MLS# 10000899Listed by: COLDWELL BANKER SECURITY REAL ESTATE - New
 $199,000Active-- beds 2 baths2,580 sq. ft.
1138 Fairview Avenue, Kingsport, TN 37660
MLS# 10000908Listed by: TOWN & COUNTRY REALTY - DOWNTOWN  $299,000Pending26.97 Acres
0 E Stone Dr 0 Hwy 11w, Kingsport, TN 37660
MLS# 3591726Listed by: SPRING MOUNTAIN REALTY PLLC- New
 $189,900Active3 beds 2 baths1,420 sq. ft.
229 Aesque Street, Kingsport, TN 37664
MLS# 3591757Listed by: SPRING MOUNTAIN REALTY PLLC


Protect your home and budget from life's surprises with an Assurant Home Warranty, backed by a partner that supports you through every step of homeownership. Explore Plans.
©2026 Century 21 Real Estate LLC. All rights reserved. CENTURY 21®, the CENTURY 21 Logo and C21® are service marks owned by Century 21 Real Estate LLC. Century 21 Real Estate LLC fully supports the principles of the Fair Housing Act and the Equal Opportunity Act. Each office is independently owned and operated. Listing information is deemed reliable but not guaranteed accurate.