313 Summerville Road, Kingsport, TN 37663
Local realty services provided by:CENTURY 21 Legacy
313 Summerville Road,Kingsport, TN 37663
$299,900
- 3 Beds
- 3 Baths
- 1,863 sq. ft.
- Single family
- Active
Listed by:
 Sherri Monroe(423) 817 - 3898CENTURY 21 Legacy
Office: century 21 legacy
MLS#:10001514
Source:TNVA_MLS
Price summary
- Price:$299,900
- Price per sq. ft.:$118.16
About this home
Great location in a highly desirable area! This beautiful white home is move-in ready with a nice yard and waiting for its new owners.
Featuring 3 bedrooms and 2.5 bathrooms, this home offers plenty of space and comfort. The main level features a welcoming living room, three bedrooms, a full bathroom, and a convenient half bath located off the main bedroom.
The inviting kitchen features granite countertops, stainless steel appliances, and newer cabinetry, creating a beautiful space for cooking and entertaining.
Downstairs, you'll find a spacious bonus room with a lovely fireplace, providing even more room to relax or entertain. The lower level also features a full bathroom with a shower for added convenience.
A 2-car garage provides plenty of room for vehicles and additional storage.
With its desirable location, spacious layout, and attractive updates, this beautiful home is a great find. Schedule your showing today and see everything it has to offer! Part or all of the information in this listing may have been obtained from a 3rd party and/or tax records and must be verified before assuming accurate. Buyer(s) must verify all information....
Contact an agent
Home facts
- Year built:1969
- Subdivision & Development:Blue Ridge
- Listing ID #:10001514
- Added:1 day(s) ago
- Updated:September 30, 2026 at 06:23 PM
Rooms and interior
- Bedrooms:3
- Total bathrooms:3
- Full bathrooms:2
- Half bathrooms:1
- Rooms Total:6
- Flooring:Hardwood, Laminate, Luxury Vinyl
- Kitchen Description:Convection Oven, Dishwasher, Microwave, Range
- Living area:1,863 sq. ft.
Heating and cooling
- Cooling:Central Air, Heat Pump
- Heating:Central, Heat Pump
- Central air:Yes
Structure and exterior
- Year built:1969
- Building area:1,863 sq. ft.
- Lot area:0.44 Acres
- Architectural Style:Raised Ranch
- Construction Materials:Brick, T111
- Exterior Features:Balcony
Schools
- High school:West Ridge
- Middle school:Sullivan
- Elementary school:Rock Springs
Utilities
- Water:Public
- Sewer:Septic Tank
Finances and disclosures
- Price:$299,900
- Price per sq. ft.:$118.16
Features and amenities
- Appliances:Dishwasher, Microwave, Range
- Laundry features:Electric Dryer Hookup, Washer Hookup
New listings near 313 Summerville Road
- Coming Soon
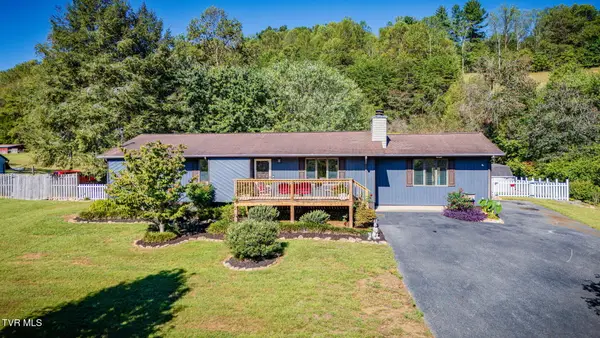 $420,000Coming Soon3 beds 2 baths2,139 sq. ft.
518 Windsor Forest Drive, Kingsport, TN 37663
MLS# 10001496Listed by: PROPERTY EXECUTIVES JOHNSON CITY - Coming Soon
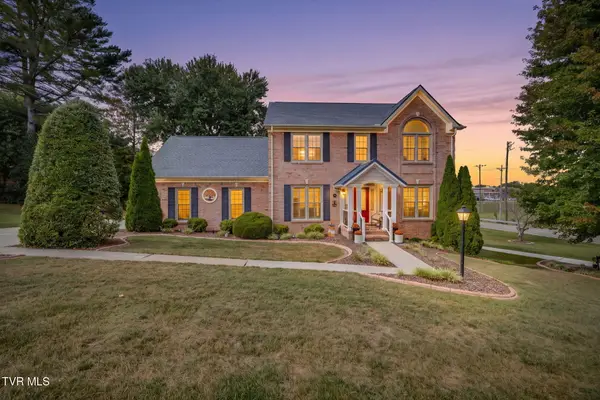 $609,000Coming Soon4 beds 3 baths3,368 sq. ft.
100 Colonial Court, Kingsport, TN 37663
MLS# 10001438Listed by: SOUTHERN DWELLINGS - New
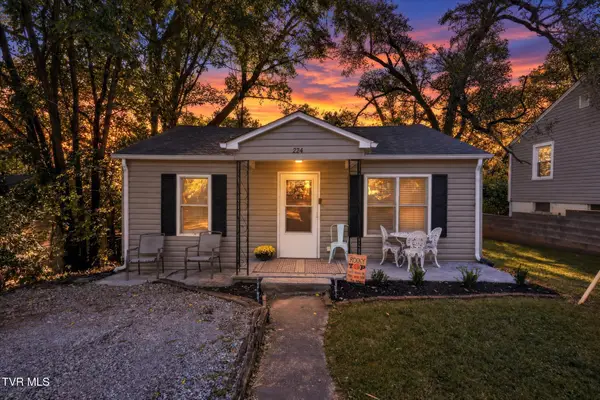
 $150,000Active2 beds 1 baths912 sq. ft.
224 Alabama Street, Kingsport, TN 37660
MLS# 10001540Listed by: CENTURY 21 LEGACY - New
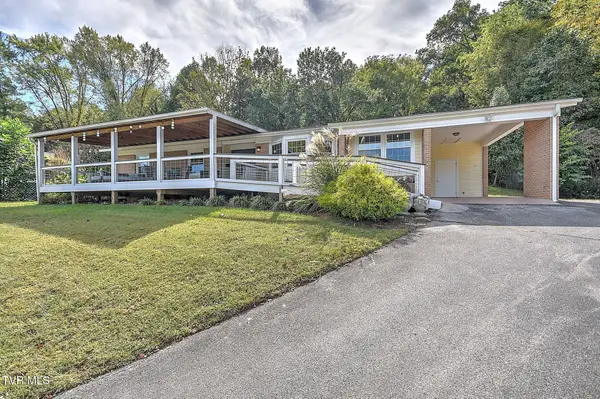 $435,000Active3 beds 2 baths2,058 sq. ft.
3404 Lakeshore Drive, Kingsport, TN 37663
MLS# 10001535Listed by: THE ADDINGTON AGENCY BRISTOL - New
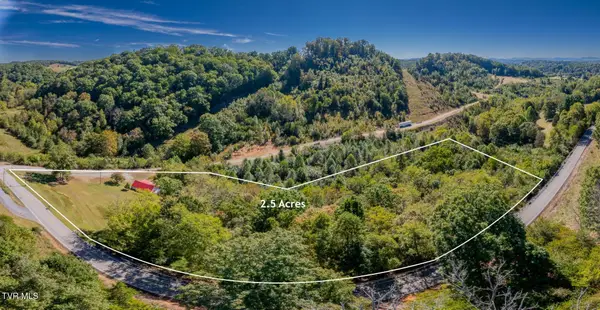 $240,000Active2 beds 1 baths1,135 sq. ft.
1149 Dunlap Road, Kingsport, TN 37663
MLS# 10001536Listed by: LPT REALTY - GRIFFIN HOME GROUP - New
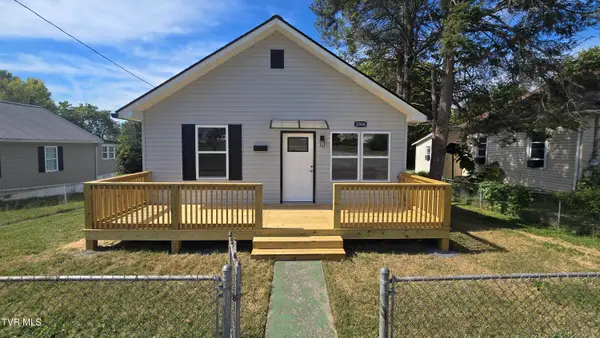 $225,000Active2 beds 2 baths1,112 sq. ft.
1006 Myrtle, Kingsport, TN 37660
MLS# 10001538Listed by: BEYCOME BROKERAGE REALTY, LLC - New
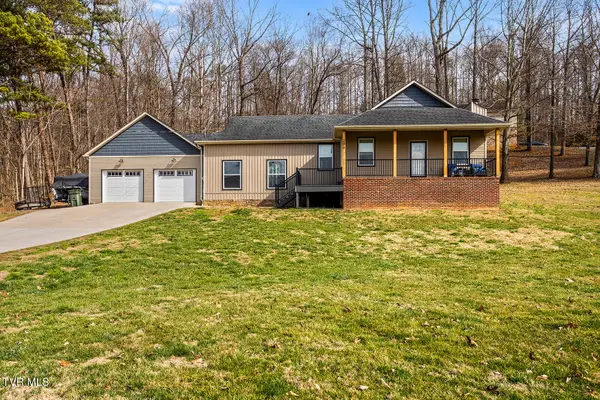 $399,900Active3 beds 2 baths1,668 sq. ft.
200 Bell Flower Court, Kingsport, TN 37663
MLS# 10001531Listed by: PROPERTY EXECUTIVES JOHNSON CITY - New
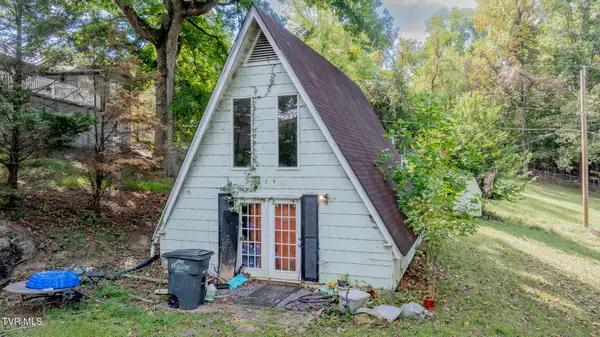 $102,000Active2 beds 1 baths576 sq. ft.
334 Walker Street, Kingsport, TN 37665
MLS# 10001527Listed by: LPT REALTY - GRIFFIN HOME GROUP - New
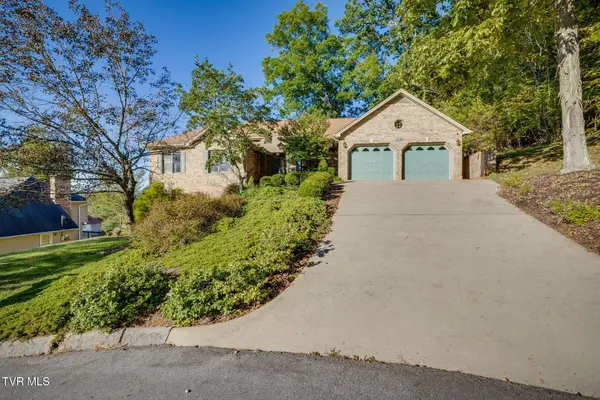 $470,000Active3 beds 3 baths2,233 sq. ft.
109 White Hawk Way, Kingsport, TN 37663
MLS# 10001528Listed by: WEICHERT REALTORS SAXON CLARK KPT - New
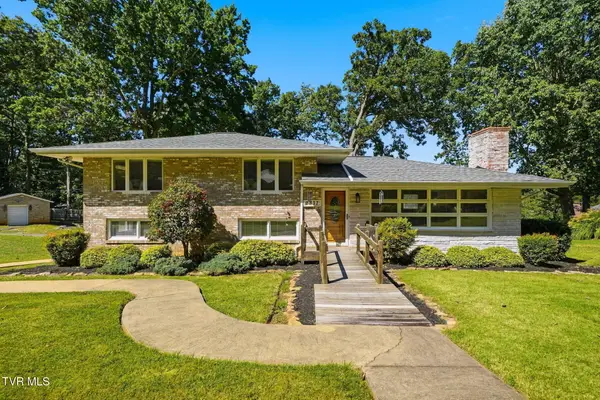 $369,900Active4 beds 2 baths2,004 sq. ft.
2337 Inglewood Drive, Kingsport, TN 37664
MLS# 10001521Listed by: FOUNDATION REALTY GROUP


Protect your home and budget from life's surprises with an Assurant Home Warranty, backed by a partner that supports you through every step of homeownership. Explore Plans.
©2026 Century 21 Real Estate LLC. All rights reserved. CENTURY 21®, the CENTURY 21 Logo and C21® are service marks owned by Century 21 Real Estate LLC. Century 21 Real Estate LLC fully supports the principles of the Fair Housing Act and the Equal Opportunity Act. Each office is independently owned and operated. Listing information is deemed reliable but not guaranteed accurate.