
324 Elmhurst Drive, Kingsport, TN 37663
Local realty services provided by:CENTURY 21 Legacy
324 Elmhurst Drive,Kingsport, TN 37663
$264,500
- 3 Beds
- 2 Baths
- 1,170 sq. ft.
- Single family
- Active
Listed by: daphanie roberts
Office: property executives johnson city
MLS#:10002615
Source:TNVA_MLS
Price summary
- Price:$264,500
- Price per sq. ft.:$226.07
About this home
Welcome to Elmhurst, a friendly neighborhood where neighbors still wave hello! This fully renovated 3-bedroom, 2-full-bath home sits on a quiet street with easy access to I-81 and is centrally located in Colonial Heights.
This one has it all. The list of updates includes a new roof, new HVAC with new ductwork, a new kitchen with new appliances, fully remodeled bathrooms, new ceilings, new flooring and doors, a new water heater, new siding, new gutters and a new French drain installed behind the house. You'll also love the oversized mudroom/laundry room, which is perfect for everyday organization. Outside, a detached garage and storage shed give you plenty of room for vehicles, tools, and hobbies.
Major systems are already done, so all that's left is to move in. Schedule your showing today\
Contact an agent
Home facts
- Year built:1958
- Subdivision & Development:Lakeview
- Listing ID #:10002615
- Added:1 day(s) ago
- Updated:October 27, 2026 at 08:14 PM
Rooms and interior
- Bedrooms:3
- Total bathrooms:2
- Full bathrooms:2
- Rooms Total:7
- Living area:1,170 sq. ft.
Heating and cooling
- Cooling:Heat Pump
- Heating:Heat Pump
Structure and exterior
- Year built:1958
- Building area:1,170 sq. ft.
- Lot area:0.44 Acres
- Architectural Style:Ranch
- Construction Materials:Vinyl Siding
Schools
- High school:West Ridge
- Middle school:Sullivan Heights Middle
- Elementary school:Rock Springs
Utilities
- Water:Public
Finances and disclosures
- Price:$264,500
- Price per sq. ft.:$226.07
Parking
- Garage spaces:1
- Carport spaces:1
New listings near 324 Elmhurst Drive
- Coming Soon
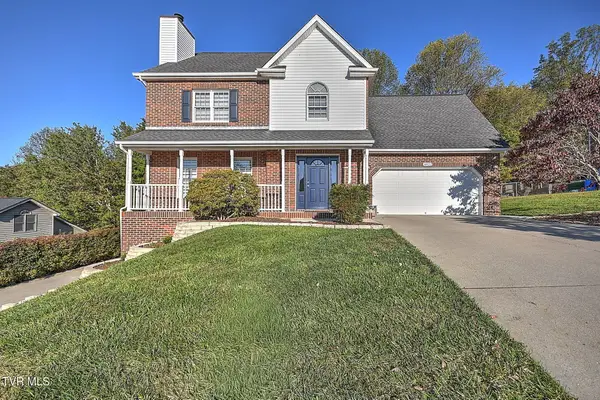 $475,000Coming Soon4 beds 3 baths2,558 sq. ft.
4822 Silver Court, Kingsport, TN 37664
MLS# 10002472Listed by: WEICHERT REALTORS SAXON CLARK KPT - New
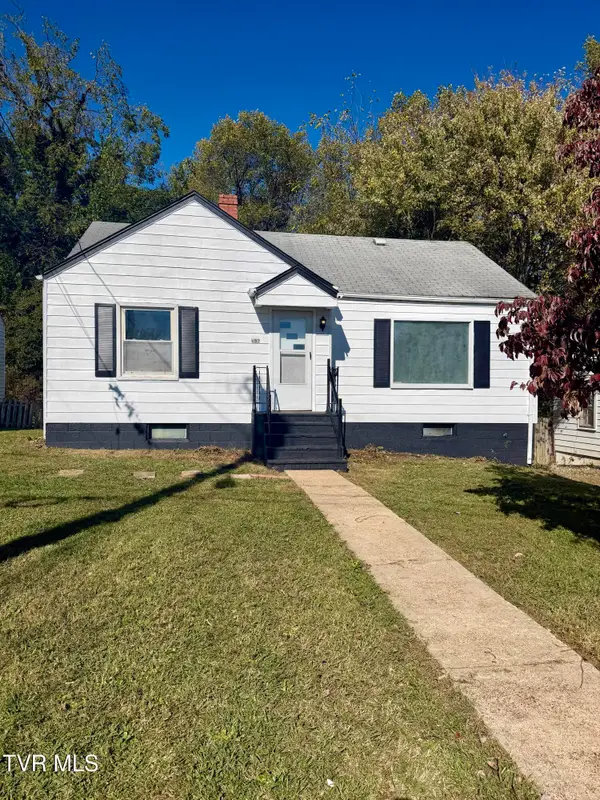 $145,000Active2 beds 1 baths886 sq. ft.
3936 Bond Drive, Kingsport, TN 37664
MLS# 10002626Listed by: TOWN & COUNTRY REALTY - DOWNTOWN - New
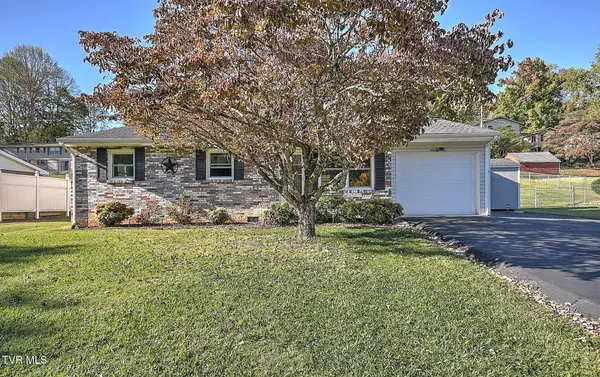 $234,500Active3 beds 1 baths1,268 sq. ft.
4816 Sunbright Drive, Kingsport, TN 37664
MLS# 10002628Listed by: BLUE RIDGE PROPERTIES - New
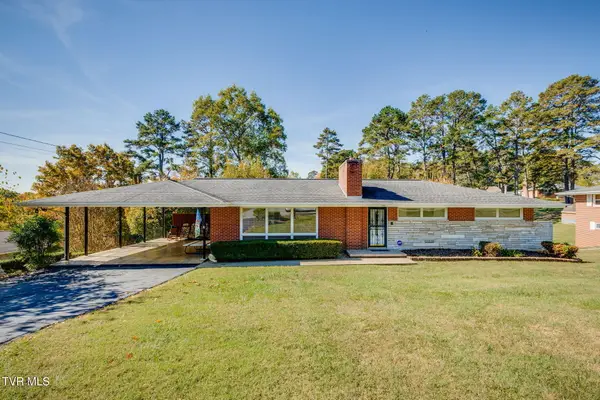 $275,000Active3 beds 3 baths2,378 sq. ft.
400 Monte Vista Drive, Kingsport, TN 37660
MLS# 10002608Listed by: SOUTHERN DWELLINGS - New
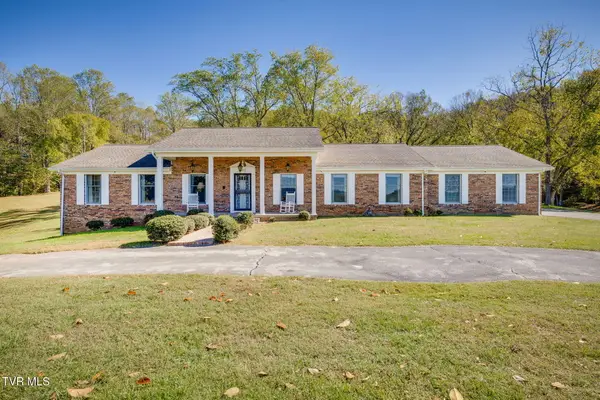 $673,985Active3 beds 3 baths3,348 sq. ft.
805 Shady View Road, Kingsport, TN 37664
MLS# 10002570Listed by: BLUE RIDGE PROPERTIES - Open Sun, 6 to 8pmNew
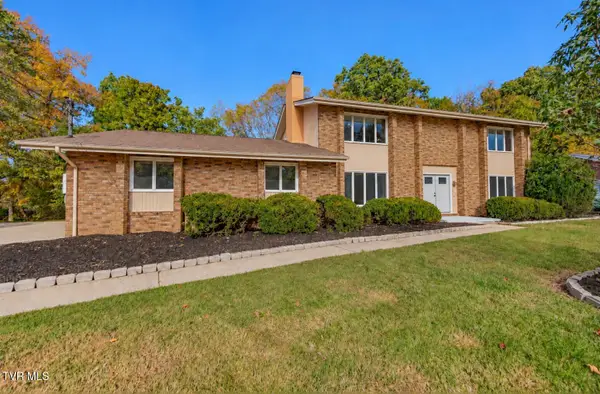 $639,000Active4 beds 6 baths4,466 sq. ft.
2616 Suffolk Street, Kingsport, TN 37660
MLS# 10002565Listed by: CONSERVUS HOMES - New
 $199,000Active3 beds 1 baths1,042 sq. ft.
2337 Hiwassee Drive, Kingsport, TN 37664
MLS# 10002550Listed by: MOUNTAIN HERITAGE REALTY - New
 $42,900Active0.39 Acres
0 Parker Lane, Kingsport, TN 37660
MLS# 3626482Listed by: SYNERGY REALTY NETWORK, LLC - New
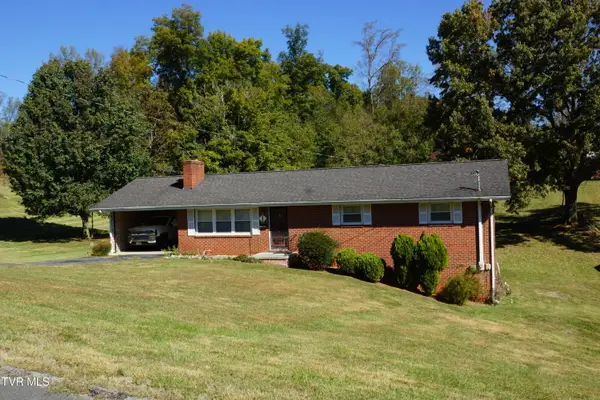 $260,000Active3 beds 2 baths1,392 sq. ft.
104 Aurora Road, Kingsport, TN 37663
MLS# 10002506Listed by: TOWN & COUNTRY REALTY - DOWNTOWN


Protect your home and budget from life's surprises with an Assurant Home Warranty, backed by a partner that supports you through every step of homeownership. Explore Plans.
©2026 Century 21 Real Estate LLC. All rights reserved. CENTURY 21®, the CENTURY 21 Logo and C21® are service marks owned by Century 21 Real Estate LLC. Century 21 Real Estate LLC fully supports the principles of the Fair Housing Act and the Equal Opportunity Act. Each office is independently owned and operated. Listing information is deemed reliable but not guaranteed accurate.