3404 Lakeshore Drive, Kingsport, TN 37663
Local realty services provided by:CENTURY 21 Legacy
3404 Lakeshore Drive,Kingsport, TN 37663
$435,000
- 3 Beds
- 2 Baths
- 2,058 sq. ft.
- Single family
- Active
Listed by: kristina kilgore
Office: the addington agency bristol
MLS#:10001535
Source:TNVA_MLS
Price summary
- Price:$435,000
- Price per sq. ft.:$211.37
- Monthly HOA dues:$8.33
About this home
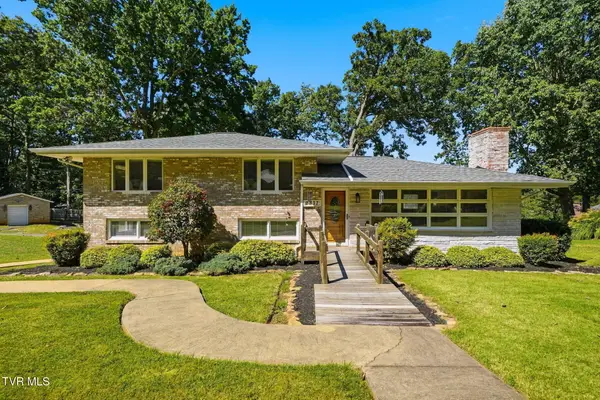
BEAUTIFUL LAKE VIEWS, NEIGHBORHOOD LAKE ACCESS & ONE-LEVEL LIVING! Enjoy the beauty of Patrick Henry Lake from this inviting home, where picturesque lake views take center stage. The oversized covered front deck, finished with low-maintenance Trex decking, creates an exceptional outdoor living space for morning coffee, evening cocktails, or simply relaxing and taking in the view.
Adding to the appeal, the neighborhood offers a shared lakefront lot located at the end of Roller Street with access to Patrick Henry Lake and a dock--giving you the opportunity to enjoy the lake lifestyle just moments from home. The community also hosts gatherings throughout the year, creating a welcoming neighborhood atmosphere.
Privately situated at the end of a cul-de-sac, this charming one-level home offers an equally enjoyable outdoor setting in the backyard, complete with a hot tub and a paver patio conveniently accessed from the kitchen and keeping room.
Inside, you'll find beautiful real hardwood floors throughout, three bedrooms plus a dedicated office, and a spacious primary suite featuring double closets, double sinks, and a walk-in tub/shower. The kitchen flows into a comfortable keeping room, creating an inviting space for everyday living and entertaining.
The home has also benefited from numerous important updates, including new tilt-in windows, updated electrical, plumbing replaced approximately two years ago, a heat pump approximately four years old, and a roof approximately nine years old. Two outbuildings provide excellent additional storage.
Conveniently located less than five minutes from the Fort Henry Drive and I-81 interchange, you'll enjoy easy access to shopping, dining, recreation, and surrounding areas while still coming home to a peaceful lakeside setting.
For those looking for flexibility or investment potential, the current owners have successfully operated the property as a short-term rental during the summer months while traveling abroad. Furnishings are negotiable, offering the possibility of an easier transition for a second home, vacation retreat, or short-term rental.
Lake views, lake access, outdoor living, privacy, and one-level convenience come together to make this a truly special property on Patrick Henry Lake.
Please schedule showings between 10:00 AM and 8:00 PM. All information herein is deemed reliable but subject to buyer verification....
Contact an agent
Home facts
- Year built:1963
- Subdivision & Development:Lochridge
- Listing ID #:10001535
- Added:1 day(s) ago
- Updated:October 01, 2026 at 01:04 AM
Rooms and interior
- Bedrooms:3
- Total bathrooms:2
- Full bathrooms:2
- Rooms Total:7
- Flooring:Hardwood, Tile
- Kitchen Description:Dishwasher, Electric Range, Microwave, Pantry, Refrigerator
- Bedroom Description:Primary Downstairs
- Basement Description:Crawl Space
- Living area:2,058 sq. ft.
Heating and cooling
- Cooling:Heat Pump
- Heating:Fireplace(s), Heat Pump, Propane
Structure and exterior
- Year built:1963
- Building area:2,058 sq. ft.
- Lot area:0.66 Acres
- Architectural Style:Ranch
- Construction Materials:Brick, Vinyl Siding
- Exterior Features:Dock, Front porch, Garden, Rear Patio
- Foundation Description:Block
Schools
- High school:West Ridge
- Middle school:Central
- Elementary school:Miller Perry
Utilities
- Water:Public
- Sewer:Public Sewer
Finances and disclosures
- Price:$435,000
- Price per sq. ft.:$211.37
Features and amenities
- Appliances:Dishwasher, Electric Range, Microwave, Refrigerator, Washer
- Laundry features:Dryer, Electric Dryer Hookup, Washer, Washer Hookup
- Amenities:Dock, Double Pane Windows, Entrance Foyer, Garden, Open Floorplan, Remodeled, Whirlpool
Parking
- Parking description:Asphalt Driveway, Attached, Carport
- Carport spaces:1
New listings near 3404 Lakeshore Drive
- Coming Soon
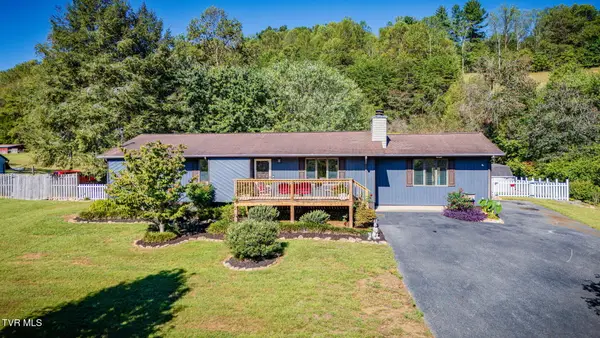 $420,000Coming Soon3 beds 2 baths2,139 sq. ft.
518 Windsor Forest Drive, Kingsport, TN 37663
MLS# 10001496Listed by: PROPERTY EXECUTIVES JOHNSON CITY - Coming Soon
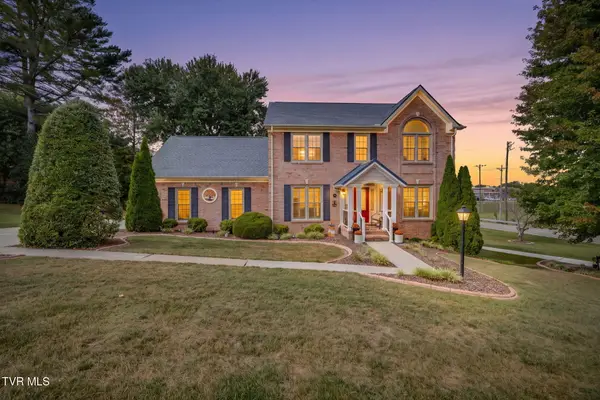 $609,000Coming Soon4 beds 3 baths3,368 sq. ft.
100 Colonial Court, Kingsport, TN 37663
MLS# 10001438Listed by: SOUTHERN DWELLINGS - New
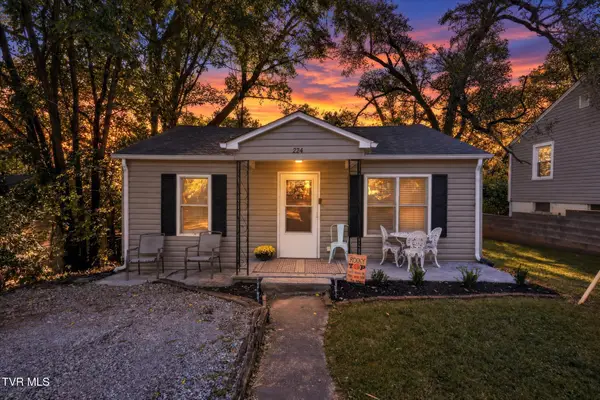
 $150,000Active2 beds 1 baths912 sq. ft.
224 Alabama Street, Kingsport, TN 37660
MLS# 10001540Listed by: CENTURY 21 LEGACY - New
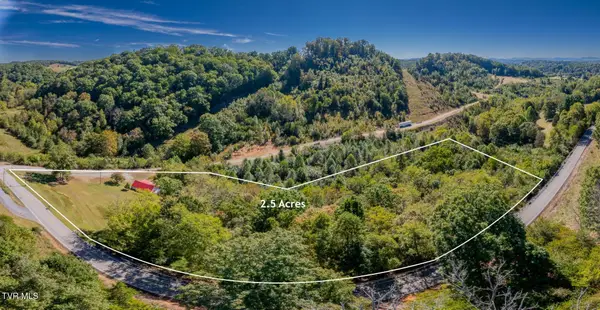 $240,000Active2 beds 1 baths1,135 sq. ft.
1149 Dunlap Road, Kingsport, TN 37663
MLS# 10001536Listed by: LPT REALTY - GRIFFIN HOME GROUP - New
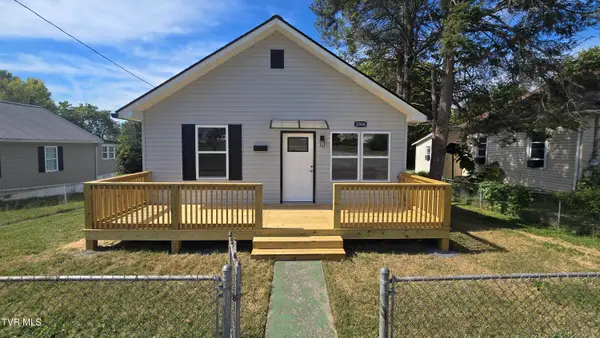 $225,000Active2 beds 2 baths1,112 sq. ft.
1006 Myrtle, Kingsport, TN 37660
MLS# 10001538Listed by: BEYCOME BROKERAGE REALTY, LLC - New
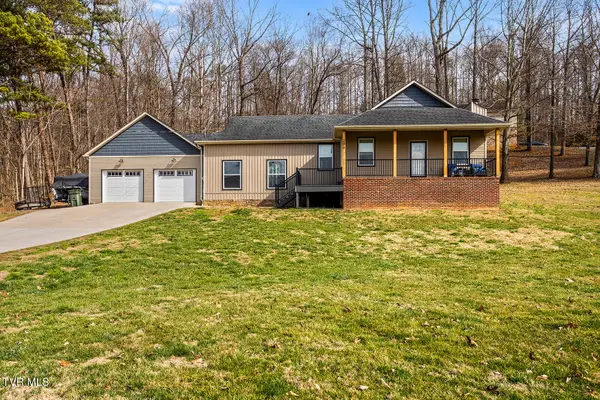 $399,900Active3 beds 2 baths1,668 sq. ft.
200 Bell Flower Court, Kingsport, TN 37663
MLS# 10001531Listed by: PROPERTY EXECUTIVES JOHNSON CITY - New
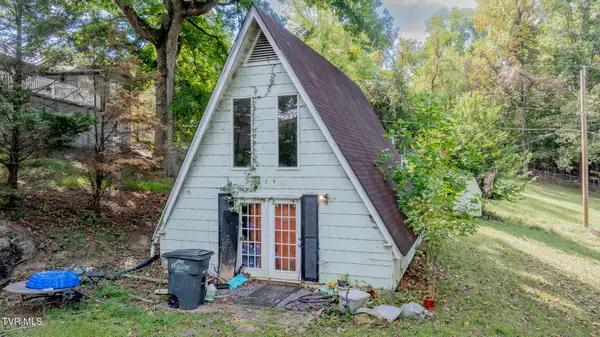 $102,000Active2 beds 1 baths576 sq. ft.
334 Walker Street, Kingsport, TN 37665
MLS# 10001527Listed by: LPT REALTY - GRIFFIN HOME GROUP - New
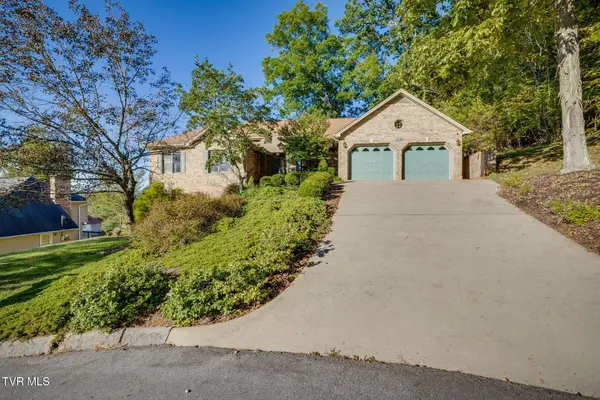 $470,000Active3 beds 3 baths2,233 sq. ft.
109 White Hawk Way, Kingsport, TN 37663
MLS# 10001528Listed by: WEICHERT REALTORS SAXON CLARK KPT - New
 $369,900Active4 beds 2 baths2,004 sq. ft.
2337 Inglewood Drive, Kingsport, TN 37664
MLS# 10001521Listed by: FOUNDATION REALTY GROUP


Protect your home and budget from life's surprises with an Assurant Home Warranty, backed by a partner that supports you through every step of homeownership. Explore Plans.
©2026 Century 21 Real Estate LLC. All rights reserved. CENTURY 21®, the CENTURY 21 Logo and C21® are service marks owned by Century 21 Real Estate LLC. Century 21 Real Estate LLC fully supports the principles of the Fair Housing Act and the Equal Opportunity Act. Each office is independently owned and operated. Listing information is deemed reliable but not guaranteed accurate.