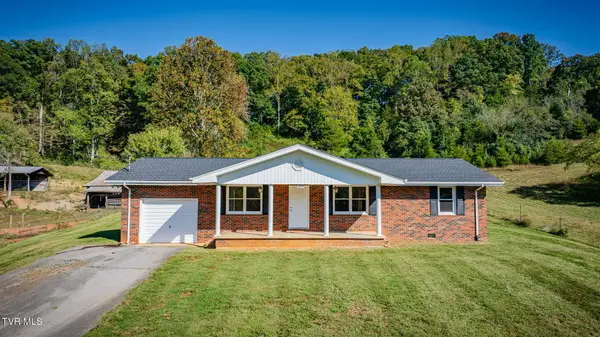
3652 Deland Drive, Kingsport, TN 37664
Local realty services provided by:CENTURY 21 Legacy
3652 Deland Drive,Kingsport, TN 37664
$399,999
- 3 Beds
- 3 Baths
- 2,246 sq. ft.
- Single family
- Active
Listed by: candice heath, anna stanton
Office: greater impact realty jonesborough
MLS#:10001993
Source:TNVA_MLS
Price summary
- Price:$399,999
- Price per sq. ft.:$148.15
About this home
Looking for a home with room to grow, relax, and enjoy the outdoors? This well-loved home is ready for its next chapter and a new owner to make it their own! Upstairs, you'll find the primary suite featuring a private bath with a soaking tub and separate shower, along with two additional bedrooms and a hall bath. A convenient half bath serves the downstairs living area, while the large finished basement bonus room offers endless possibilities for a second living area, game room, home office, or hobby space. The basement also features an unfinished storage area with a convenient roll-up door, perfect for storing a lawn mower and outdoor equipment. Outside, enjoy the oversized, fenced yard with plenty of room for entertaining, gardening, pets, play, and relaxation. Boating enthusiasts will also appreciate convenient access to a nearby public boat ramp! With flexible living space, a spacious fenced yard, and practical storage options, this home offers plenty of possibilities for its next owner. Come see all this property has to offer! Buyer or Buyer's agent to verify all information...
Contact an agent
Home facts
- Year built:1996
- Subdivision & Development:Clearwater View Sub Sec 2
- Listing ID #:10001993
- Added:1 day(s) ago
- Updated:October 11, 2026 at 08:58 PM
Rooms and interior
- Bedrooms:3
- Total bathrooms:3
- Full bathrooms:2
- Half bathrooms:1
- Rooms Total:8
- Flooring:Carpet, Ceramic Tile, Hardwood
- Kitchen Description:Dishwasher, Microwave
- Basement Description:Partially Finished, Walk-Out Access
- Living area:2,246 sq. ft.
Heating and cooling
- Cooling:Heat Pump
- Heating:Electric, Heat Pump
Structure and exterior
- Year built:1996
- Building area:2,246 sq. ft.
- Lot area:0.68 Acres
- Architectural Style:Contemporary, Cottage
- Construction Materials:Brick, Vinyl Siding
- Exterior Features:Back, Deck
Schools
- High school:Dobyns Bennett
- Middle school:Robinson
- Elementary school:Johnson
Utilities
- Water:Public
- Sewer:Public Sewer
Finances and disclosures
- Price:$399,999
- Price per sq. ft.:$148.15
Features and amenities
- Appliances:Dishwasher, Microwave
- Laundry features:Electric Dryer Hookup, Washer Hookup
- Amenities:Double Pane Windows, Insulated Windows, Radon Mitigation System, Window Treatments - Some
Parking
- Parking description:Attached, Concrete Driveway
- Garage spaces:2
New listings near 3652 Deland Drive
- New
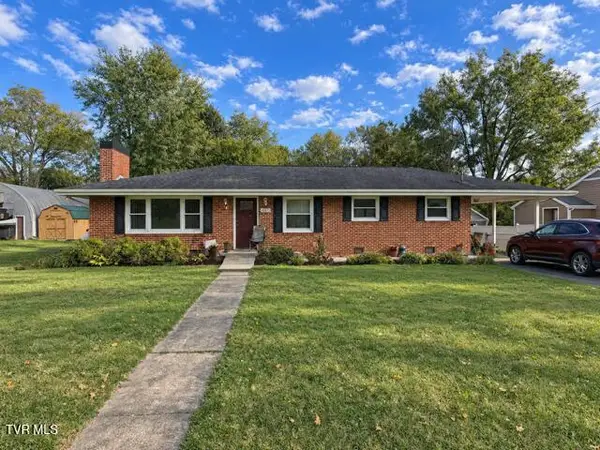 $340,000Active3 beds 2 baths1,537 sq. ft.
4239 Ivanhoe Street, Kingsport, TN 37660
MLS# 10001992Listed by: COPPER KEY PROPERTIES - New
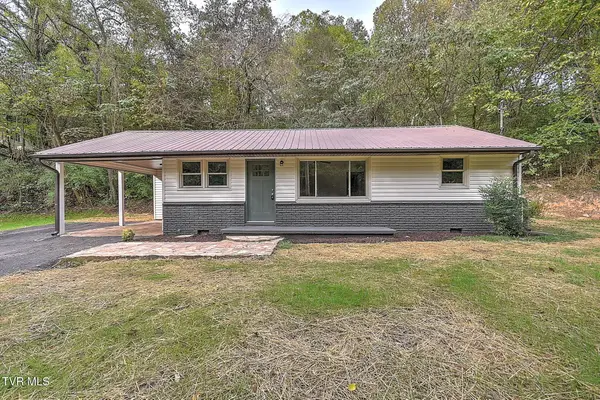 $229,900Active3 beds 2 baths912 sq. ft.
916 Gravely Road, Kingsport, TN 37660
MLS# 10001989Listed by: PROPERTY EXECUTIVES JOHNSON CITY - New
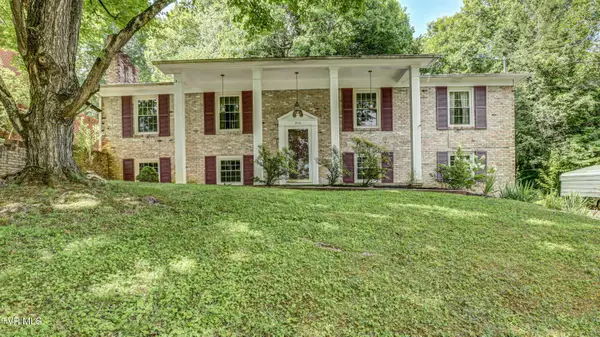 $249,900Active3 beds 3 baths1,998 sq. ft.
213 Royal Drive, Kingsport, TN 37663
MLS# 10001977Listed by: TOWN & COUNTRY REALTY - DOWNTOWN - New
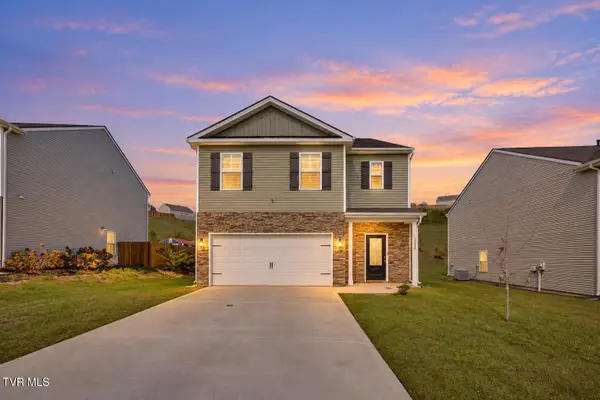
 $389,900Active5 beds 3 baths2,361 sq. ft.
1256 Valley Parke Drive, Kingsport, TN 37663
MLS# 10001978Listed by: CENTURY 21 LEGACY FORT HENRY - New
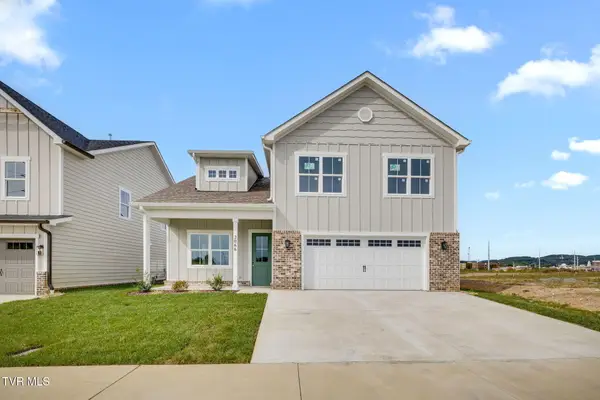 $575,000Active4 beds 4 baths2,485 sq. ft.
2066 Brickyard Park Drive, Kingsport, TN 37660
MLS# 10001966Listed by: BLUE RIDGE PROPERTIES - New
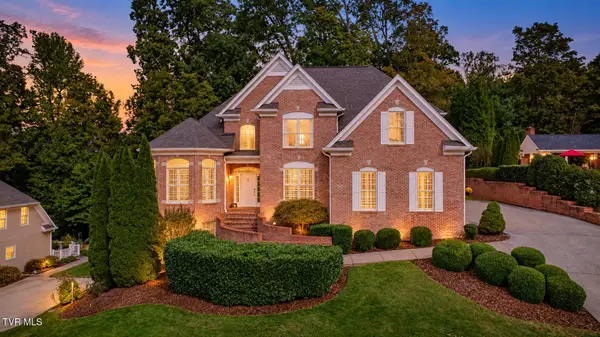 $749,900Active4 beds 4 baths3,132 sq. ft.
4901 Preston Park Drive, Kingsport, TN 37664
MLS# 10001968Listed by: CENTURY 21 LEGACY FORT HENRY - New
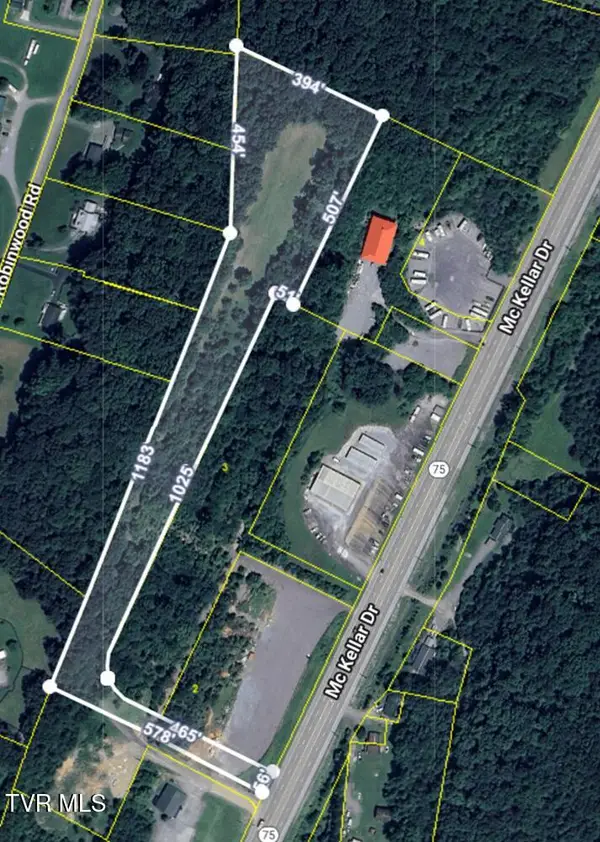 $159,000Active6.6 Acres
3530 Highway 75, Kingsport, TN 37663
MLS# 10001957Listed by: TCI GROUP - JERRY PETZOLDT AGENCY, LLC - New
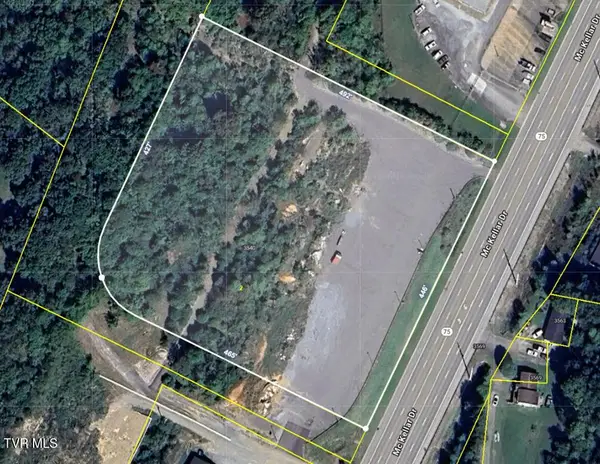 $564,000Active4.88 Acres
3520 Highway 75, Kingsport, TN 37663
MLS# 10001960Listed by: TCI GROUP - JERRY PETZOLDT AGENCY, LLC - New
 $255,000Active3 beds 2 baths1,228 sq. ft.
2422 Winegar Avenue, Kingsport, TN 37660
MLS# 10001937Listed by: COPPER KEY PROPERTIES


Protect your home and budget from life's surprises with an Assurant Home Warranty, backed by a partner that supports you through every step of homeownership. Explore Plans.
©2026 Century 21 Real Estate LLC. All rights reserved. CENTURY 21®, the CENTURY 21 Logo and C21® are service marks owned by Century 21 Real Estate LLC. Century 21 Real Estate LLC fully supports the principles of the Fair Housing Act and the Equal Opportunity Act. Each office is independently owned and operated. Listing information is deemed reliable but not guaranteed accurate.