4239 Ivanhoe Street, Kingsport, TN 37660
Local realty services provided by:CENTURY 21 Legacy
4239 Ivanhoe Street,Kingsport, TN 37660
$340,000
- 3 Beds
- 2 Baths
- 1,537 sq. ft.
- Single family
- Active
Listed by: shelly grizzel
Office: copper key properties
MLS#:10001992
Source:TNVA_MLS
Price summary
- Price:$340,000
- Price per sq. ft.:$221.21
About this home
Timeless Charm Meets Comfortable One-Level Living in Sullivan Gardens!
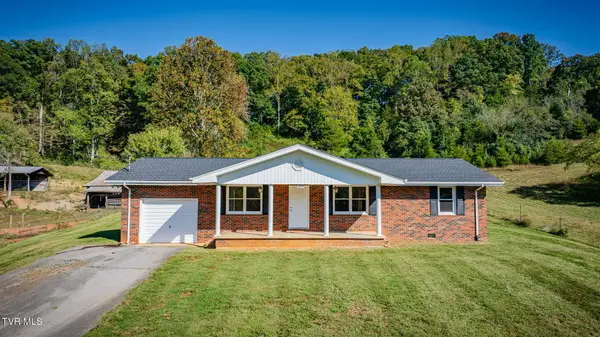
Discover the charm and character of this inviting brick ranch nestled in the desirable Sullivan Gardens area of Kingsport! Offering approximately 1,537 square feet, this 3-bedroom, 1.5-bath home combines classic details with a comfortable, functional layout.
Step inside to discover beautiful hardwood floors, a striking stone fireplace with gas logs that creates a warm and welcoming focal point, charming built-in cabinetry, and cedar-lined closets that add a touch of timeless craftsmanship.
Situated on approximately 0.36 acres, the property provides an inviting outdoor setting with room to relax, entertain, or create your own backyard retreat. The classic brick exterior adds lasting curb appeal, while the single-level floor plan offers everyday convenience.
Whether you're drawn to the home's distinctive character, its comfortable living spaces, or the opportunity to add your own personal touches, this property offers the perfect canvas to make your vision a reality.
A home filled with character, comfort, and possibilities--schedule your private showing today!...
Contact an agent
Home facts
- Year built:1961
- Subdivision & Development:Sullivan Gardens
- Listing ID #:10001992
- Added:1 day(s) ago
- Updated:October 11, 2026 at 04:14 PM
Rooms and interior
- Bedrooms:3
- Total bathrooms:2
- Full bathrooms:1
- Half bathrooms:1
- Rooms Total:6
- Flooring:Hardwood
- Kitchen Description:Dishwasher, Eat-in Kitchen, Electric Range, Kitchen/Dining Combo, Refrigerator
- Basement Description:Crawl Space
- Living area:1,537 sq. ft.
Heating and cooling
- Cooling:Central Air
- Heating:Electric, Fireplace(s), Heat Pump
- Central air:Yes
Structure and exterior
- Year built:1961
- Building area:1,537 sq. ft.
- Lot area:0.36 Acres
- Architectural Style:Ranch
- Construction Materials:Brick
- Exterior Features:Covered, Front Patio, Porch
Schools
- High school:West Ridge
- Middle school:Sullivan
- Elementary school:Sullivan
Utilities
- Water:Public
- Sewer:Septic Tank
Finances and disclosures
- Price:$340,000
- Price per sq. ft.:$221.21
Features and amenities
- Appliances:Dishwasher, Electric Range, Refrigerator
- Laundry features:Electric Dryer Hookup, Washer Hookup
- Amenities:Cedar Closet(s), Double Pane Windows, Eat-in Kitchen, Utility Sink
Parking
- Parking description:Asphalt Driveway, Carport, Concrete Driveway, Driveway
- Carport spaces:1
New listings near 4239 Ivanhoe Street
- New
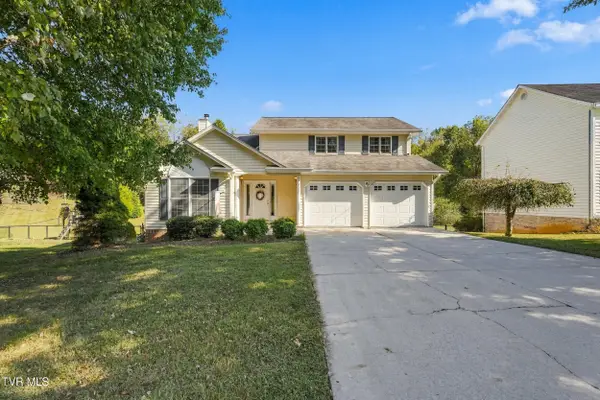 $399,999Active3 beds 3 baths2,246 sq. ft.
3652 Deland Drive, Kingsport, TN 37664
MLS# 10001993Listed by: GREATER IMPACT REALTY JONESBOROUGH - New
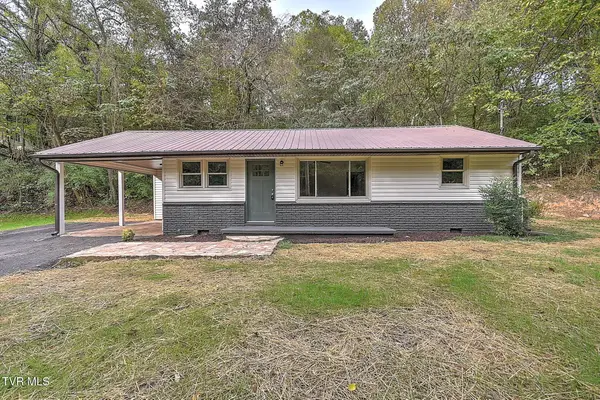 $229,900Active3 beds 2 baths912 sq. ft.
916 Gravely Road, Kingsport, TN 37660
MLS# 10001989Listed by: PROPERTY EXECUTIVES JOHNSON CITY - New
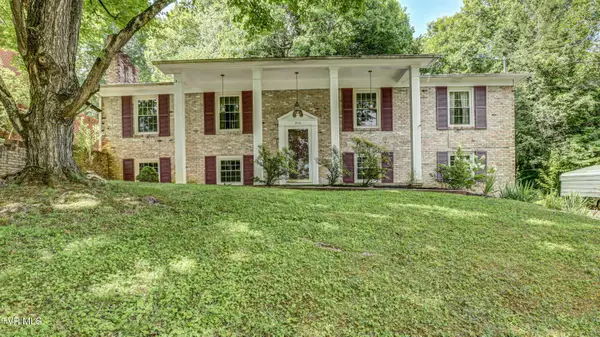 $249,900Active3 beds 3 baths1,998 sq. ft.
213 Royal Drive, Kingsport, TN 37663
MLS# 10001977Listed by: TOWN & COUNTRY REALTY - DOWNTOWN - New
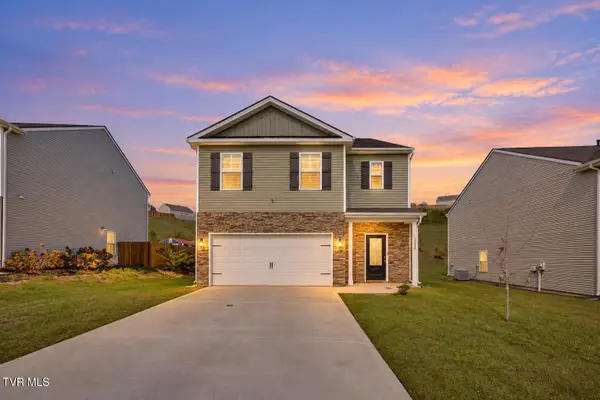
 $389,900Active5 beds 3 baths2,361 sq. ft.
1256 Valley Parke Drive, Kingsport, TN 37663
MLS# 10001978Listed by: CENTURY 21 LEGACY FORT HENRY - New
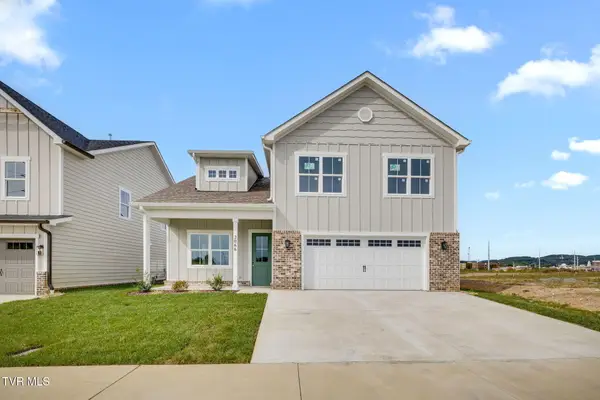 $575,000Active4 beds 4 baths2,485 sq. ft.
2066 Brickyard Park Drive, Kingsport, TN 37660
MLS# 10001966Listed by: BLUE RIDGE PROPERTIES - New
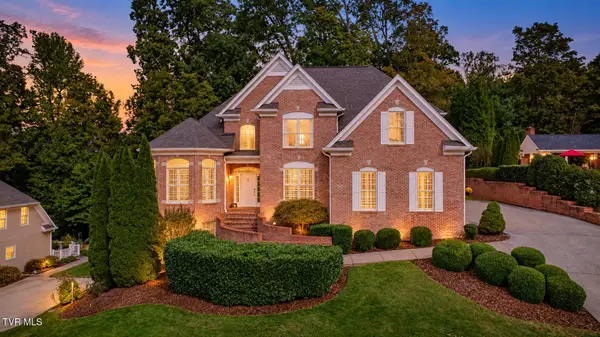 $749,900Active4 beds 4 baths3,132 sq. ft.
4901 Preston Park Drive, Kingsport, TN 37664
MLS# 10001968Listed by: CENTURY 21 LEGACY FORT HENRY - New
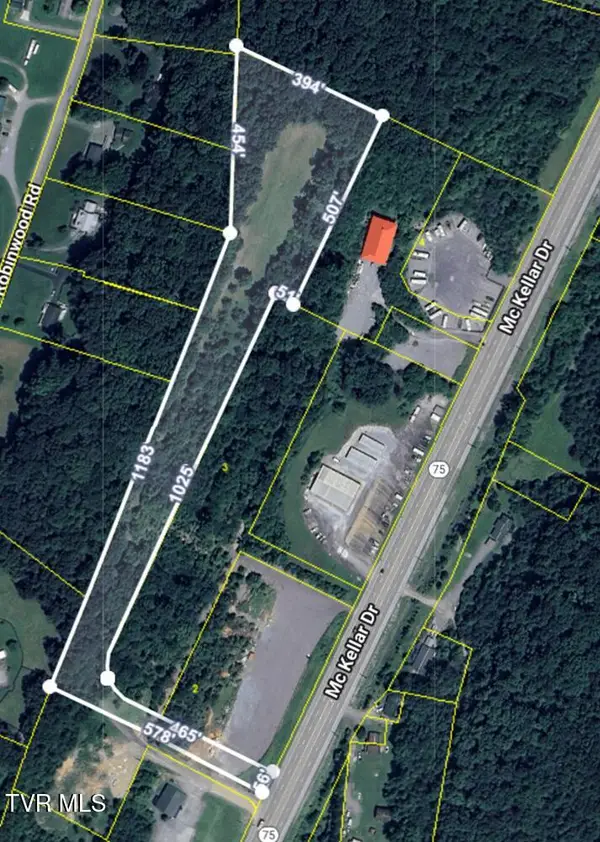 $159,000Active6.6 Acres
3530 Highway 75, Kingsport, TN 37663
MLS# 10001957Listed by: TCI GROUP - JERRY PETZOLDT AGENCY, LLC - New
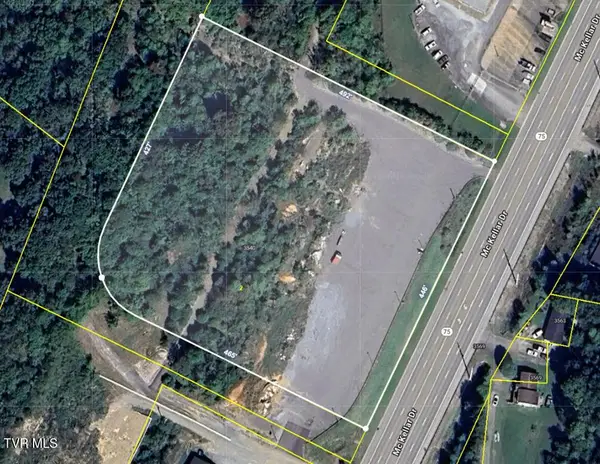 $564,000Active4.88 Acres
3520 Highway 75, Kingsport, TN 37663
MLS# 10001960Listed by: TCI GROUP - JERRY PETZOLDT AGENCY, LLC - New
 $255,000Active3 beds 2 baths1,228 sq. ft.
2422 Winegar Avenue, Kingsport, TN 37660
MLS# 10001937Listed by: COPPER KEY PROPERTIES


Protect your home and budget from life's surprises with an Assurant Home Warranty, backed by a partner that supports you through every step of homeownership. Explore Plans.
©2026 Century 21 Real Estate LLC. All rights reserved. CENTURY 21®, the CENTURY 21 Logo and C21® are service marks owned by Century 21 Real Estate LLC. Century 21 Real Estate LLC fully supports the principles of the Fair Housing Act and the Equal Opportunity Act. Each office is independently owned and operated. Listing information is deemed reliable but not guaranteed accurate.